
351 Valley Brook Drive NEAtlanta, GA 30342
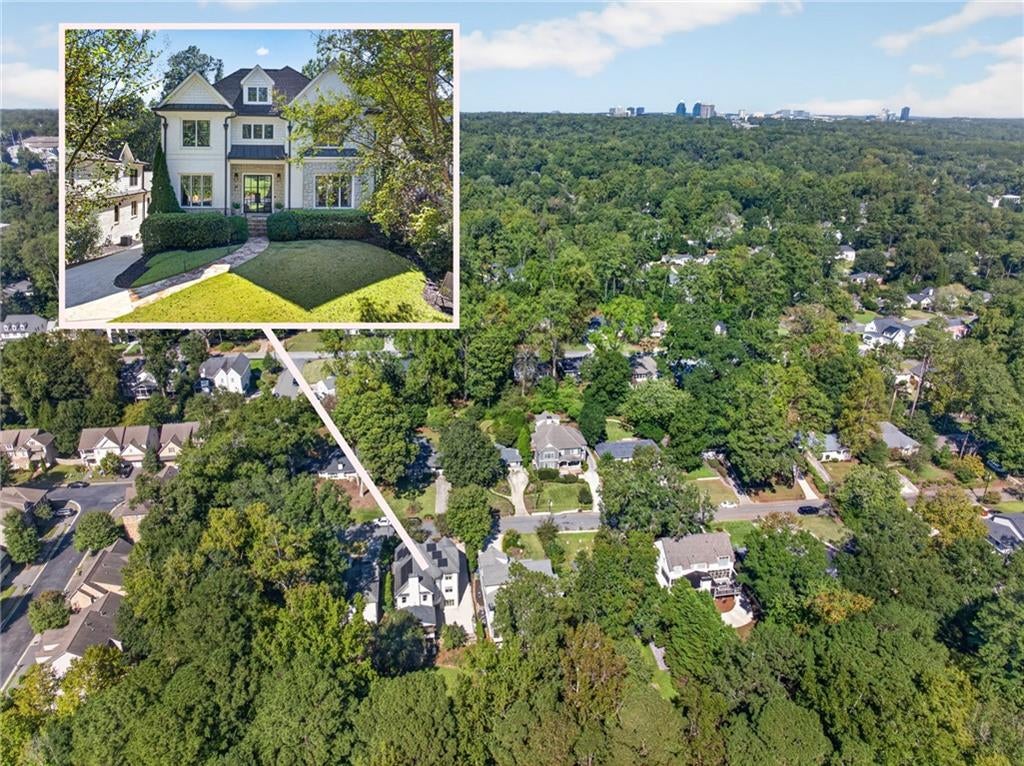
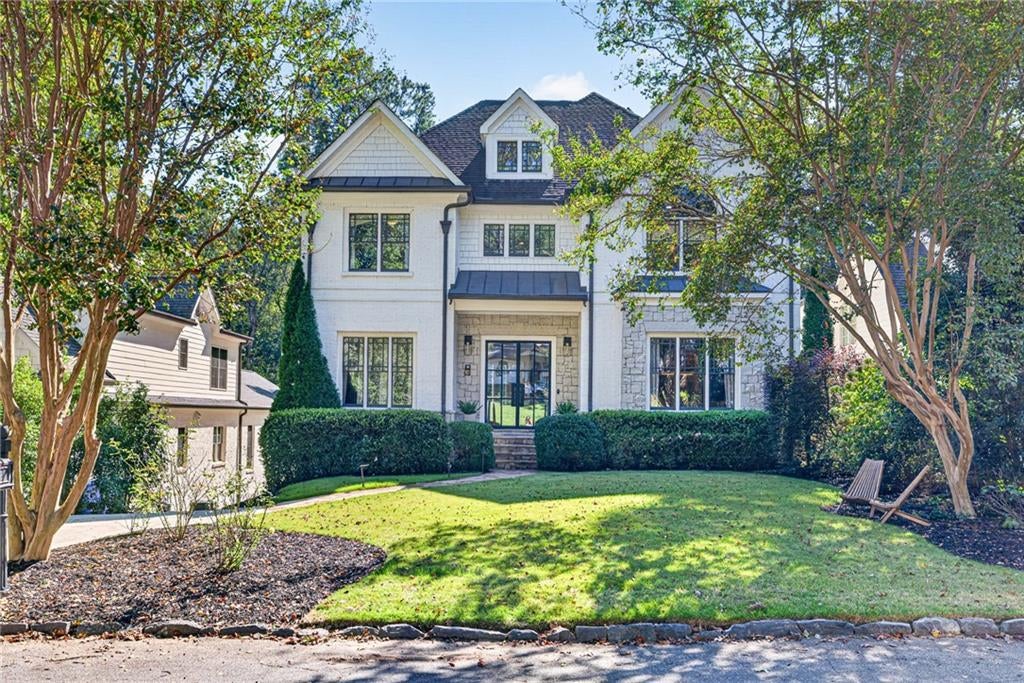
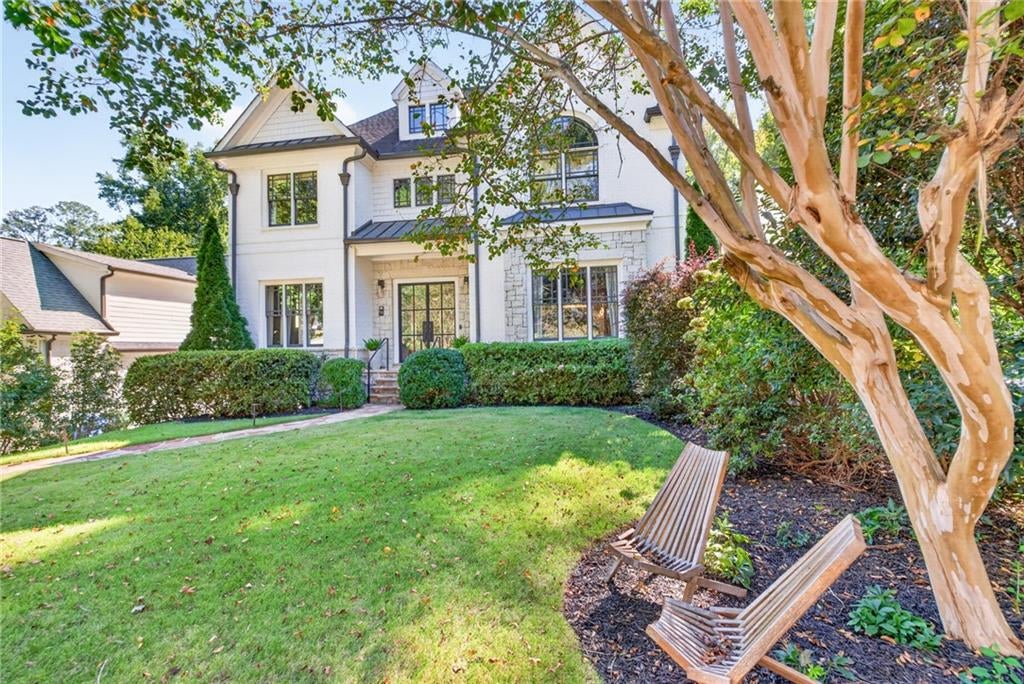
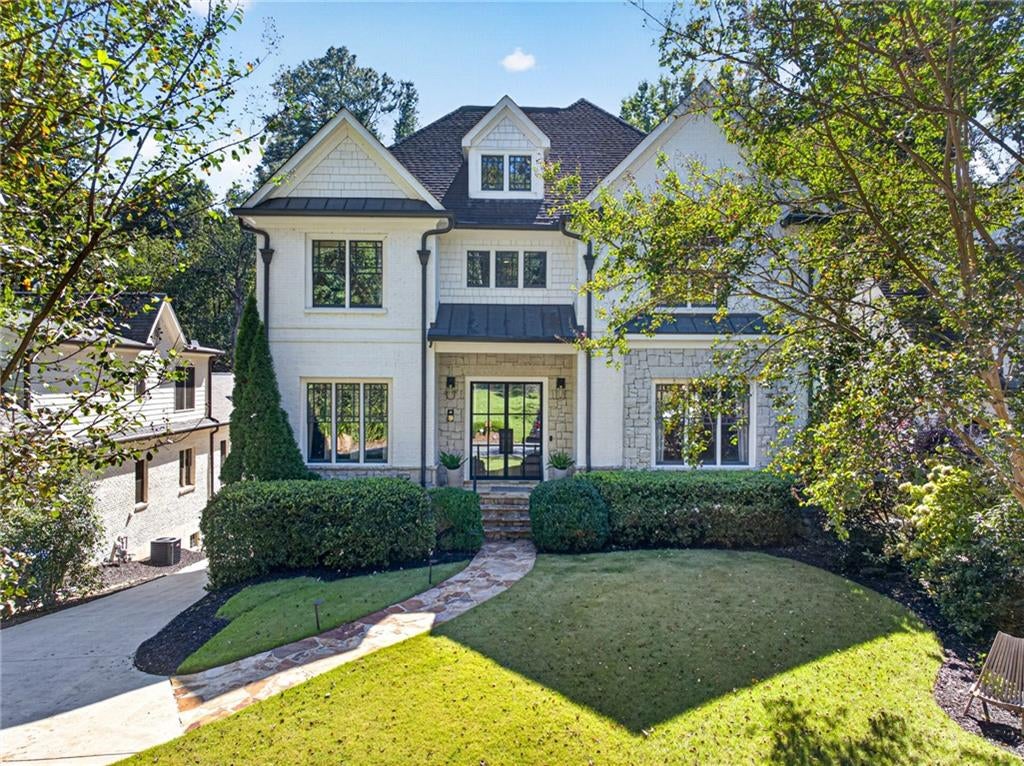
Discover timeless elegance, exceptional craftsmanship, and incredible living space in this stunning four-story custom home nestled in the highly desirable Meadowbrook community of Buckhead. Offering over 5,000 square feet of finished living space, this impressive residence combines luxurious appointments, versatile living areas, and outstanding indoor-outdoor entertaining spaces in an unbeatable location near Chastain Park, Trader Joe’s, hospitals, shopping, and more. Zoned for sought-after Warren T. Jackson Elementary School, this home truly checks all the boxes! A welcoming entry foyer showcases a tiled floor and beautiful spiral staircase, setting the tone for the quality and character found throughout. The spacious family room features a tray ceiling, extensive heavy moldings, and five built-in speakers, while the inviting keeping room offers a gorgeous stone fireplace with a beautiful mantle and an open connection to the gourmet kitchen. Designed for the home chef, the kitchen boasts rich stained cabinetry, granite countertops, a 48-inch gas range with double ovens, a stainless steel vent hood, a built-in refrigerator, and more. Formal living and dining rooms provide elegant spaces for entertaining, while a main-level guest bedroom with a fully remodeled bathroom offers comfort and convenience for visitors or multigenerational living. The luxurious primary suite is a true retreat, featuring a gas fireplace, abundant natural light from numerous windows, and a distinctive accent wall. The beautifully updated and upgraded primary bath offers a relaxing soaking tub, double vanity, linen closets, heated tile floors, a heated towel rack, and an oversized shower with a frameless glass enclosure. His-and-her closets with custom organizers provide exceptional storage and functionality. Three spacious secondary bedrooms each offer direct access to a full bathroom, providing privacy and convenience for family and guests. All closets throughout the home have been remodeled for enhanced organization. A finished attic bonus room adds even more flexibility, making it an ideal playroom, media room, or teen retreat. The finished terrace level expands the home's possibilities with luxury vinyl plank flooring, a custom bayed window, and a powder room, creating an excellent space for recreation, hobbies, entertaining, or additional storage. One of the home's most exceptional features is the amazing screened porch, beautifully appointed with tiled flooring, vaulted tongue-and-groove wood ceilings, and rich wood and stone accents. Bromic heaters extend the enjoyment of this inviting outdoor retreat, making it a wonderful place to relax or entertain throughout much of the year. Step outside to discover a large, level, fenced backyard offering exceptional privacy and a peaceful wooded backdrop. Professionally landscaped grounds with an irrigation system create beautiful curb appeal, while a separate outbuilding provides valuable additional storage. Additional highlights include solar panels to help reduce electricity costs, premium Daikin HVAC equipment, a new gas water heater, an electric vehicle charger, a new front glass door, and a garage floor professionally coated by Guardian Garage. With five bedrooms, four full bathrooms, two powder rooms, multiple living and entertaining spaces, a private backyard, and an outstanding collection of luxury features, this remarkable Meadowbrook home offers the perfect blend of sophistication, comfort, functionality, and energy-conscious upgrades—all in one of Buckhead's most desirable locations
| 9 hours ago | Listing first seen on site | |
| 9 hours ago | Listing updated with changes from the MLS® |
Listings identified with the FMLS IDX logo come from FMLS and are held by brokerage firms other than the owner of this website and the listing brokerage is identified in any listing details. Information is deemed reliable but is not guaranteed. If you believe any FMLS listing contains material that infringes your copyrighted work, please click here to review our DMCA policy and learn how to submit a takedown request.

© 2017-2026 First Multiple Listing Service, Inc.
Did you know? You can invite friends and family to your search. They can join your search, rate and discuss listings with you.