Save
Ask
Tour
Hide
Share
$1,995,000
New Listing

2301 Drew Valley Road NE
Brookhaven, GA 30319

For Sale|Single Family Residence|Active
5
Beds
5
Total Baths
5
Full Baths
4,589
SqFt
$435
/SqFt
2026
Built
Subdivision:
Drew Valley
County:
Dekalb
Listing Courtesy Of: Anna K Intown of Keller Williams Realty Intown ATL Broker: 404-541-3500 Prefer Ph#:[email protected]
Call Now: 470-344-5916
Is this the listing for you? We can help make it yours.
470-344-5916
2301 Drew Valley Road NE2301 Drew Valley Road NE2301 Drew Valley Road NE2301 Drew Valley Road NE
Save
Ask
Tour
Hide
Share

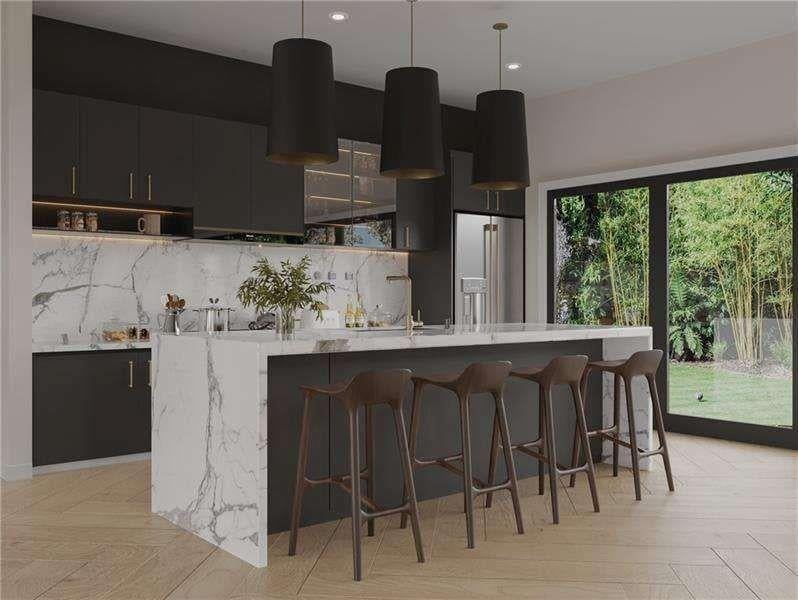
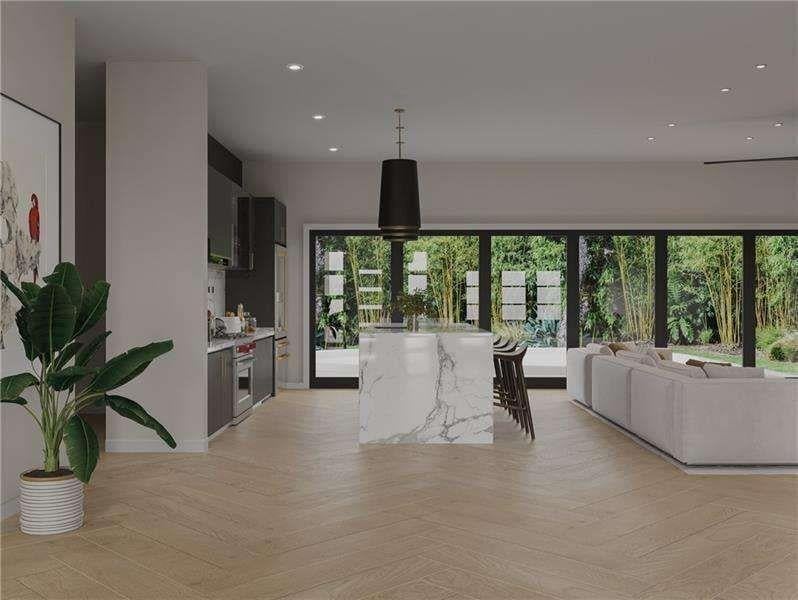
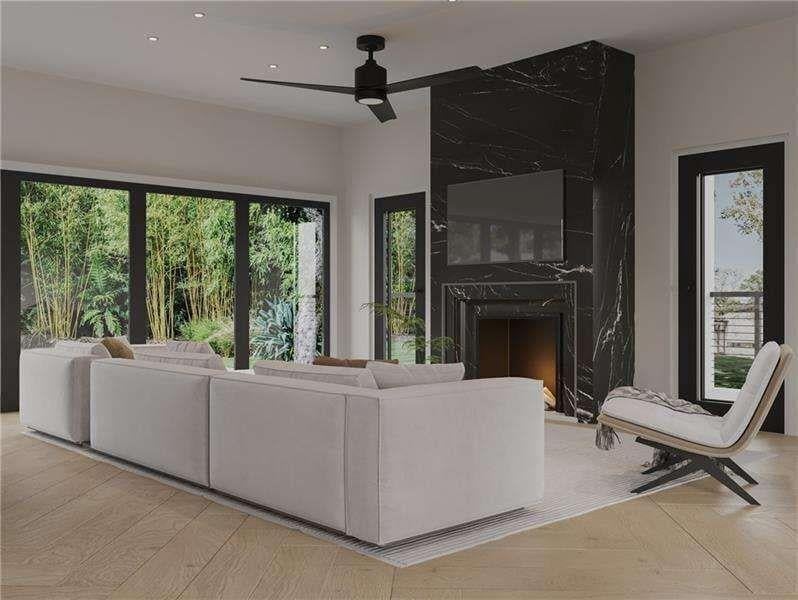
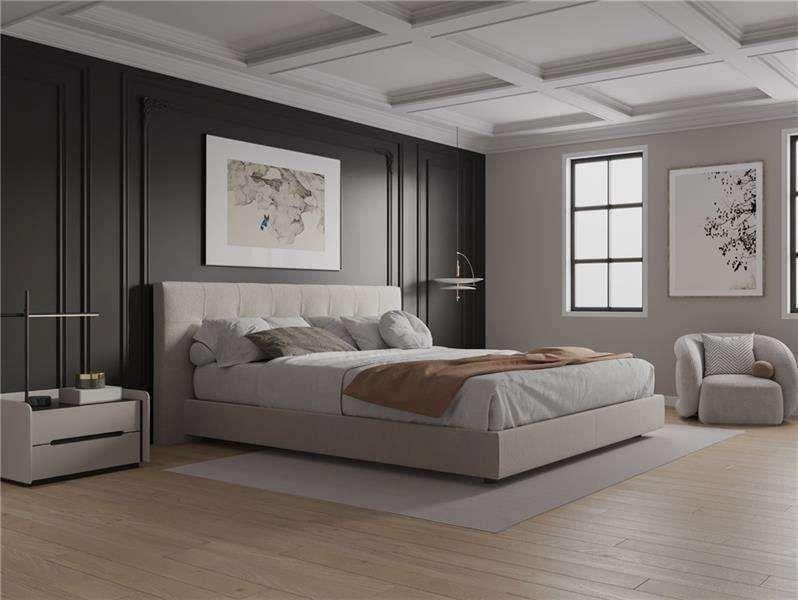
Modern design, effortless living, and room for everyone to come together. This new construction Brookhaven home brings a fresh perspective to everyday living, pairing clean Scandinavian-inspired style with inviting spaces designed for gathering, unwinding, and making yourself at home. The main level sets the tone with an airy, open layout that brings the great room and kitchen together beautifully. A statement fireplace anchors the living space, while the oversized kitchen island creates a natural gathering spot for everything from slow weekend mornings to dinner with friends. Outfitted with premium Miele appliances, the kitchen blends elevated design with the performance and functionality to make everyday cooking and entertaining a pleasure. A full wall of windows fills the home with natural light and draws your eye toward the backyard, creating an easy connection between indoor comfort and outdoor living. Just beyond the main living spaces, the covered patio offers a place to enjoy the outdoors in every season. Whether you're hosting a weekend get-together or settling in for a quiet evening, the space extends the home's relaxed, welcoming feel. Upstairs, the primary suite offers a thoughtful retreat with coffered ceilings, a custom accent wall, and space for a sitting area. The spa-inspired bath features dual vanities, a soaking tub, and an expansive tile shower. Two additional bedrooms, each with a private en-suite bath, provide comfortable accommodations for family and guests, while a dedicated laundry room with built-in storage and a full sink makes everyday routines a little easier. The third floor brings even more versatility, with a spacious entertainment room that opens to a private balcony. Picture movie nights, game-day gatherings, or a comfortable hangout away from the main living areas. An additional bedroom and full bath make this level equally suited for visiting guests, extended stays, or a flexible work-from-home setup. With a two-car garage, EV charging station, and a layout that balances open gathering spaces with room to spread out, this Brookhaven home makes modern living feel both elevated and refreshingly easy.

Save
Ask
Tour
Hide
Share
Listing Snapshot
Price 
$1,995,000
Days On Site 
0 Days
Bedrooms 
5
Inside Area (SqFt) 
4,589 sqft
Total Baths 
5
Full Baths 
5
Partial Baths 
N/A
Lot Size 
0.23 Acres
Year Built 
2026
MLS® Number 
7853820
Status 
Active
Property Tax 
$5,113
HOA/Condo/Coop Fees 
N/A
Sq Ft Source 
Builder
Friends & Family
Recent Activity
9 hours agoListing first seen on site
9 hours agoListing updated with changes from the MLS®
General Features
Acres 
0.23
Foundation 
Slab
Garage 
Yes
Garage Spaces 
2
Green Energy Efficient 
HVACInsulationWater Heater
Home Warranty 
Yes
Land Lease 
No
Levels 
Three Or More
Parking 
Garage Door OpenerDrivewayElectric Vehicle Charging Station(s)GarageGarage Faces FrontKitchen Level
Parking Spaces 
2
Property Condition 
New Construction
Property Sub Type 
Single Family Residence
Security 
Smoke Detector(s)Fire Alarm
Sewer 
Public Sewer
SqFt Above 
4589
SqFt Total 
4589
Style 
ContemporaryFarmhouseModern
Utilities 
Cable AvailableElectricity AvailableNatural Gas AvailableSewer AvailableWater Available
Water Source 
Public
Interior Features
Appliances 
DishwasherDisposalRefrigeratorGas RangeGas Water HeaterGas OvenMicrowaveRange Hood
Basement 
None
Cooling 
Ceiling Fan(s)Electric
Fireplace 
Yes
Fireplace Features 
Living RoomMaster Bedroom
Fireplaces 
2
Flooring 
HardwoodTile
Heating 
Forced Air
Interior 
Eat-in KitchenPantryKitchen IslandDouble Vanity
Laundry Features 
Laundry RoomSinkUpper Level
Main Level Bedrooms 
1
Window Features 
Insulated Windows
Save
Ask
Tour
Hide
Share
Exterior Features
Construction Details 
OtherStone
Exterior 
LightingOtherPrivate EntrancePrivate YardBalcony
Fencing 
None
Lot Features 
Level
Other Structures 
None
Patio And Porch 
Covered
Pool Features 
None
Road Frontage 
City Street
Roof 
Composition
Spa Features 
None
View 
CityNeighborhood
Waterfront Features 
None
Waterview 
CityNeighborhood
Windows/Doors 
Insulated Windows
Community Features
Community Features 
ParkPlaygroundPoolSidewalksStreet LightsTennis Court(s)Other
Horse Property 
None
Financing Terms Available 
1031 ExchangeCashConventional
Roads 
Asphalt
Schools
School District
Unknown
Elementary School
Ashford Park
Middle School
Chamblee
High School
Chamblee
Listing Courtesy Of: Anna K Intown of Keller Williams Realty Intown ATL Broker: 404-541-3500 Prefer Ph#:[email protected]

Listings identified with the FMLS IDX logo come from FMLS and are held by brokerage firms other than the owner of this website and the listing brokerage is identified in any listing details. Information is deemed reliable but is not guaranteed. If you believe any FMLS listing contains material that infringes your copyrighted work, please click here to review our DMCA policy and learn how to submit a takedown request.



© 2017-2026 First Multiple Listing Service, Inc.

Neighborhood & Commute
Source: Walkscore
Save
Ask
Tour
Hide
Share