Save
Ask
Tour
Hide
Share
$1,500,000
New Listing

6928 Union Hill Road
Canton, GA 30115

For Sale|Single Family Residence|Active
4
Beds
5
Total Baths
4
Full Baths
1
Partial Bath
5,055
SqFt
$297
/SqFt
2005
Built
Subdivision:
n/a
County:
Cherokee
Listing Courtesy Of: Jacqueline Carlyle of HOME Luxury Real Estate Broker: 970-379-8830 Prefer Ph#:[email protected]
Call Now: 470-344-5916
Is this the listing for you? We can help make it yours.
470-344-5916
6928 Union Hill Road6928 Union Hill Road6928 Union Hill Road6928 Union Hill Road
Save
Ask
Tour
Hide
Share

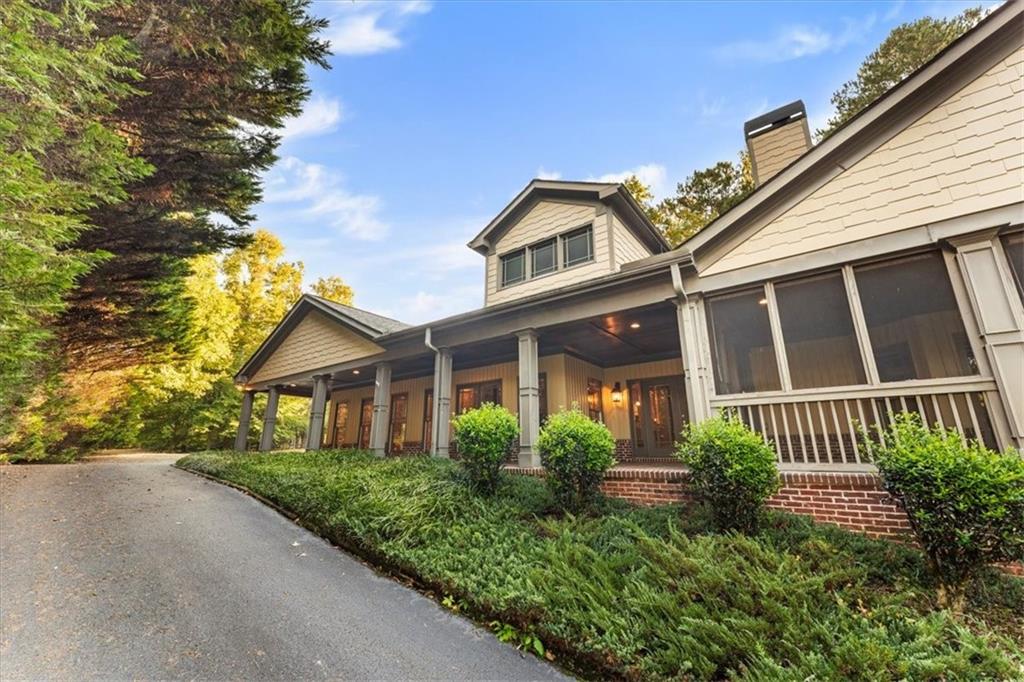
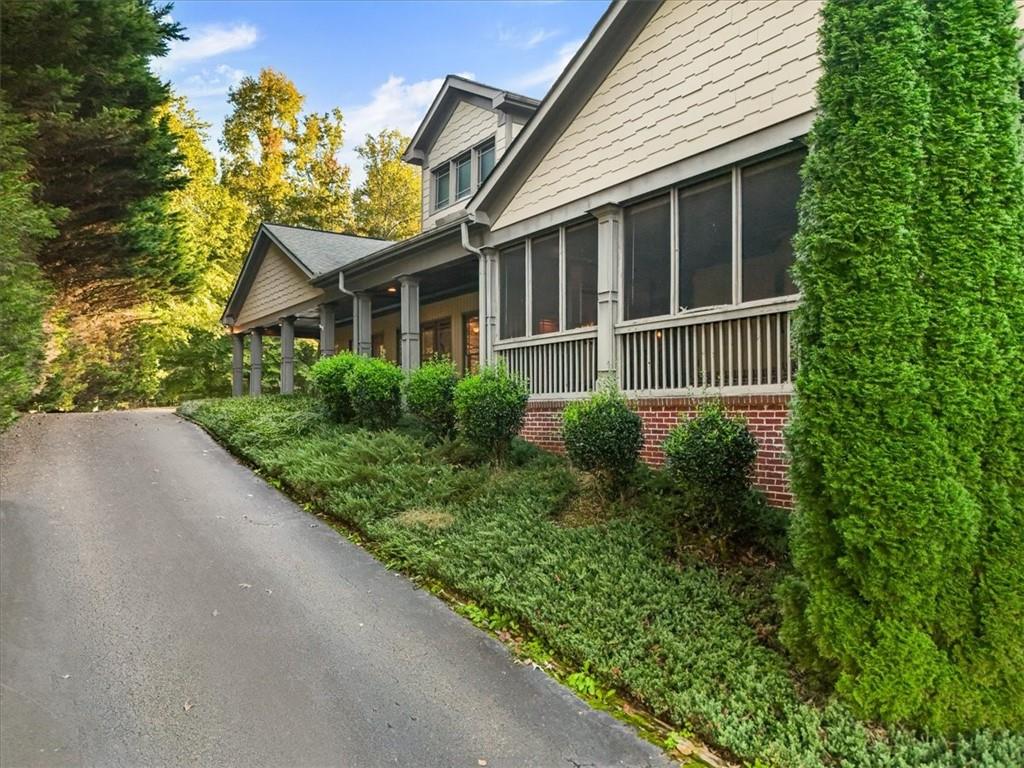
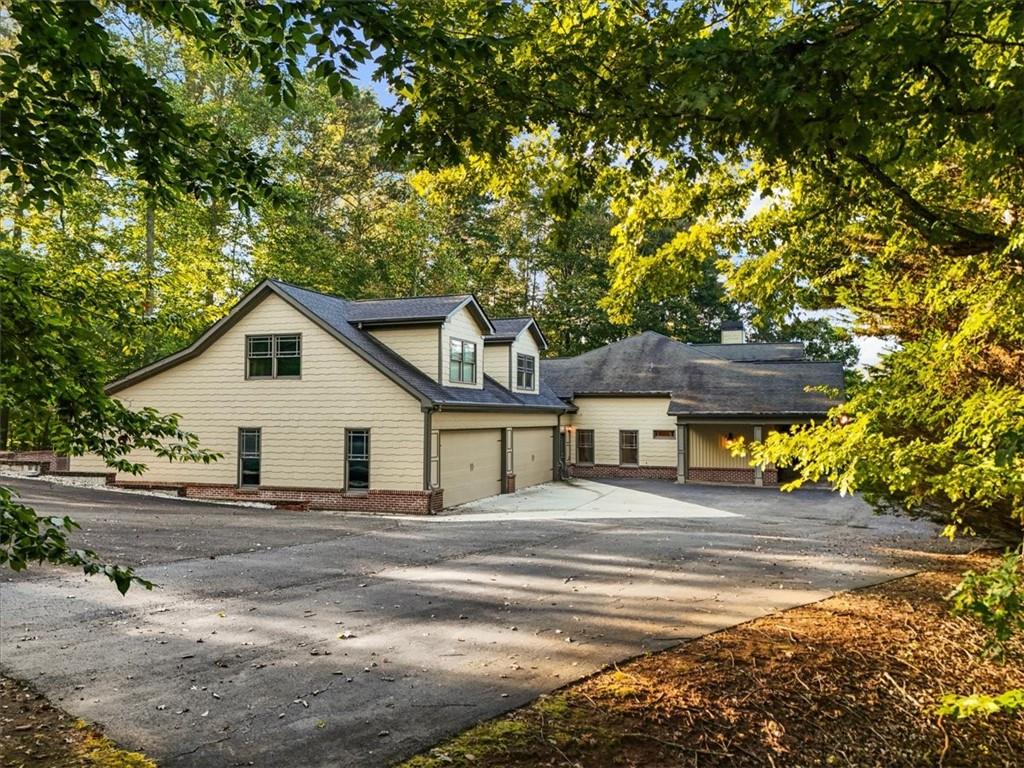
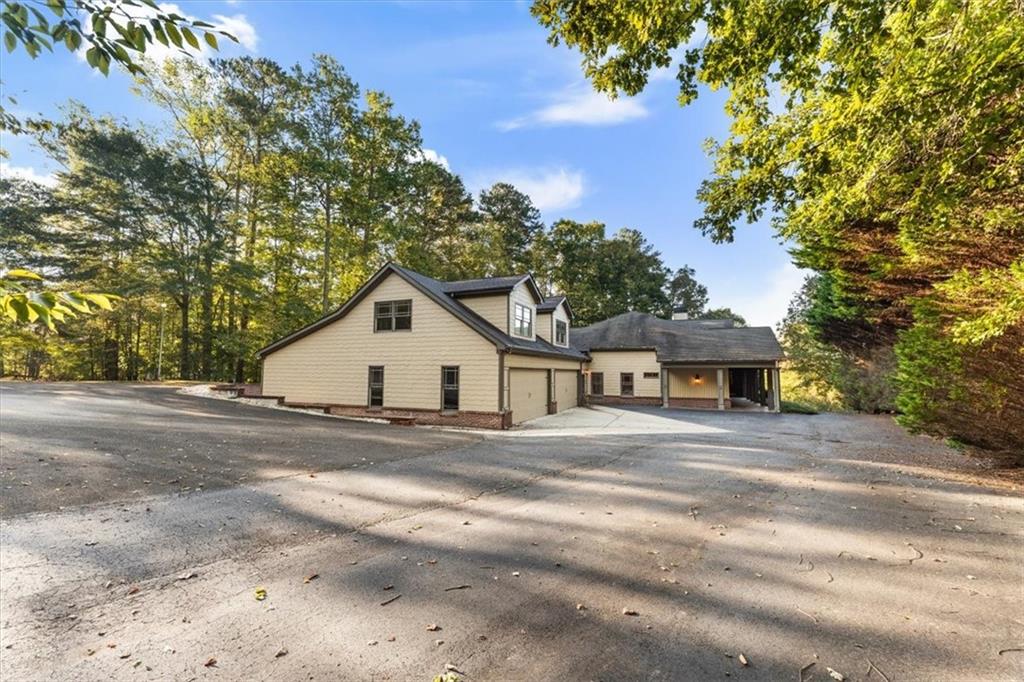
Experience the charm of country living on this exceptional 6-acre equestrian property in East Cherokee, just beyond the Milton line. Built in 2005 and renovated in 2015, this custom ranch offers approximately 5,000 square feet with 4 bedrooms, 3.5 baths, and generously proportioned spaces for comfortable living and gracious entertaining. Custom kitchen cabinetry and multiple fireplaces lend warmth and timeless character, while the expansive front porch and screened porch off the primary suite invite quiet moments overlooking the pastoral setting. An impressive oversized bonus room above the five-car garage offers endless possibilities for recreation, creative pursuits, or a private home office, complemented by a workshop. Thoughtfully suited to the equestrian lifestyle, the property features a five-stall barn with a feed room, hay storage, and generous pasture turnout. Encompassing two parcels of 2.45 and 3.55 acres, the combined property is offered at $1,500,000, with the opportunity to purchase separately. An older second residence on the property is considered a teardown. Whether envisioned as a private equestrian retreat or a cherished hobby farm, 6928 Union Hill Road offers a beautiful setting to create the country lifestyle you’ve imagined.

Save
Ask
Tour
Hide
Share
Listing Snapshot
Price 
$1,500,000
Days On Site 
0 Days
Bedrooms 
4
Inside Area (SqFt) 
5,055 sqft
Total Baths 
5
Full Baths 
4
Partial Baths 
1
Lot Size 
6.02 Acres
Year Built 
2005
MLS® Number 
7851084
Status 
Active
Property Tax 
$1,964
HOA/Condo/Coop Fees 
N/A
Sq Ft Source 
Appraiser
Friends & Family
Recent Activity
5 hours agoListing first seen on site
5 hours agoListing updated with changes from the MLS®
General Features
Acres 
6.02
Attached Garage 
Yes
Foundation 
Slab
Garage 
Yes
Garage Spaces 
5
Green Energy Efficient 
HVACThermostatWater Heater
Land Lease 
No
Levels 
One and One Half
Parking 
AttachedDrivewayGarageGarage Door Opener
Parking Spaces 
4
Property Sub Type 
Single Family Residence
Security 
Carbon Monoxide Detector(s)Secured Garage/ParkingSecurity GateSmoke Detector(s)
Sewer 
Septic Tank
SqFt Above 
5055
SqFt Total 
5055
Style 
FarmhouseRanchTraditional
Utilities 
Electricity AvailableNatural Gas AvailableWater Available
Water Source 
Public
Interior Features
Appliances 
DishwasherDisposalDouble OvenDryerGas CooktopGas Water HeaterMicrowaveRange HoodRefrigeratorTrash CompactorWasher
Basement 
None
Cooling 
Ceiling Fan(s)Central Air
Electric 
Generator
Fireplace 
Yes
Fireplace Features 
Gas LogGas StarterGreat RoomLiving RoomMaster Bedroom
Fireplaces 
3
Flooring 
TileWood
Heating 
CentralHot WaterNatural Gas
Interior 
Breakfast BarEat-in KitchenPantryKitchen IslandCrown MoldingRecessed LightingTray Ceiling(s)Vaulted Ceiling(s)Walk-In Closet(s)Master Downstairs
Laundry Features 
Electric Dryer HookupIn BathroomMain LevelSink
Main Level Bedrooms 
3
Window Features 
Double Pane Windows
Save
Ask
Tour
Hide
Share
Exterior Features
Construction Details 
Wood Siding
Exterior 
CourtyardPrivate Entrance
Fencing 
Chain LinkFencedWood
Lot Features 
Back YardClearedFarmFront YardPasture
Other Structures 
Barn(s)WorkshopRV/Boat StorageSecond Residence
Patio And Porch 
CoveredEnclosedFront PorchScreened
Pool Features 
None
Road Frontage 
County Road
Roof 
Shingle
Spa Features 
None
View 
RuralTrees/Woods
Waterfront Features 
None
Waterview 
RuralTrees/Woods
Windows/Doors 
Double Pane Windows
Community Features
Accessibility Features 
Accessible EntranceAccessible Approach with RampAccessible BedroomAccessible ClosetsAccessible Full BathAccessible Hallway(s)Accessible KitchenCustomized Wheelchair Accessible
Community Features 
None
Horse Property 
BarnHay StoragePastureStable(s)
Roads 
AsphaltPaved
Schools
School District
Unknown
Elementary School
Avery
Middle School
Creekland - Cherokee
High School
Creekview
Listing Courtesy Of: Jacqueline Carlyle of HOME Luxury Real Estate Broker: 970-379-8830 Prefer Ph#:[email protected]

Listings identified with the FMLS IDX logo come from FMLS and are held by brokerage firms other than the owner of this website and the listing brokerage is identified in any listing details. Information is deemed reliable but is not guaranteed. If you believe any FMLS listing contains material that infringes your copyrighted work, please click here to review our DMCA policy and learn how to submit a takedown request.



© 2017-2026 First Multiple Listing Service, Inc.

Neighborhood & Commute
Source: Walkscore
Save
Ask
Tour
Hide
Share