
3874 Vermont Road NEAtlanta, GA 30319
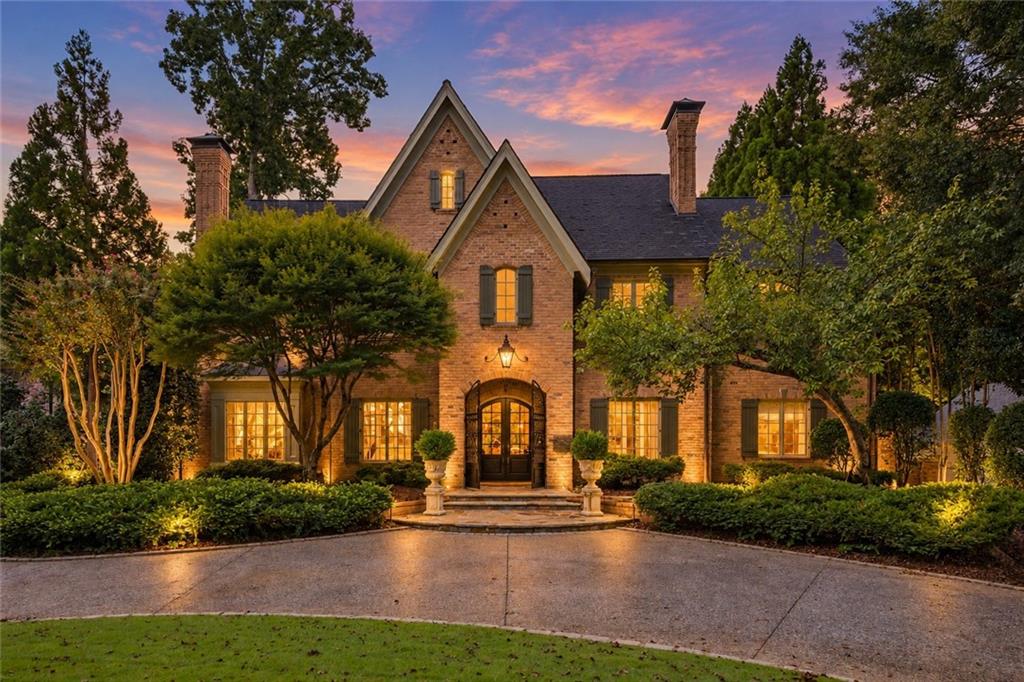
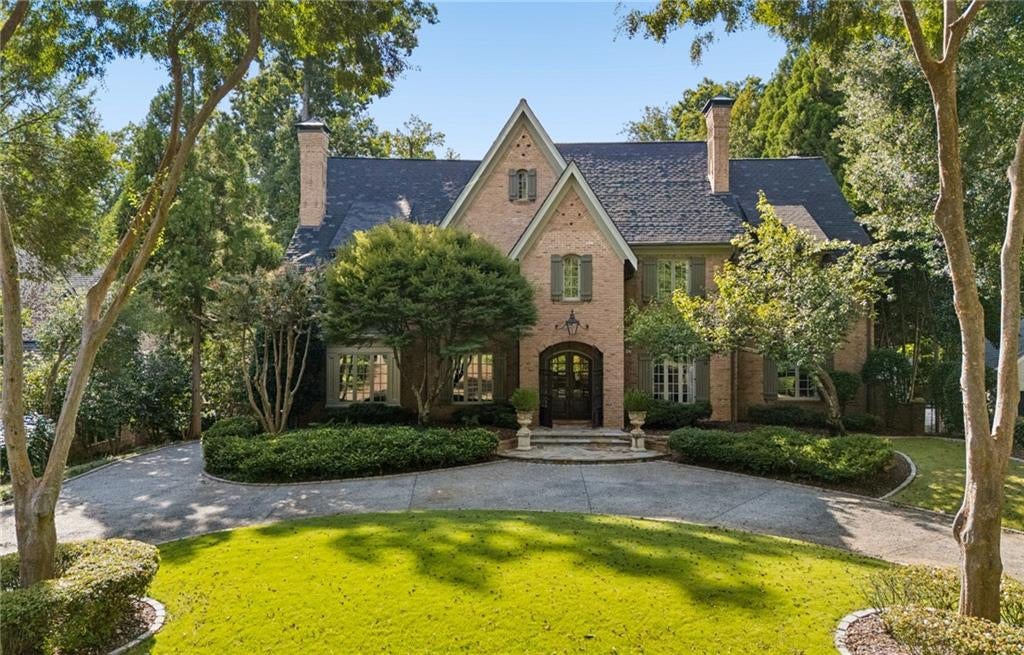
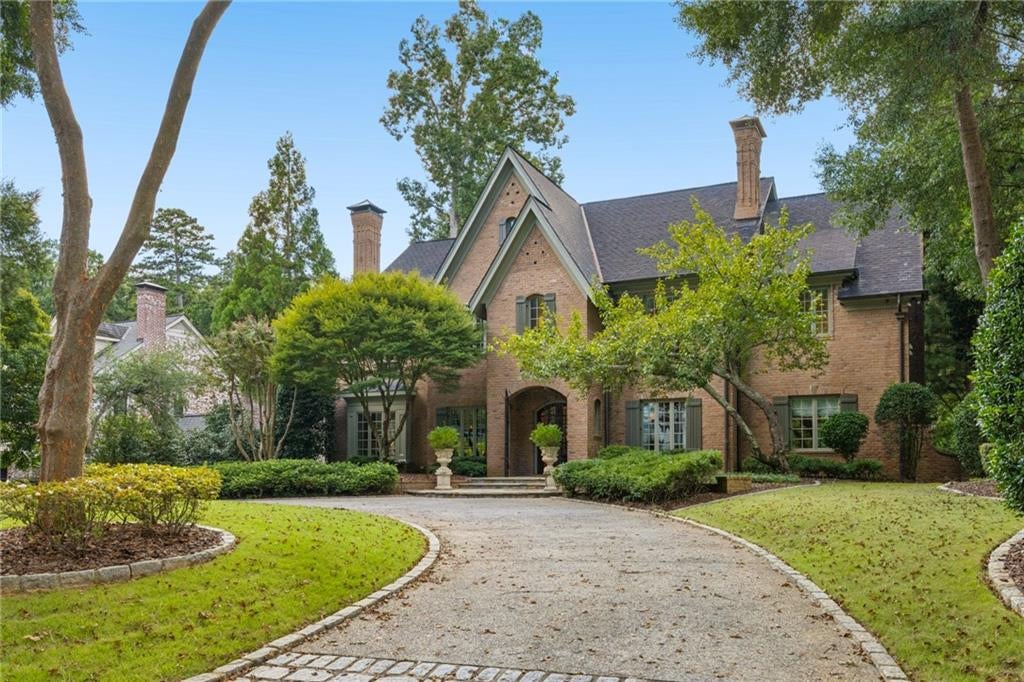
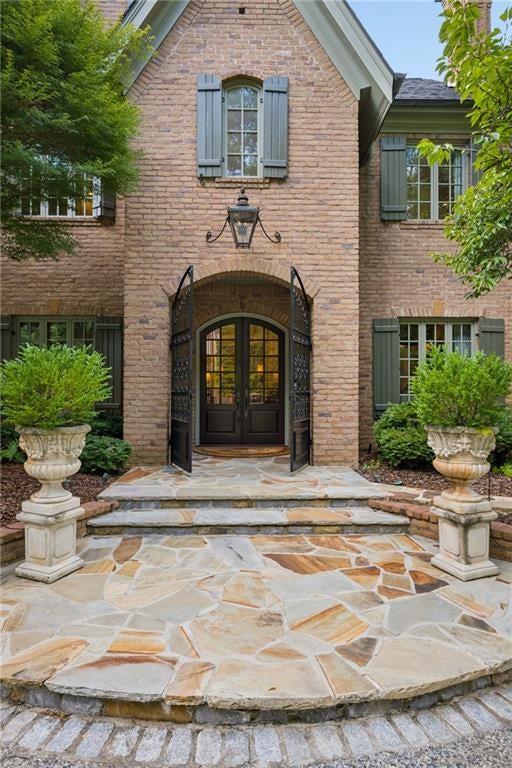
Traditional design and extravagant modern-day luxuries are equally realized in this exceptional custom-built residence in coveted Historic Brookhaven. Timeless architecture and sophisticated interiors come together with an extraordinary level of craftsmanship, creating a home that feels both impressive and exceptionally livable. From the striking wrought-iron front entry gate, a high level of style is woven into every intricate detail, including designer lighting and fixtures, dramatic ceiling treatments, rich millwork and the carefully curated use of natural wood and stone throughout. At the heart of the home, an exquisite Jim Delaney kitchen remodel makes a statement of its own. Beautiful custom cabinetry is paired with stunning Quartzite countertops, an impressive suite of high-caliber appliances and thoughtfully designed work and entertaining spaces. Generous living areas flow effortlessly throughout the main level, offering an elegant backdrop for everything from intimate evenings at home to large-scale entertaining. Designed to indulge, the oversized primary suite is a true retreat with a private sitting area and fireplace, while the show-stopping primary bath is enveloped in luxurious marble-clad surfaces and features an enclosed shower, soaking tub and beautifully appointed finishes. The home's exceptional living and entertaining space are finished to perfection across multiple levels. The full footprint upper level features dedicated exercise and game rooms plus additional living spaces adding versatility for everyday living, while a private guest suite provides comfortable accommodations for family and visitors. The back ground level is highlighted by an impressive 1,000-bottle wine cellar and custom mud room attached to the two car garage entry. There are two additional garage bays for even more vehicles, storage, and recreational gear. Outdoor living receives equally thoughtful attention. A massive stone patio opens to beautifully designed grounds centered around a stunning swimming pool, creating a private setting for relaxing and entertaining. The covered outdoor entertaining area, complete with fireplace and wet bar, extends the home's living space into the landscape and makes the backyard equally suited to quiet evenings, poolside afternoons and gatherings with friends. Every element of this remarkable Historic Brookhaven residence reflects an uncompromising attention to quality, comfort and design. With its timeless traditional architecture, sophisticated updates, exceptional recreational spaces and resort-like outdoor setting, 3874 Vermont Road offers an extraordinary opportunity to enjoy gracious Atlanta living in one of the city's most sought-after neighborhoods.
| yesterday | Listing first seen on site | |
| yesterday | Listing updated with changes from the MLS® |
Listings identified with the FMLS IDX logo come from FMLS and are held by brokerage firms other than the owner of this website and the listing brokerage is identified in any listing details. Information is deemed reliable but is not guaranteed. If you believe any FMLS listing contains material that infringes your copyrighted work, please click here to review our DMCA policy and learn how to submit a takedown request.

© 2017-2026 First Multiple Listing Service, Inc.
Did you know? You can invite friends and family to your search. They can join your search, rate and discuss listings with you.