Save
Ask
Tour
Hide
Share
$1,595,000
New Listing

1780 Brandon Hall Drive
Atlanta, GA 30350

For Sale|Single Family Residence|Active
6
Beds
7
Total Baths
5
Full Baths
2
Partial Baths
5,176
SqFt
$308
/SqFt
1984
Built
Subdivision:
Rivergate
County:
Fulton
Listing Courtesy Of: JAN HART of Ansley Real Estate | Christie's International Real Estate Broker: 678-596-3684 Prefer Ph#:[email protected]
Call Now: 470-344-5916
Is this the listing for you? We can help make it yours.
470-344-5916
1780 Brandon Hall Drive1780 Brandon Hall Drive1780 Brandon Hall Drive1780 Brandon Hall Drive
Save
Ask
Tour
Hide
Share

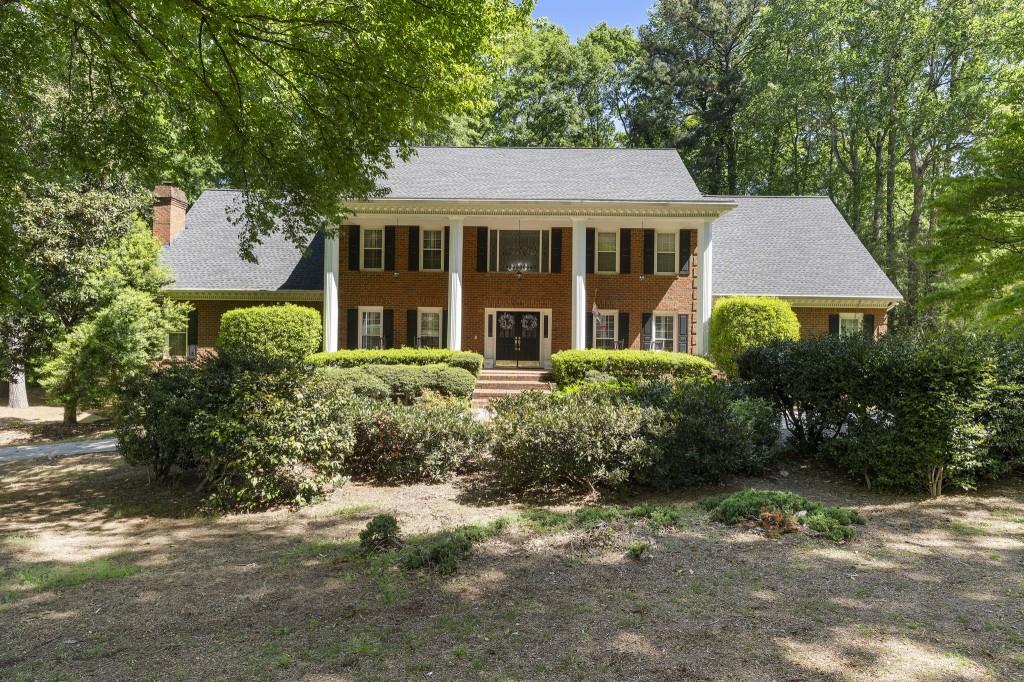
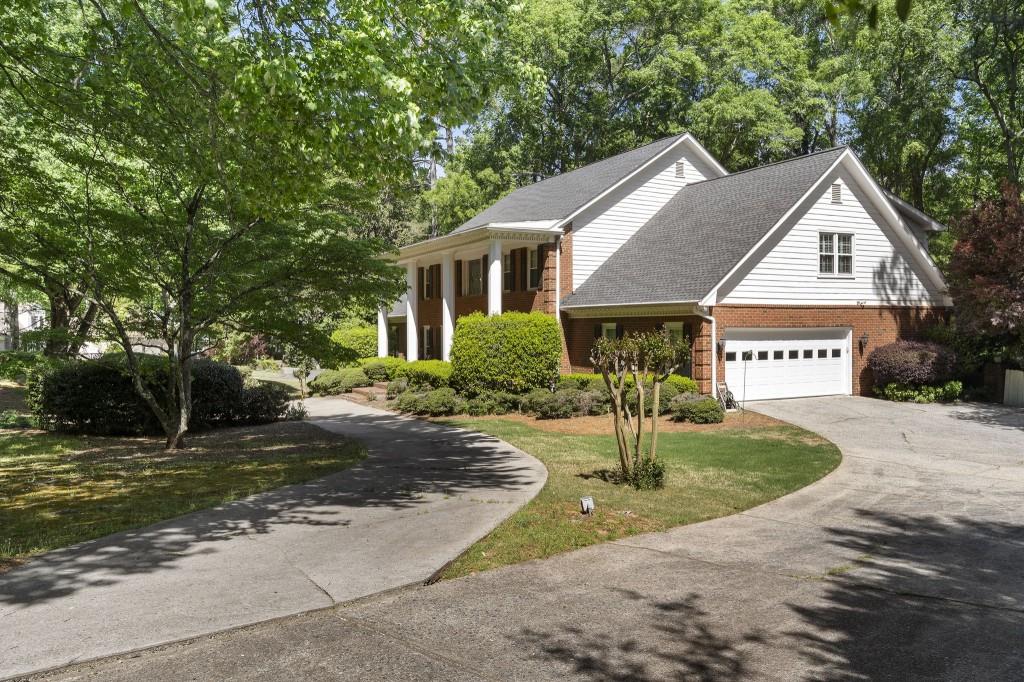
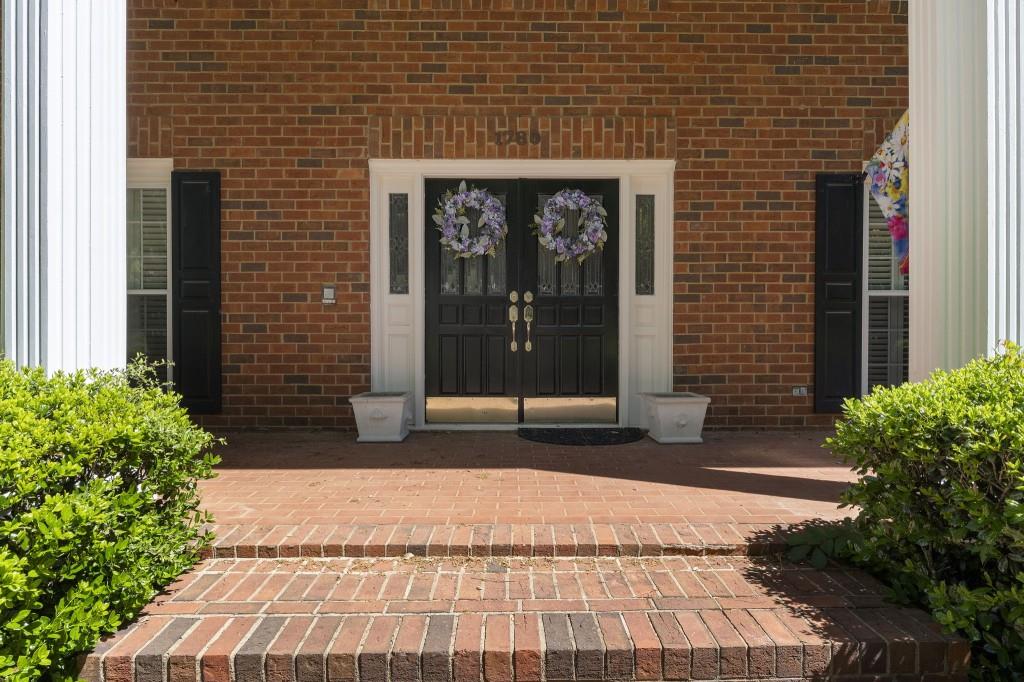
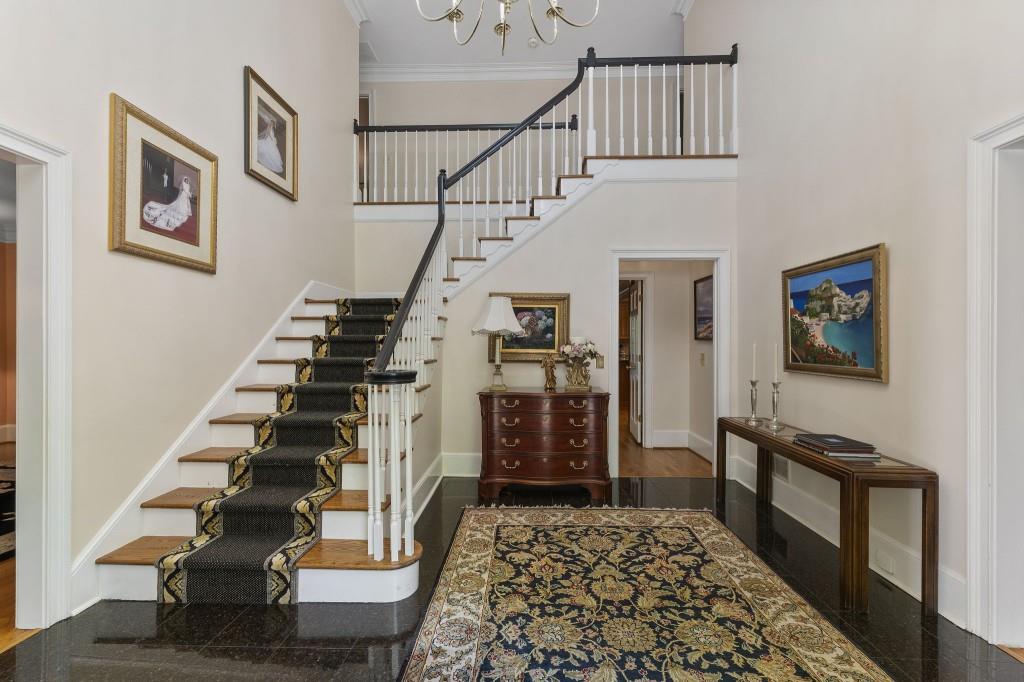
A timeless southern brick architecture with stately white columns and rocking chair front porch on one of Sandy Springs most sought after Streets. Expansive 1+/- acre lot with a wrap around drive and sweeping lawn that evoke classic southern plantation charm serene and full of grace. This spacious home with high ceilings, formal dining room, living room and chef's kitchen that flow seamlessly into the cozy fireside family room opening through two sets of French doors to a bright sunroom overlooking the private fenced back lawn and large pool. Just off the breakfast area a covered porch extends to the backyard and pool creating an inviting setting for grilling and al fresco dining. The primary bedroom suite located on the main level offers a cozy fireplace sitting area plus French doors opening to a private deck. The spacious primary bath with double vanities and soaking tub is filled with natural light. The main level offers two powder rooms, and large laundry/mud room. Upstairs there are four bedrooms with three baths, and a large bonus room with walk-in closet. All major systems have been recently updated including the HVAC, tankless hot water heater, roof offering peace of mind and modern efficiency. The finished terrace Offers additional living space with brick fireplace, pool bath and an additional two plus car garage. Rivergate is conveniently located to Dunwoody County Club, and all The best that Sandy Springs has to offer.

Save
Ask
Tour
Hide
Share
Listing Snapshot
Price 
$1,595,000
Days On Site 
0 Days
Bedrooms 
6
Inside Area (SqFt) 
5,176 sqft
Total Baths 
7
Full Baths 
5
Partial Baths 
2
Lot Size 
0.952 Acres
Year Built 
1984
MLS® Number 
7841883
Status 
Active
Property Tax 
$13,115
HOA/Condo/Coop Fees 
N/A
Sq Ft Source 
Public Records
Friends & Family
Recent Activity
6 hours agoListing first seen on site
7 hours agoListing updated with changes from the MLS®
General Features
Acres 
0.952
Foundation 
Concrete Perimeter
Garage 
Yes
Land Lease 
No
Levels 
Two
Parking 
Garage Door OpenerGarage Faces RearKitchen Level
Property Sub Type 
Single Family Residence
Security 
Security SystemSecurity System OwnedSmoke Detector(s)
Sewer 
Septic Tank
SqFt Above 
5176
SqFt Total 
5176
Style 
Traditional
Utilities 
Cable AvailableElectricity AvailableNatural Gas AvailablePhone AvailableWater Available
Water Source 
Public
Interior Features
Appliances 
DishwasherDisposalDouble OvenGas CooktopGas Water HeaterMicrowaveRefrigeratorSelf Cleaning Oven
Basement 
DaylightExterior EntryFinishedInterior Entry
Cooling 
Ceiling Fan(s)Central AirZoned
Fireplace 
Yes
Fireplace Features 
BasementFamily RoomGas StarterMaster Bedroom
Fireplaces 
3
Flooring 
Ceramic TileHardwoodMarble
Heating 
Forced AirNatural GasZoned
Interior 
Breakfast BarEat-in KitchenPantryKitchen IslandBeamed CeilingsHigh Speed InternetTray Ceiling(s)Walk-In Closet(s)Wet BarMaster Downstairs
Laundry Features 
Laundry RoomMain Level
Main Level Bedrooms 
1
Window Features 
Double Pane WindowsPlantation Shutters
Save
Ask
Tour
Hide
Share
Exterior Features
Construction Details 
Frame
Exterior 
Private Entrance
Fencing 
Back Yard
Frontage 
0
Lot Features 
Back YardCorner LotCul-De-SacFront YardLandscaped
Other Structures 
Workshop
Patio And Porch 
CoveredDeckFront PorchRear Porch
Pool Features 
HeatedIn GroundSalt Water
Road Frontage 
State Road
Roof 
Composition
Spa Features 
None
View 
PoolTrees/Woods
Waterfront Features 
None
Waterview 
PoolTrees/Woods
Windows/Doors 
Double Pane WindowsPlantation Shutters
Community Features
Accessibility Features 
Therapeutic Whirlpool
Community Features 
Street Lights
Horse Property 
None
Roads 
Paved
Schools
School District
Unknown
Elementary School
Dunwoody Springs
Middle School
Sandy Springs
High School
North Springs
Listing Courtesy Of: JAN HART of Ansley Real Estate | Christie's International Real Estate Broker: 678-596-3684 Prefer Ph#:[email protected]

Listings identified with the FMLS IDX logo come from FMLS and are held by brokerage firms other than the owner of this website and the listing brokerage is identified in any listing details. Information is deemed reliable but is not guaranteed. If you believe any FMLS listing contains material that infringes your copyrighted work, please click here to review our DMCA policy and learn how to submit a takedown request.



© 2017-2026 First Multiple Listing Service, Inc.

Neighborhood & Commute
Source: Walkscore
Save
Ask
Tour
Hide
Share