Save
Ask
Tour
Hide
Share
$599,000
17 Days On Site

775 Juniper Street NE 319
Atlanta, GA 30308

For Sale|Condominium|Active
2
Beds
2
Total Baths
2
Full Baths
1,282
SqFt
$467
/SqFt
2019
Built
Subdivision:
J5
County:
Fulton
Listing Courtesy Of: Jenny Chase of Atlanta Fine Homes Sotheby's International Broker: 414-828-7097 Prefer Ph#:[email protected]
Call Now: 470-344-5916
Is this the listing for you? We can help make it yours.
470-344-5916
775 Juniper Street NE 319775 Juniper Street NE 319775 Juniper Street NE 319775 Juniper Street NE 319
Save
Ask
Tour
Hide
Share

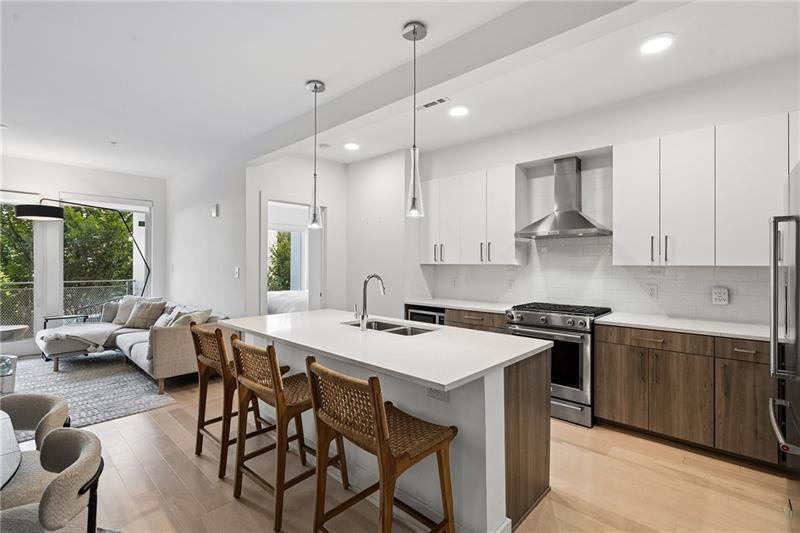
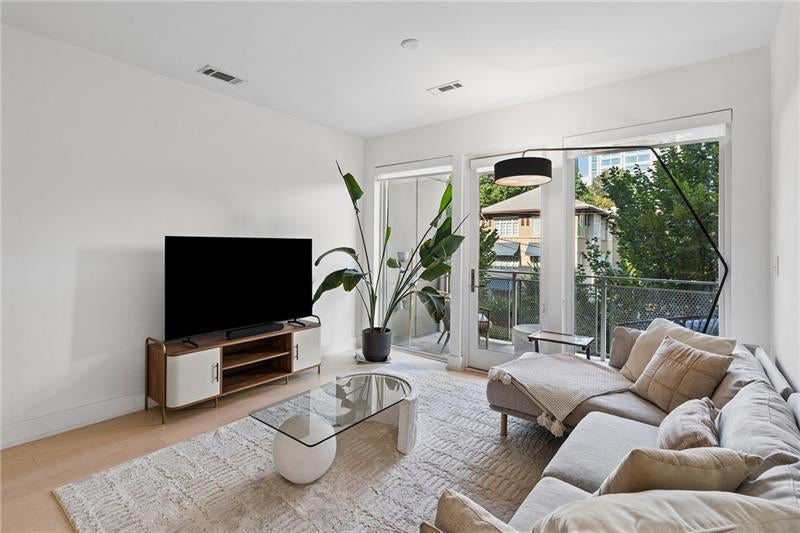
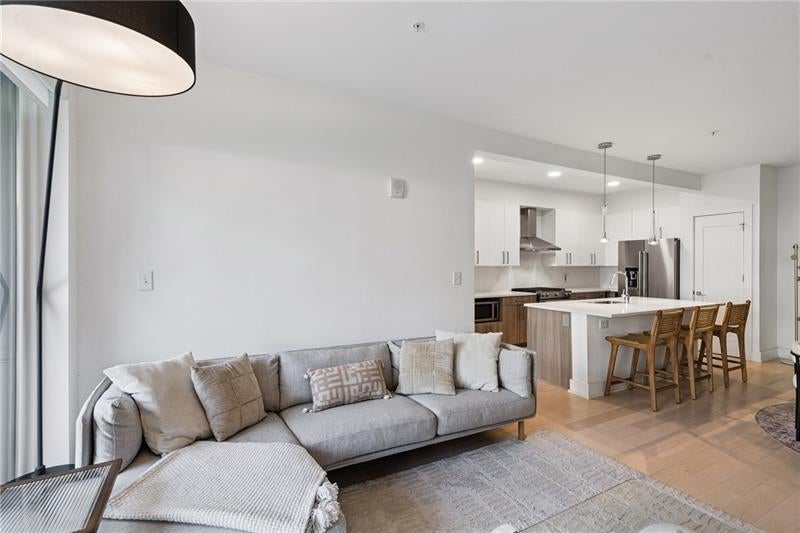
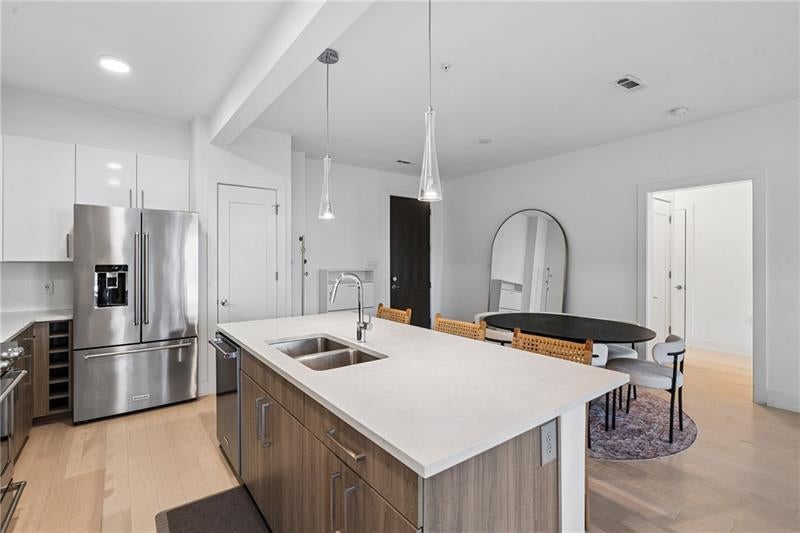
Located in the heart of Midtown, this 2-bedroom, 2-bathroom residence at J5 pairs modern finishes with skyline views, a private balcony, and an exceptional Intown location. The open-concept living and dining area is framed by floor-to-ceiling windows, filling the home with natural light. The modern kitchen features quartz countertops, KitchenAid stainless steel appliances, gas cooking, and sleek cabinetry, complemented by hardwood flooring throughout the home. The thoughtfully designed split-bedroom floor plan provides privacy, with each bedroom offering its own full bathroom and spacious walk-in closet. This unit also includes in-unit washer and dryer and two deeded parking spaces. J5 offers an impressive collection of amenities, including a saltwater pool, fitness center, meditation room, two clubrooms, garden deck, pet spa, rooftop lounge, Luxer package room, and 24-hour concierge. Just moments from Midtown's restaurants, coffee shops, shopping, entertainment, and neighborhood destinations, this residence offers the opportunity to own a modern home with easy accessibility to all Midtown has to offer.

Save
Ask
Tour
Hide
Share
Listing Snapshot
Price 
$599,000
Days On Site 
17 Days
Bedrooms 
2
Inside Area (SqFt) 
1,282 sqft
Total Baths 
2
Full Baths 
2
Partial Baths 
N/A
Lot Size 
0.029 Acres
Year Built 
2019
MLS® Number 
7833160
Status 
Active
Property Tax 
$8,506
HOA/Condo/Coop Fees 
$798 monthly
Sq Ft Source 
Public Records
Friends & Family
Recent Activity
3 weeks agoListing first seen on site
3 weeks agoListing updated with changes from the MLS®
General Features
Acres 
0.029
Foundation 
None
Garage 
Yes
Garage Spaces 
2
Land Lease 
No
Levels 
One
Parking 
AssignedCoveredGarage
Property Sub Type 
Condominium
Security 
Key Card EntrySecured Garage/Parking
Sewer 
Public Sewer
SqFt Above 
1282
SqFt Total 
1282
Style 
Other
Utilities 
Cable AvailableElectricity AvailableNatural Gas AvailablePhone AvailableSewer AvailableWater Available
Water Source 
Public
Interior Features
Appliances 
DishwasherDisposalDryerGas OvenGas RangeMicrowaveRange HoodRefrigeratorWasher
Basement 
None
Cooling 
Central Air
Fireplace Features 
None
Flooring 
Hardwood
Heating 
Electric
Interior 
PantryKitchen IslandDouble VanityWalk-In Closet(s)
Laundry Features 
In HallMain Level
Main Level Bedrooms 
2
Window Features 
Double Pane WindowsInsulated Windows
Save
Ask
Tour
Hide
Share
Exterior Features
Exterior 
Balcony
Fencing 
None
Frontage 
0
Lot Features 
Other
Other Structures 
None
Patio And Porch 
None
Pool Features 
None
Road Frontage 
City Street
Roof 
Composition
Spa Features 
None
View 
City
Waterfront Features 
None
Waterview 
City
Windows/Doors 
Double Pane WindowsInsulated Windows
Community Features
Association Fee 
$798.0
Association Fee Frequency 
Monthly
Community Features 
Fitness CenterPoolRestaurantStreet LightsOther
Horse Property 
None
Roads 
Asphalt
Schools
School District
Unknown
Elementary School
Springdale Park
Middle School
David T Howard
High School
Midtown
Listing Courtesy Of: Jenny Chase of Atlanta Fine Homes Sotheby's International Broker: 414-828-7097 Prefer Ph#:[email protected]

Listings identified with the FMLS IDX logo come from FMLS and are held by brokerage firms other than the owner of this website and the listing brokerage is identified in any listing details. Information is deemed reliable but is not guaranteed. If you believe any FMLS listing contains material that infringes your copyrighted work, please click here to review our DMCA policy and learn how to submit a takedown request.



© 2017-2026 First Multiple Listing Service, Inc.

Neighborhood & Commute
Source: Walkscore
Save
Ask
Tour
Hide
Share