Save
Ask
Tour
Hide
Share
$1,250,000
New Listing

10376 Royal Terrace
Alpharetta, GA 30022

For Sale|Single Family Residence|Active
6
Beds
6
Total Baths
5
Full Baths
1
Partial Bath
5,859
SqFt
$213
/SqFt
2006
Built
Subdivision:
Willow Royal
County:
Fulton
Listing Courtesy Of: Indya Curtis of Compass Broker: 404-668-6621 Prefer Ph#:[email protected]
Call Now: 470-344-5916
Is this the listing for you? We can help make it yours.
470-344-5916
Upcoming Open Houses
Sat, Sep 26, 11:00 AM - 2:00 PM
10376 Royal Terrace10376 Royal Terrace10376 Royal Terrace10376 Royal Terrace
Save
Ask
Tour
Hide
Share

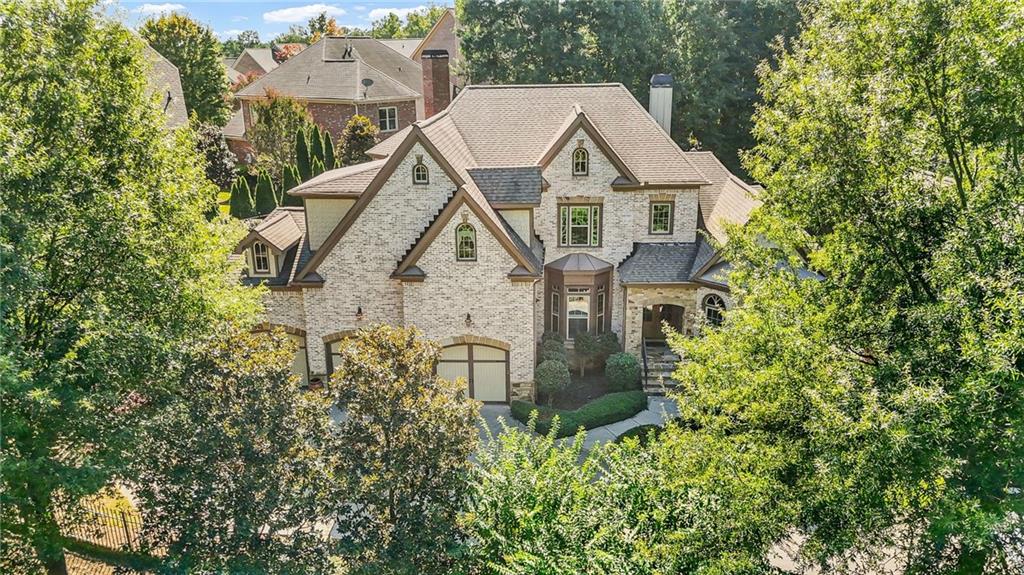
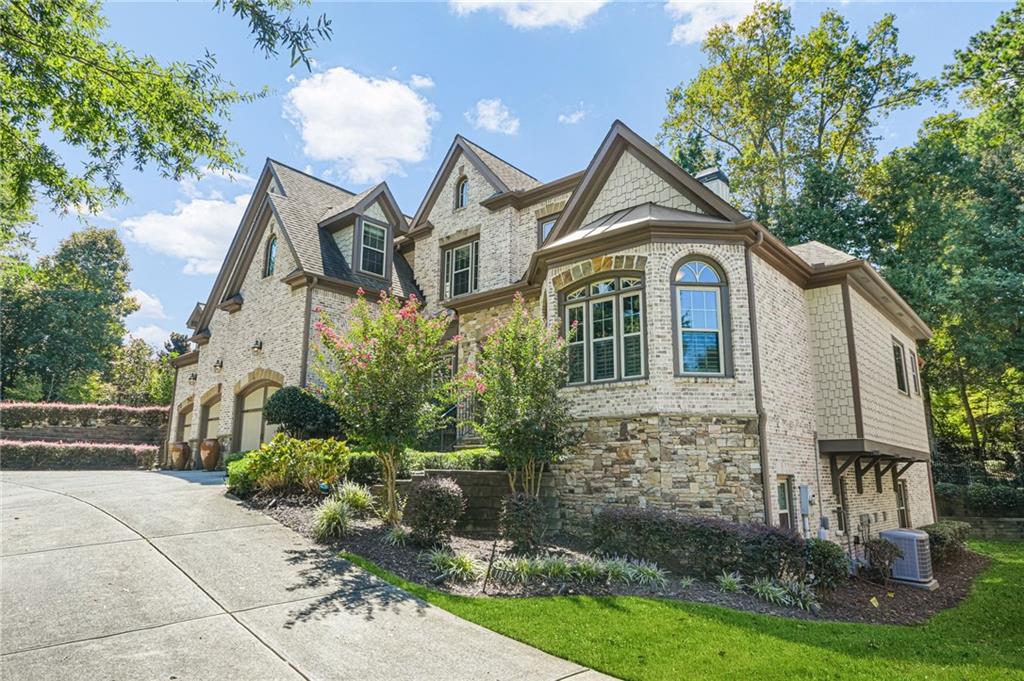
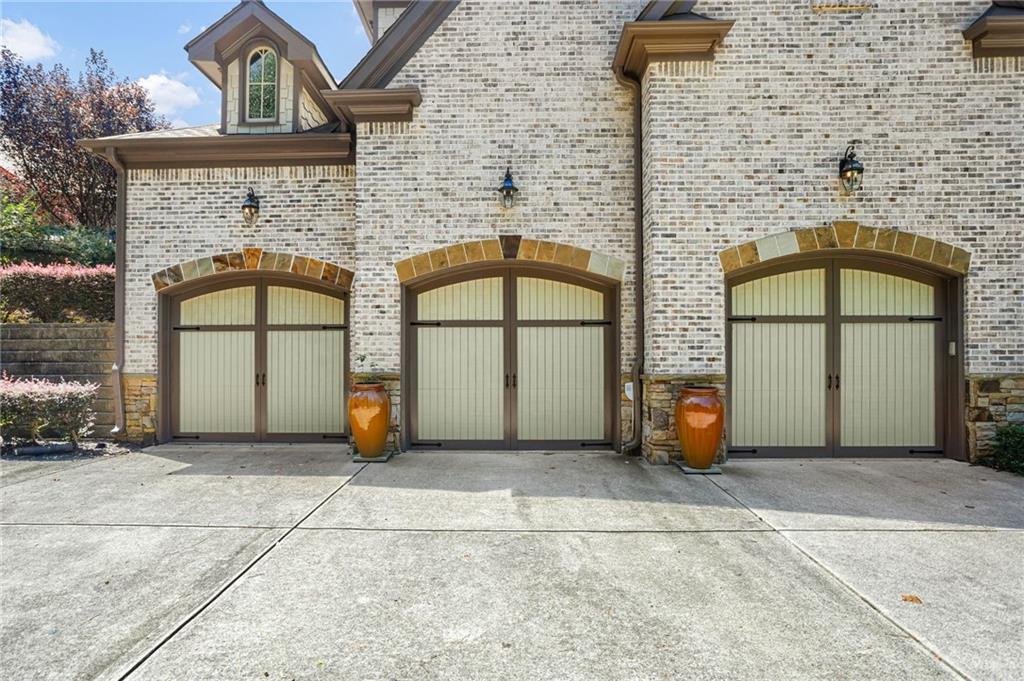
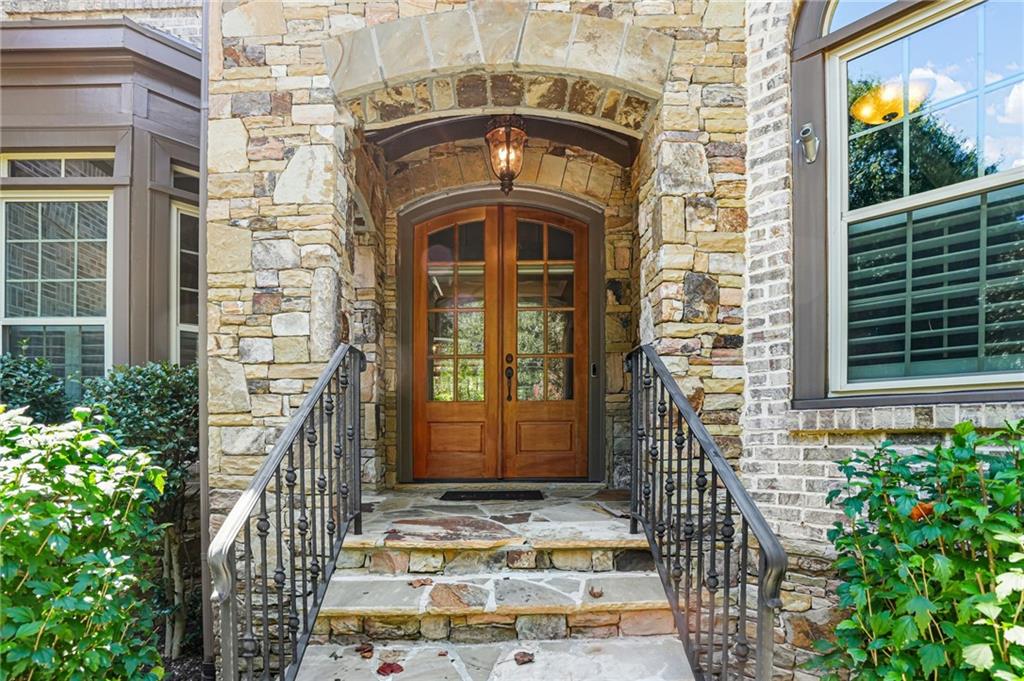
Welcome to 10376 Royal Terrace, an exceptional European-inspired home offering refined living in an intimate gated Alpharetta enclave. The main level is highlighted by a spacious owner’s suite with tray ceilings, an updated spa-like bath, and a private entrance to the covered patio— creating the perfect retreat. Brazilian cherry hardwood floors bring warmth and character throughout the home. The kitchen is appointed with marble countertops, premium Thermador appliances, dual gas and electric ovens, and a wine fridge. A dedicated mudroom and utility area add function to the home’s elevated design, located right off the three-car garage entrance. Upstairs, you will find an en-suite serving as an additional primary and four other bedrooms with interconnecting en-suite baths. This provides exceptional flexibility for family, guests, or extended stays. The finished terrace level includes a wine cellar, infrared sauna, wet bar, billiard area, and dedicated theatre room. Outdoor living is equally impressive with an irrigation system, covered patio, built-in outdoor kitchen and grill, complemented by a beautiful stone fireplace. Just minutes from The Avalon and more, this home offers a rare combination of privacy, sophistication, and livability in one of Alpharetta’s most desirable settings!

Save
Ask
Tour
Hide
Share
Listing Snapshot
Price 
$1,250,000
Days On Site 
0 Days
Bedrooms 
6
Inside Area (SqFt) 
5,859 sqft
Total Baths 
6
Full Baths 
5
Partial Baths 
1
Lot Size 
0.3371 Acres
Year Built 
2006
MLS® Number 
7831483
Status 
Active
Property Tax 
$13,621
HOA/Condo/Coop Fees 
$291.67 monthly
Sq Ft Source 
Owner
Friends & Family
Recent Activity
12 hours agoListing first seen on site
12 hours agoListing updated with changes from the MLS®
General Features
Acres 
0.3371
Foundation 
Slab
Garage 
Yes
Garage Spaces 
3
Green Energy Efficient 
AppliancesHVACLightingThermostatWater HeaterWindows
Land Lease 
No
Levels 
Three Or More
Parking 
DrivewayGarageGarage Faces FrontKitchen Level
Property Condition 
Updated/Remodeled
Property Sub Type 
Single Family Residence
Security 
Smoke Detector(s)Carbon Monoxide Detector(s)Fire AlarmSecurity Gate
Sewer 
Public Sewer
SqFt Above 
3965
SqFt Below 
1894
SqFt Total 
5859
Style 
European
Utilities 
Cable AvailableElectricity AvailableNatural Gas AvailablePhone AvailableSewer AvailableUnderground UtilitiesWater Available
Water Source 
Public
Interior Features
Appliances 
DishwasherDisposalDryerElectric OvenGas OvenGas RangeMicrowaveRange HoodRefrigeratorWasher
Basement 
Bath/StubbedDaylightExterior EntryFinishedFull
Cooling 
Ceiling Fan(s)Central Air
Electric 
220 Volts
Fireplace 
Yes
Fireplace Features 
Family RoomGas LogGas StarterLiving RoomMasonry
Fireplaces 
2
Flooring 
CarpetHardwood
Heating 
CentralNatural GasZoned
Interior 
Breakfast BarEat-in KitchenPantryKitchen IslandBookcasesCathedral Ceiling(s)Coffered Ceiling(s)Entrance FoyerSaunaTray Ceiling(s)Walk-In Closet(s)Wet BarMaster Downstairs
Laundry Features 
Laundry RoomMain Level
Main Level Bedrooms 
1
Window Features 
Double Pane WindowsInsulated WindowsSkylight(s)
Save
Ask
Tour
Hide
Share
Exterior Features
Construction Details 
Stone
Exterior 
Gas GrillLighting
Fencing 
Back YardWrought Iron
Lot Features 
Back YardLandscapedLevelPrivate
Other Structures 
None
Patio And Porch 
CoveredFront PorchPatio
Pool Features 
None
Road Frontage 
Other
Roof 
Composition
Spa Features 
None
View 
Other
Waterfront Features 
None
Waterview 
Other
Windows/Doors 
Double Pane WindowsInsulated WindowsSkylight(s)
Community Features
Accessibility Features 
Therapeutic Whirlpool
Association Fee 
$3500.0
Association Fee Frequency 
Annually
Community Features 
Gated
Horse Property 
None
Financing Terms Available 
CashConventionalFHAVA Loan
Roads 
AsphaltPaved
Schools
School District
Unknown
Elementary School
Northwood
Middle School
Haynes Bridge
High School
Centennial
Listing Courtesy Of: Indya Curtis of Compass Broker: 404-668-6621 Prefer Ph#:[email protected]

Listings identified with the FMLS IDX logo come from FMLS and are held by brokerage firms other than the owner of this website and the listing brokerage is identified in any listing details. Information is deemed reliable but is not guaranteed. If you believe any FMLS listing contains material that infringes your copyrighted work, please click here to review our DMCA policy and learn how to submit a takedown request.



© 2017-2026 First Multiple Listing Service, Inc.

Neighborhood & Commute
Source: Walkscore
Save
Ask
Tour
Hide
Share