Save
Ask
Tour
Hide
Share
$1,025,000
6 Days On Site

1071 Moores Walk Lane
Suwanee, GA 30024

For Sale|Single Family Residence|Active
4
Beds
4
Total Baths
3
Full Baths
1
Partial Bath
4,202
SqFt
$244
/SqFt
1998
Built
Subdivision:
Rivermoore Park
County:
Gwinnett
Listing Courtesy Of: LAURA SMITH of Keller Williams Realty Chattahoochee North, LLC Broker: 678-578-2700 Prefer Ph#:[email protected]
Call Now: 470-344-5916
Is this the listing for you? We can help make it yours.
470-344-5916
1071 Moores Walk Lane1071 Moores Walk Lane1071 Moores Walk Lane1071 Moores Walk Lane
Save
Ask
Tour
Hide
Share

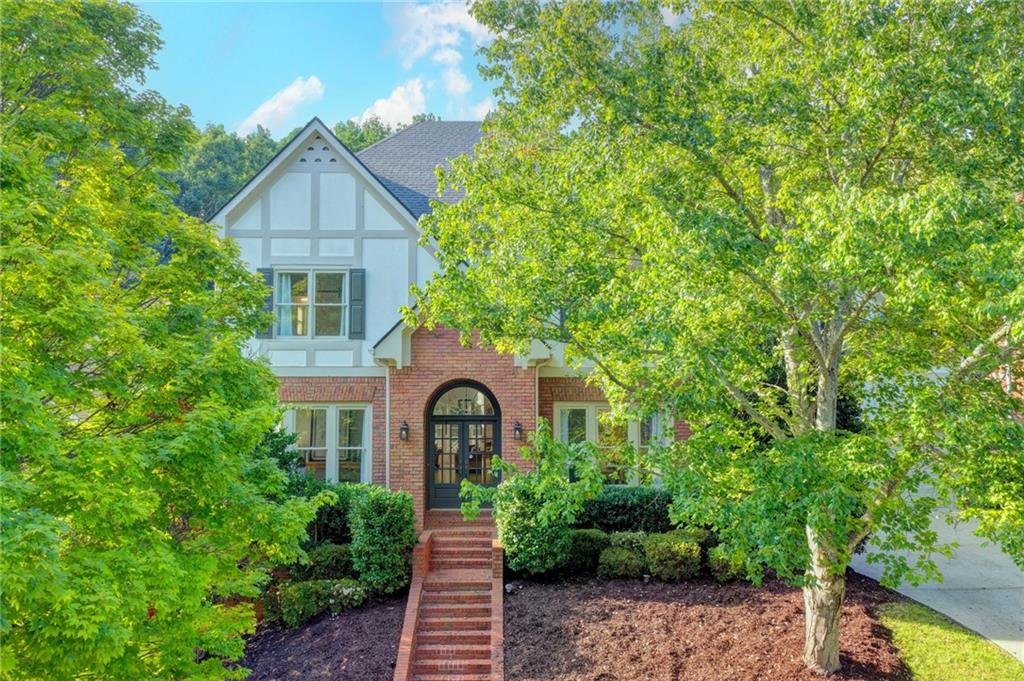
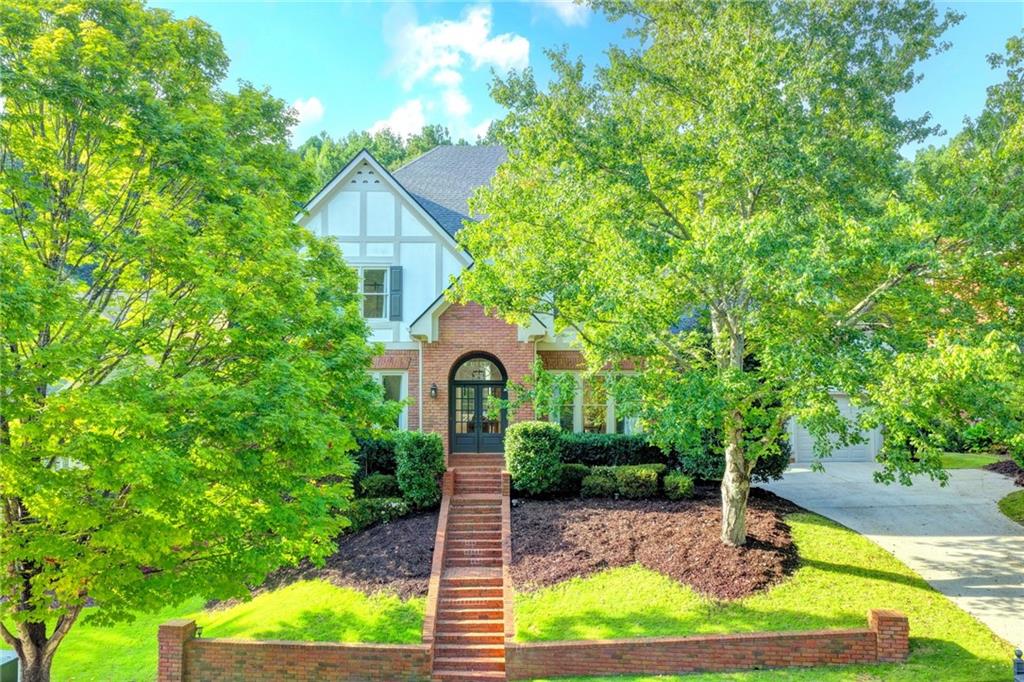
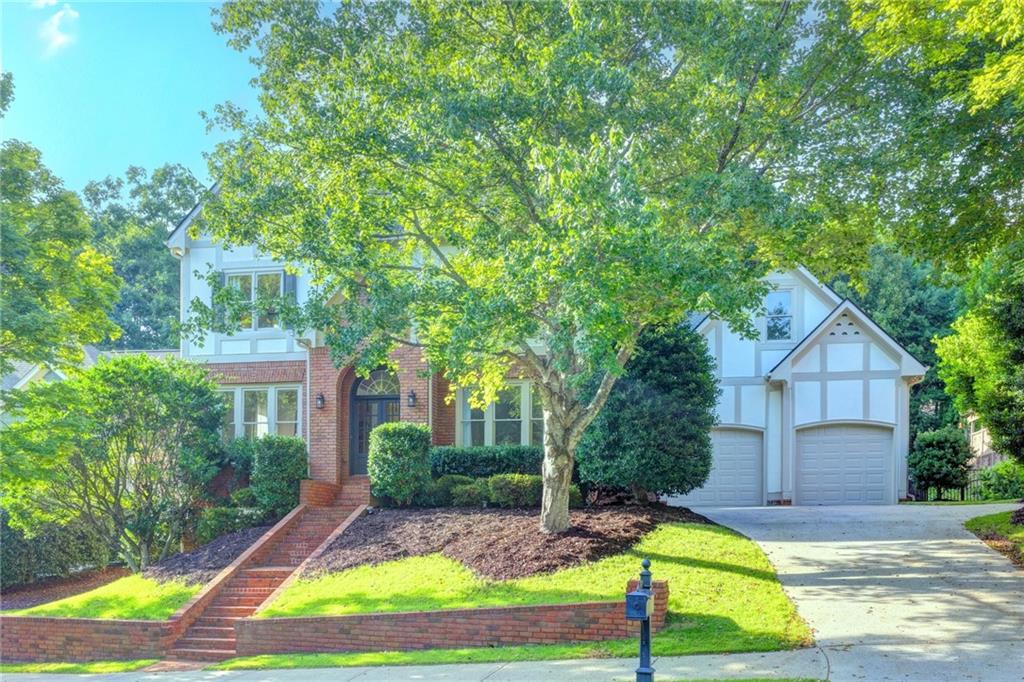
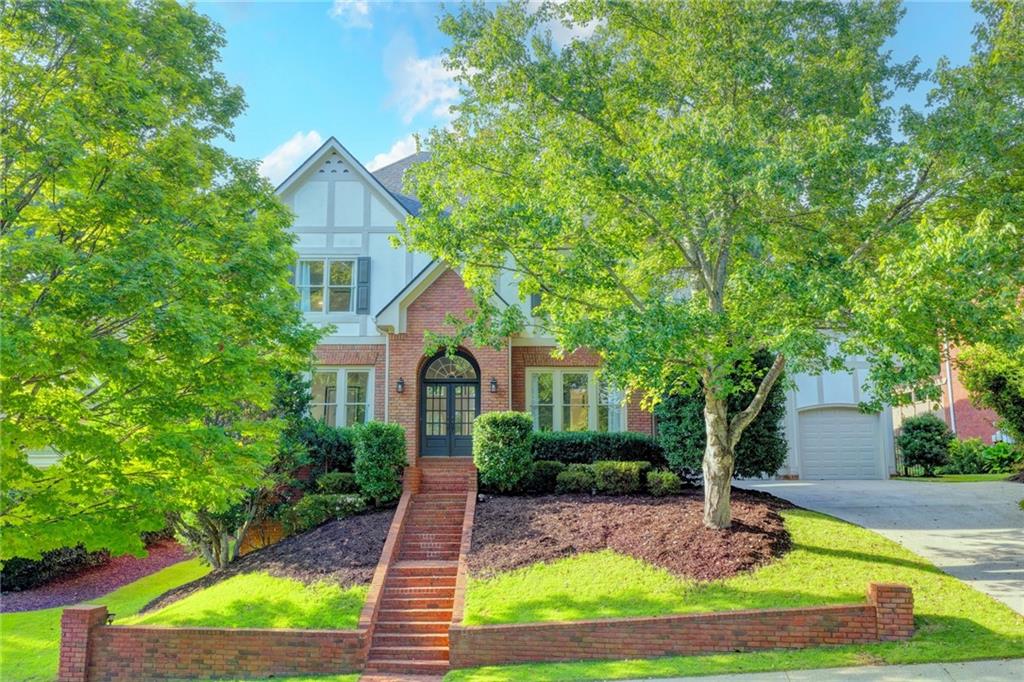
Welcome to 1071 Moores Walk, a beautifully remodeled home that perfectly blends timeless charm with modern luxury. Located in the highly sought-after Rivermoore Park neighborhood, this exceptional property features 4 bedrooms, 3 full baths, and 1 half bath, offering an incredible floor plan with thoughtful upgrades and versatile space inside and out. The heart of the home is the completely remodeled chef’s kitchen, designed to impress with custom cabinetry, a large walk-in pantry, stainless steel appliances, a six-burner gas range, an industrial-strength exhaust hood, and a wine fridge. Whether you are preparing a weeknight dinner or entertaining a crowd, this space is fully equipped for any occasion. The primary suite is conveniently located on the main level, offering a spacious, private retreat complete with a large walk-in closet and a beautifully appointed bathroom. Throughout the main living areas, 6-inch solid white oak flooring adds warmth and sophistication. Additional main-level highlights include a freshly painted interior and exterior, a spacious 3-car garage equipped with a mini-split system, and a large fenced-in backyard that is perfect for pets, play, and outdoor entertaining. Upstairs, you will find three large bedrooms featuring high ceilings and oversized closets, along with two full bathrooms that have been beautifully updated with tile flooring, tile surrounds, and modern lighting. Downstairs, the expansive unfinished basement features walk-out access to a patio with an outdoor fireplace. With two separate entrances, this level could easily be configured into an in-law suite. It is currently set up as a workshop with a separate sub-panel wired for 240V, but it offers endless possibilities to create a home theater, gym, recreation space, or guest suite.

Save
Ask
Tour
Hide
Share
Listing Snapshot
Price 
$1,025,000
Days On Site 
6 Days
Bedrooms 
4
Inside Area (SqFt) 
4,202 sqft
Total Baths 
4
Full Baths 
3
Partial Baths 
1
Lot Size 
0.26 Acres
Year Built 
1998
MLS® Number 
7828879
Status 
Active
Property Tax 
$10,953
HOA/Condo/Coop Fees 
$1,012 Semi-Annually
Sq Ft Source 
Public Records
Friends & Family
Recent Activity
7 days agoListing first seen on site
7 days agoListing updated with changes from the MLS®
General Features
Acres 
0.26
Foundation 
Concrete Perimeter
Garage 
Yes
Garage Spaces 
3
Land Lease 
No
Levels 
Three Or More
Parking 
GarageGarage Door Opener
Property Sub Type 
Single Family Residence
Sewer 
Public Sewer
SqFt Above 
4202
SqFt Total 
4202
Style 
CraftsmanTraditionalTudor
Utilities 
Cable AvailableElectricity AvailableNatural Gas AvailablePhone AvailableSewer AvailableUnderground UtilitiesWater Available
Water Source 
Public
Interior Features
Appliances 
DishwasherDisposalDouble OvenGas CooktopGas Water HeaterMicrowaveRange Hood
Basement 
Bath/StubbedDaylightExterior EntryFullUnfinishedWalk-Out Access
Cooling 
Attic FanCeiling Fan(s)Central Air
Electric 
220 Volts in Workshop
Fireplace 
Yes
Fireplace Features 
Family RoomOutside
Fireplaces 
1
Flooring 
HardwoodTile
Heating 
Central
Interior 
PantryKitchen IslandBookcasesCathedral Ceiling(s)Crown MoldingDouble VanityEntrance FoyerWalk-In Closet(s)Master Downstairs
Laundry Features 
Laundry Room
Main Level Bedrooms 
1
Save
Ask
Tour
Hide
Share
Exterior Features
Construction Details 
BrickSynthetic Stucco
Exterior 
Private EntrancePrivate YardRain Gutters
Fencing 
Back Yard
Lot Features 
Back YardPrivate
Other Structures 
None
Patio And Porch 
CoveredDeckPatio
Pool Features 
None
Road Frontage 
City Street
Roof 
Composition
Spa Features 
None
View 
Neighborhood
Waterfront Features 
None
Waterview 
Neighborhood
Community Features
Accessibility Features 
Therapeutic Whirlpool
Association Dues 
1012
Community Features 
ClubhouseLakePlaygroundPoolStreet LightsTennis Court(s)
HOA Fee Frequency 
Semi-Annually
Horse Property 
None
Roads 
Asphalt
Schools
School District
Unknown
Elementary School
Level Creek
Middle School
North Gwinnett
High School
North Gwinnett
Listing Courtesy Of: LAURA SMITH of Keller Williams Realty Chattahoochee North, LLC Broker: 678-578-2700 Prefer Ph#:[email protected]

Listings identified with the FMLS IDX logo come from FMLS and are held by brokerage firms other than the owner of this website and the listing brokerage is identified in any listing details. Information is deemed reliable but is not guaranteed. If you believe any FMLS listing contains material that infringes your copyrighted work, please click here to review our DMCA policy and learn how to submit a takedown request.



© 2017-2026 First Multiple Listing Service, Inc.

Neighborhood & Commute
Source: Walkscore
Save
Ask
Tour
Hide
Share