
516 Founders Drive EAlpharetta, GA 30004
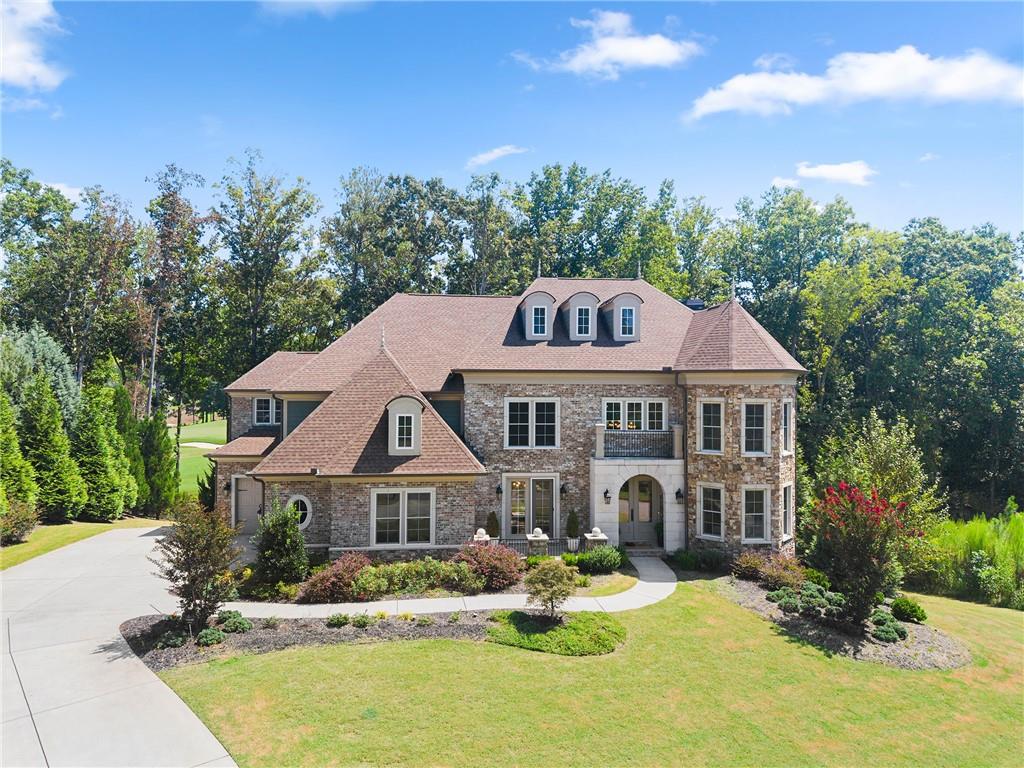
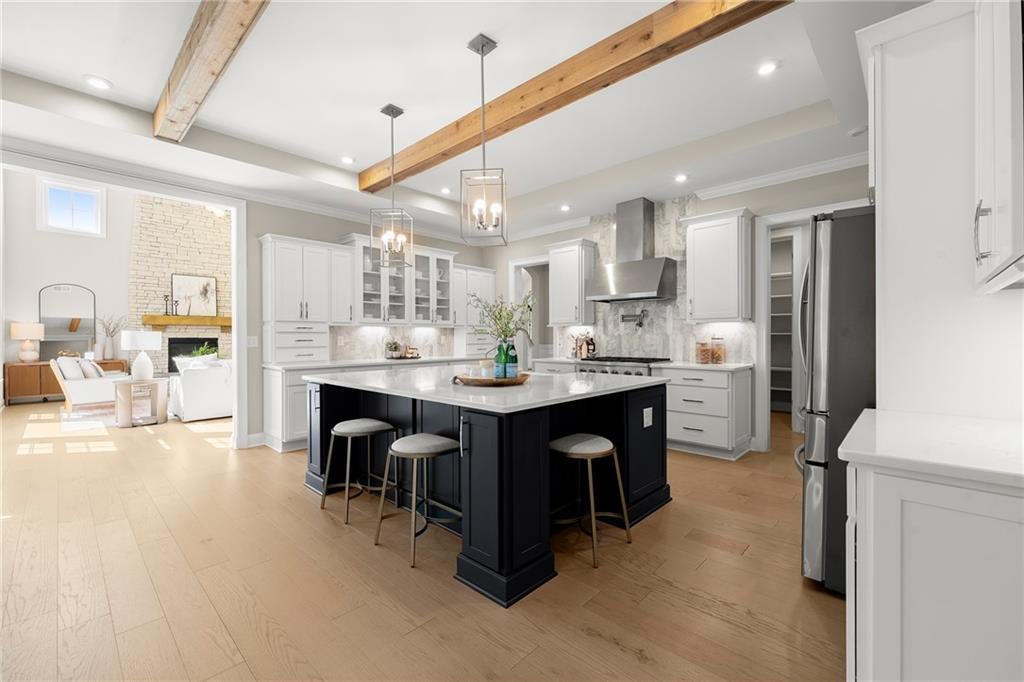
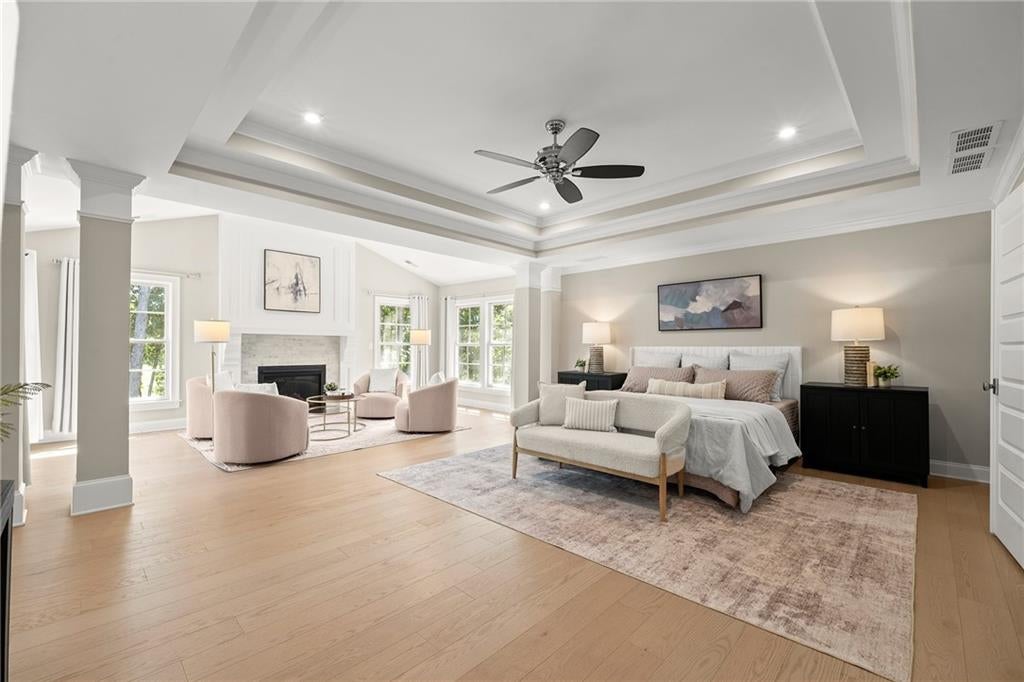
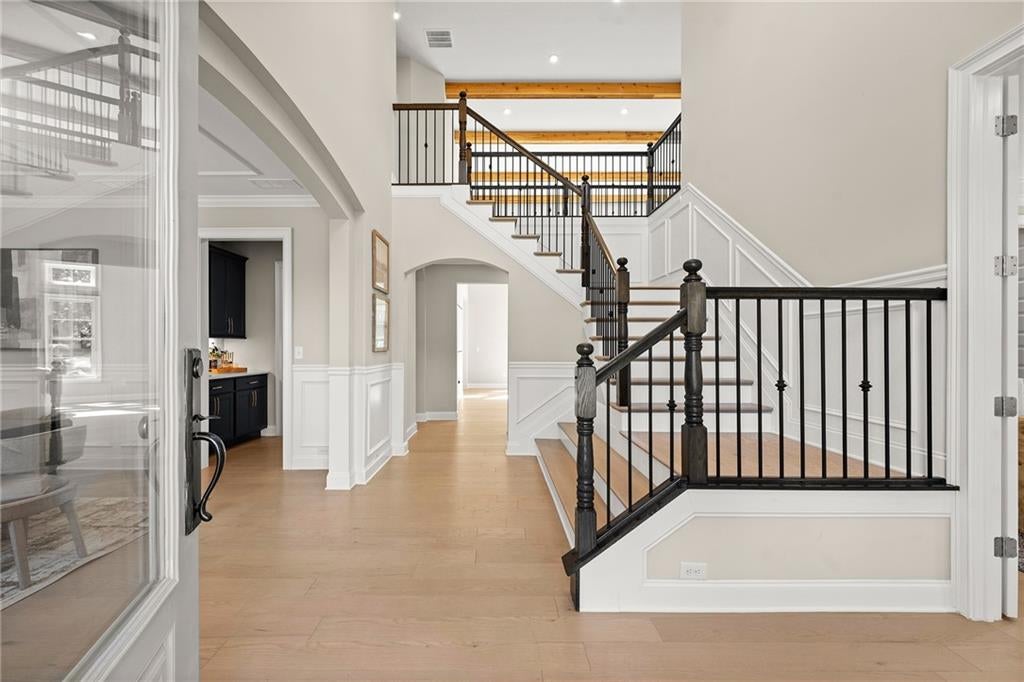
Welcome home to this stunning, five-year-young estate on the 9th fairway of the Rees Jones-designed Echelon Golf Club just over the Milton line with low Cherokee County taxes. Boasting over 8,000 square feet of exquisite finishes, this residence offers space and luxury for everyone over three finished levels. Step into the impressive two-story foyer with a grand staircase and rich white oak flooring throughout the main level. To the right, a private home office with glass French doors offers a quiet workspace; to the left, a banquet-sized dining room sets the stage for memorable gatherings. A well-appointed butler's pantry with custom cabinetry and quartz countertops bridges into the chef's kitchen — outfitted with a six-burner Café gas cooktop, double ovens, built-in microwave, pot filler, and a French door refrigerator. The enormous center island offers seating for meals and prep space, while custom-painted cabinetry and an adjacent walk-in pantry with solid wood shelving keep everything organized. Open to the kitchen, the keeping room invites you in with a stone fireplace and tray ceiling. Step out onto the covered composite deck or open deck for grilling and unbeatable views of the golf course. The two-story great room, with its own stone fireplace and soaring glass windows, keeps the fairway in constant view. A guest bedroom with private full bath and a powder room round out the main level. Upstairs, four generous bedrooms await, led by a primary suite with a grand entrance, sitting room with fireplace, white oak flooring, and a spa-like bath featuring a glass-enclosed shower, soaking tub, dual vanities, and custom cabinetry. One secondary bedroom has a private bath; the remaining two share a well-appointed Jack-and-Jill. Enjoy custom closeting in the expansive primary closets, and the daily ease of having a spacious laundry room connected to the primary suite. The finished terrace level is made for entertaining — an expansive wet bar with dishwasher, under-counter refrigeration, and quartz countertops leads out to private deck overlooking the golf course. A second home office or future gym, plus a full bathroom, and ample unfinished storage and closets, round out the terrace level. Plus, a new home theater with leather reclining seating (seating and equipment included), and a whole-home water filtration system have been recently added. Echelon Golf Club is ranked 11th out of 400 Georgia courses by Golf Digest, offering a formidable test of skill across rolling hills, varied elevations, and stunning vistas across its 600-acre property. Conveniently located just minutes from the bustling shops, restaurants, nature trails, parks, and entertainment of Downtown Milton and Downtown Alpharetta. Recent neighborhood sales in the $2.5M-$4M range underscore the strength of this opportunity. Several photos in this listing are virtually staged.
| 13 hours ago | Listing first seen on site | |
| 13 hours ago | Listing updated with changes from the MLS® |
Listings identified with the FMLS IDX logo come from FMLS and are held by brokerage firms other than the owner of this website and the listing brokerage is identified in any listing details. Information is deemed reliable but is not guaranteed. If you believe any FMLS listing contains material that infringes your copyrighted work, please click here to review our DMCA policy and learn how to submit a takedown request.

© 2017-2026 First Multiple Listing Service, Inc.