Save
Ask
Tour
Hide
Share
$1,950,000
2 Days On Site

1409 Sheridan Road NE
Atlanta, GA 30324

For Sale|Single Family Residence|Active
6
Beds
7
Total Baths
6
Full Baths
1
Partial Bath
5,000
SqFt
$390
/SqFt
2006
Built
Subdivision:
LaVista Park
County:
Dekalb
Listing Courtesy Of: Vivian Clarke of HomeSmart Broker: 404-452-7222 Prefer Ph#:[email protected]
Call Now: 470-344-5916
Is this the listing for you? We can help make it yours.
470-344-5916
1409 Sheridan Road NE1409 Sheridan Road NE1409 Sheridan Road NE1409 Sheridan Road NE
Save
Ask
Tour
Hide
Share

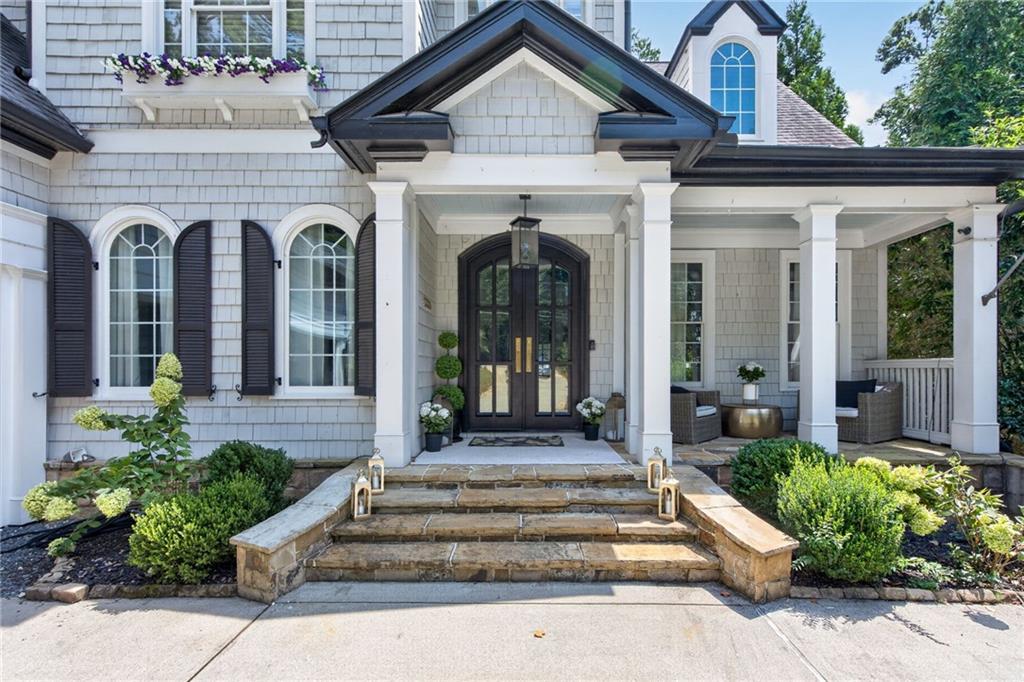
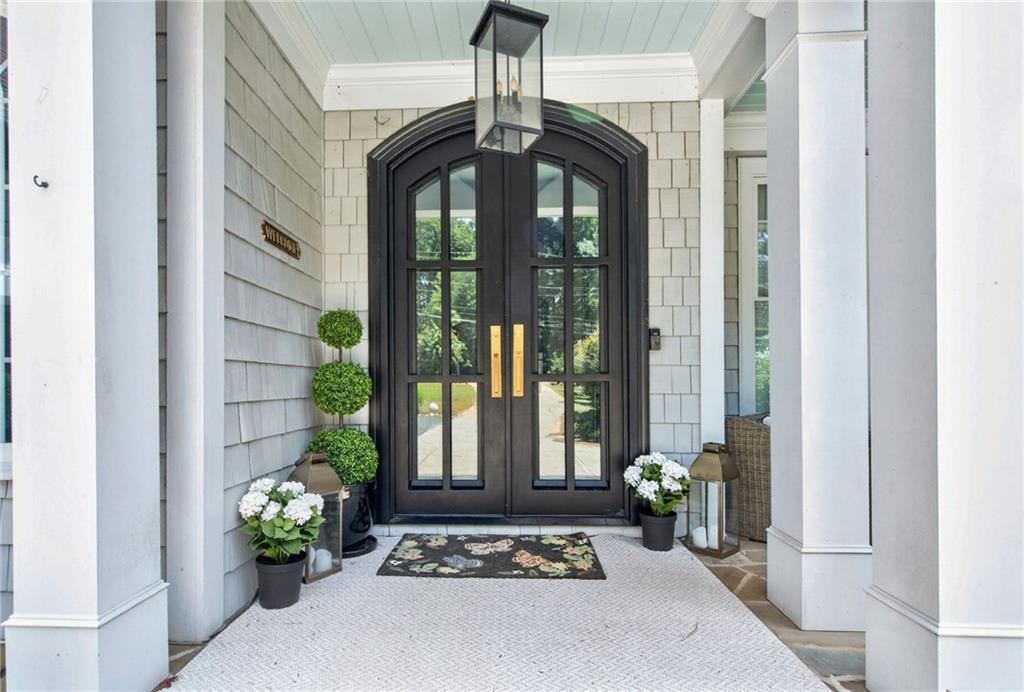
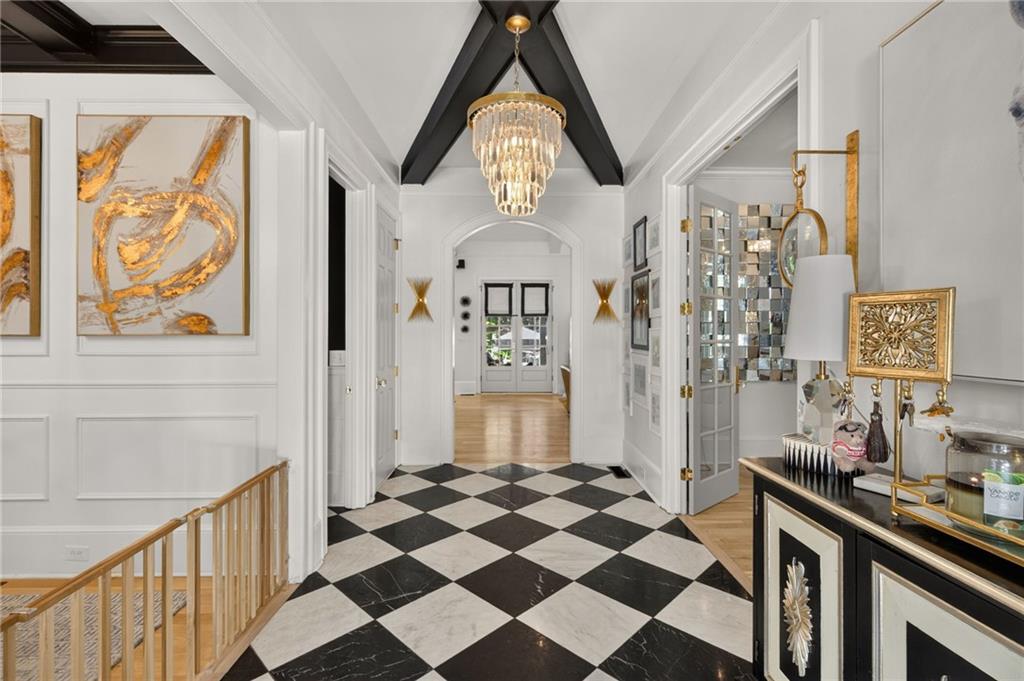
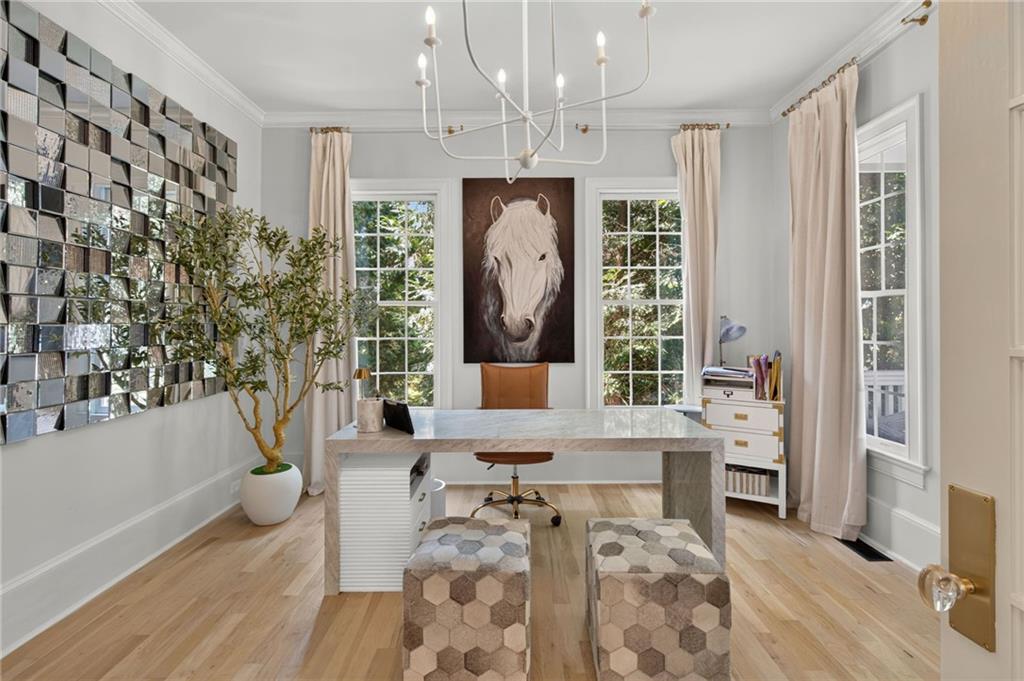
LAVISTA PARK SHOWSTOPPER!! Welcome to an exceptional executive estate where sophisticated design meets effortless entertaining. Thoughtfully owned and designed by a kitchen and bath designer, this stunning 6-bedroom, 6.5-bath residence showcases elevated finishes, timeless style, and meticulous attention to detail throughout. Recently painted and beautifully maintained, the home offers an impressive blend of spacious living areas and luxurious appointments. From the designer-inspired kitchen and beautifully finished baths to the expansive living and entertaining spaces, every detail has been thoughtfully curated with quality and functionality in mind. Step outside to discover an extraordinary private backyard designed for entertaining. The expansive yard features a sparkling pool and a charming cabana house, creating the perfect setting for poolside gatherings, weekend celebrations, or relaxed evenings with family and friends. The generous grounds provide plenty of room to enjoy outdoor living while maintaining a sense of privacy and tranquility. With six spacious bedrooms and six full baths, and powder room on main level, this exceptional home offers the scale and flexibility expected of a true executive residence. Elegant, inviting, and designed for both luxurious living and unforgettable entertaining, this is a home that truly stands apart.

Save
Ask
Tour
Hide
Share
Listing Snapshot
Price 
$1,950,000
Days On Site 
2 Days
Bedrooms 
6
Inside Area (SqFt) 
5,000 sqft
Total Baths 
7
Full Baths 
6
Partial Baths 
1
Lot Size 
0.67 Acres
Year Built 
2006
MLS® Number 
7825612
Status 
Active
Property Tax 
$15,612
HOA/Condo/Coop Fees 
N/A
Sq Ft Source 
Owner
Friends & Family
Recent Activity
2 days agoListing first seen on site
2 days agoListing updated with changes from the MLS®
General Features
Acres 
0.67
Attached Garage 
Yes
Foundation 
None
Garage 
Yes
Garage Spaces 
2
Land Lease 
No
Levels 
Three Or More
Parking 
AttachedGarage
Parking Spaces 
6
Property Sub Type 
Single Family Residence
Security 
Carbon Monoxide Detector(s)Secured Garage/ParkingSmoke Detector(s)
Sewer 
Public Sewer
SqFt Total 
5000
Style 
Cape Cod
Utilities 
Cable AvailableElectricity AvailableNatural Gas AvailablePhone AvailableSewer AvailableWater Available
Water Source 
Public
Interior Features
Appliances 
DishwasherDisposalDouble OvenGas Range
Basement 
Daylight
Cooling 
Central Air
Fireplace 
Yes
Fireplace Features 
DecorativeFamily Room
Fireplaces 
3
Flooring 
Wood
Heating 
ENERGY STAR Qualified Equipment
Interior 
Eat-in KitchenKitchen IslandBeamed CeilingsBookcasesCathedral Ceiling(s)Coffered Ceiling(s)Crown MoldingDry Bar
Laundry Features 
In Hall
Main Level Bedrooms 
1
Spa 
Yes
Save
Ask
Tour
Hide
Share
Exterior Features
Construction Details 
Cedar
Exterior 
LightingPermeable PavingPrivate Yard
Fencing 
Back Yard
Lot Features 
Back YardLandscaped
Other Structures 
CabanaGazebo
Patio And Porch 
DeckFront PorchPatioScreenedTerrace
Pool Features 
FencedIn GroundPrivate
Private Pool 
Yes
Road Frontage 
City Street
Roof 
Shingle
Spa 
Yes
Spa Features 
Private
View 
Neighborhood
Waterfront Features 
None
Waterview 
Neighborhood
Community Features
Community Features 
Park
Horse Property 
None
Roads 
Asphalt
Schools
School District
Unknown
Elementary School
Briar Vista
Middle School
Druid Hills
High School
Druid Hills
Listing Courtesy Of: Vivian Clarke of HomeSmart Broker: 404-452-7222 Prefer Ph#:[email protected]

Listings identified with the FMLS IDX logo come from FMLS and are held by brokerage firms other than the owner of this website and the listing brokerage is identified in any listing details. Information is deemed reliable but is not guaranteed. If you believe any FMLS listing contains material that infringes your copyrighted work, please click here to review our DMCA policy and learn how to submit a takedown request.



© 2017-2026 First Multiple Listing Service, Inc.

Neighborhood & Commute
Source: Walkscore
Save
Ask
Tour
Hide
Share