
123 Russell RoadLawrenceville, GA 30043
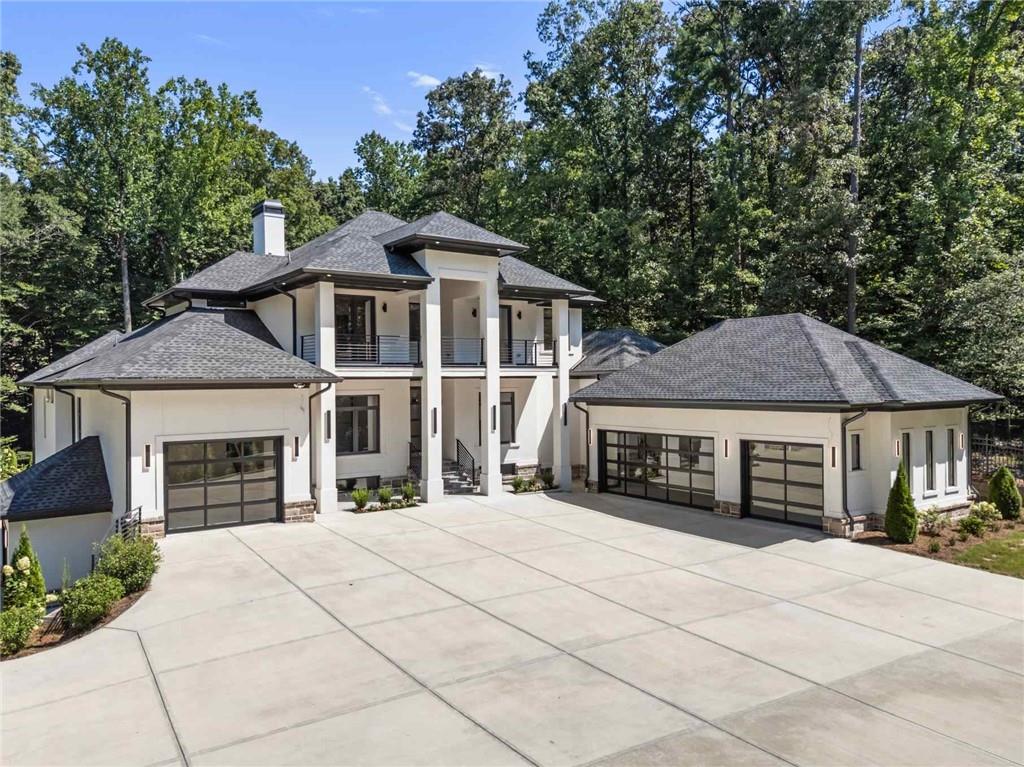
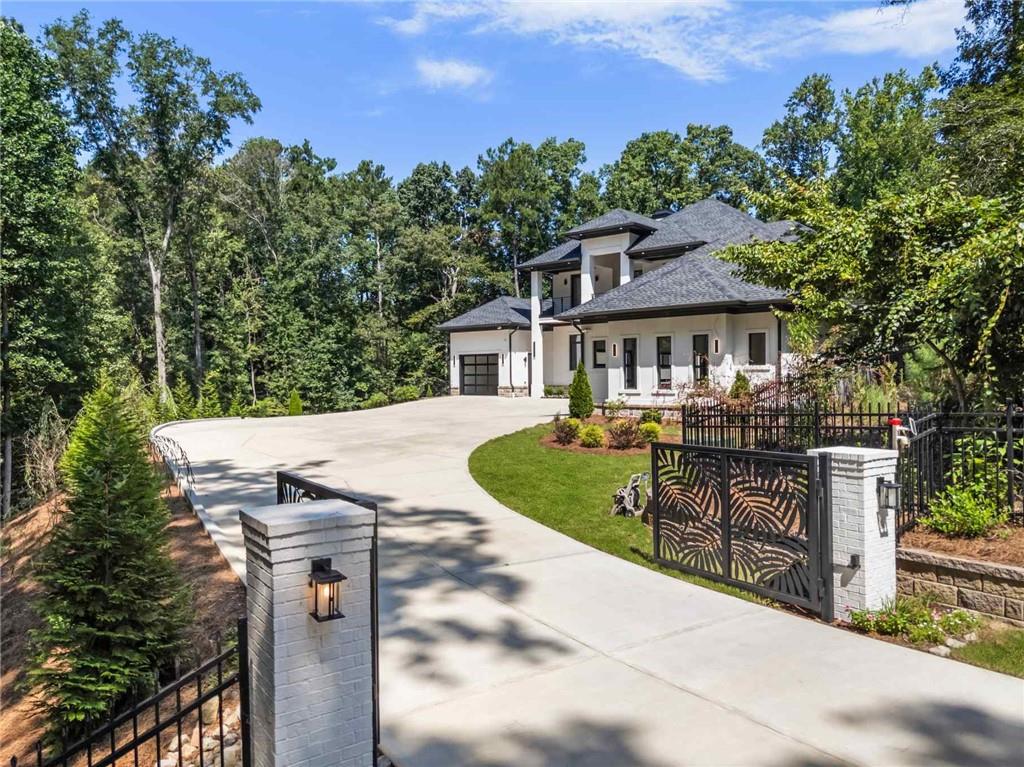
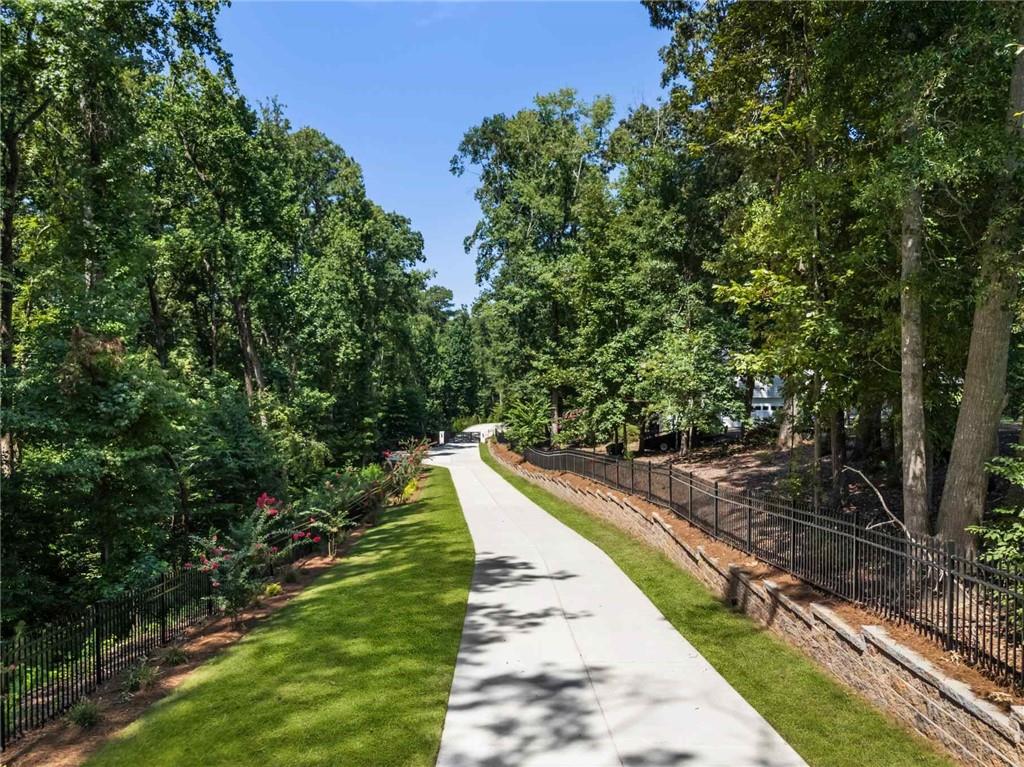
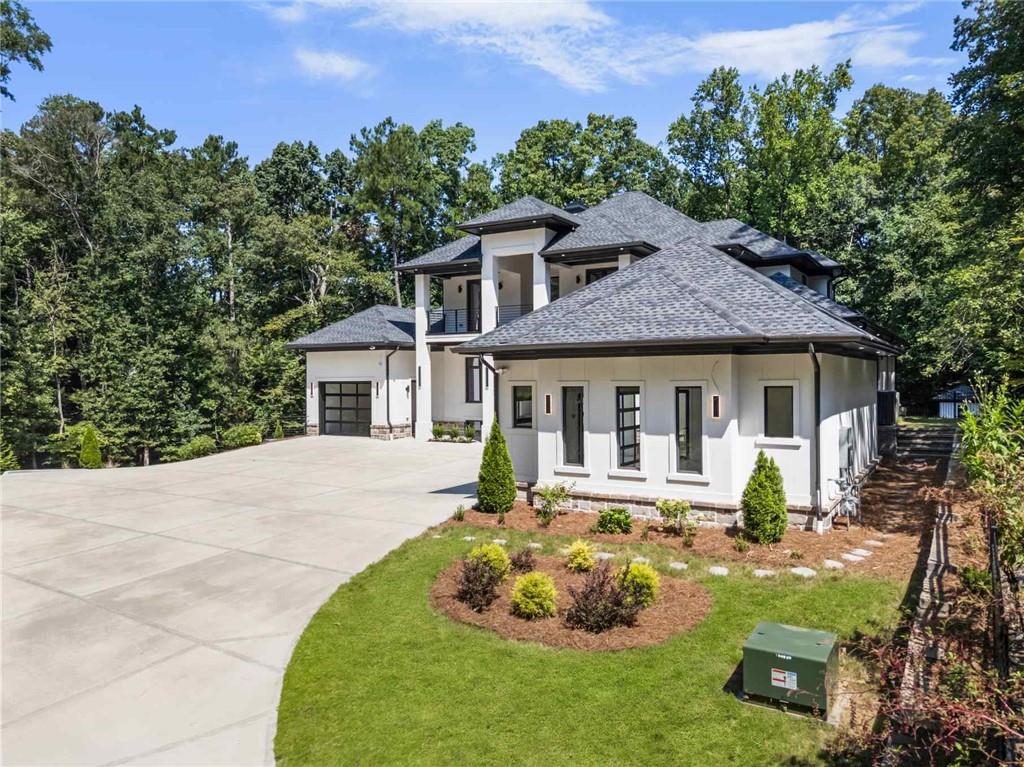
LUXURY CONTEMPORARY ESTATE - PRIVATE GATED COMPOUND Architectural Elegance. Resort-Style Living. Unparalleled Privacy. Welcome to an extraordinary four-sided brick Contemporary Estate offering approximately 6,500 SF of finished living space on a nearly 3-acre, level, fully fenced and gated private estate with two gated entrances. Designed for sophisticated living, grand entertaining, and multigenerational comfort, this exceptional residence combines contemporary architecture, high-end craftsmanship, exceptional functionality, and resort-style amenities. A private gated entrance opens to an expansive parking area and an impressive five-car garage, featuring four attached garages on the main level plus an additional garage within the full unfinished basement. The property also offers a custom oversized covered porch with fireplace, second-floor balcony, private decks, and multiple outdoor living areas overlooking the secluded grounds. ELEGANT INTERIOR & OPEN-CONCEPT DESIGN The thoughtfully designed open floor plan features 5 bedrooms, 6 bathrooms, two living rooms, executive office, oversized dining room, generous closets, and four fireplaces. Beautiful hardwood flooring throughout creates a seamless and sophisticated flow throughout the home. The dramatic main living area is anchored by a stunning three-sided glass fireplace, creating an impressive architectural focal point. The gourmet kitchen features an oversized island, granite countertops, and high-end stainless-steel appliances, complemented by a separate spice kitchen for additional cooking and entertaining convenience. The home features two luxurious primary suites. The first-floor primary suite includes a private fireplace and direct deck access, while the second-floor primary suite offers a private balcony, perfect for morning coffee or quiet relaxation. A first-floor guest/in-law suite with private bathroom provides excellent flexibility for multigenerational living or guests. Additional highlights include two kitchens, two laundry rooms, two living rooms, executive office, oversized dining room, four fireplaces, and generously sized closets and storage areas. STATE-OF-THE-ART CONSTRUCTION Quality construction includes 26 framing and spray-foam insulation for enhanced durability and energy efficiency. High-end European windows and doors complement the home's contemporary architecture while providing abundant natural light and sophisticated design. The home is also pre-wired for security cameras. PRIVATE RESORT-STYLE OUTDOOR LIVING Step outside to your own private resort-style retreat. The expansive grounds are enclosed by a metal fence with two gated entrances and feature an impressive 18' 52' in-ground swimming pool, jacuzzi/hot tub, and dedicated sauna room. Multiple outdoor living areas provide exceptional spaces for entertainment and relaxation. The expansive private deck and custom covered porch feature fireplaces, including one designed for both gas and wood-burning use, creating an inviting setting throughout the year. FIVE-CAR GARAGE & FULL BASEMENT The estate offers a remarkable five-car garage configuration, with four attached garages on the main level and an additional garage within the full unfinished basement. The garages feature insulated doors and epoxy-coated floors. The full basement provides tremendous potential for future recreation, entertainment, fitness, theater, workshop, or storage space, subject to applicable approvals. PRIME LOCATION Enjoy exceptional privacy while remaining conveniently located near Mall of Georgia and Gwinnett Exchange, with easy access to I-85, I-985, and SR-316. This remarkable estate offers a rare combination of luxury, privacy, space, functionality, and resort-style living. A truly exceptional Contemporary Estate designed for elegant living, grand entertaining, and unparalleled privacy. Schedule your private showing today and experience this remarkable property in person.
| yesterday | Status changed to Active | |
| yesterday | Listing updated with changes from the MLS® | |
| 3 days ago | Listing first seen on site |
Listings identified with the FMLS IDX logo come from FMLS and are held by brokerage firms other than the owner of this website and the listing brokerage is identified in any listing details. Information is deemed reliable but is not guaranteed. If you believe any FMLS listing contains material that infringes your copyrighted work, please click here to review our DMCA policy and learn how to submit a takedown request.

© 2017-2026 First Multiple Listing Service, Inc.
Did you know? You can invite friends and family to your search. They can join your search, rate and discuss listings with you.