
3420 Old Oaks RoadBuford, GA 30519
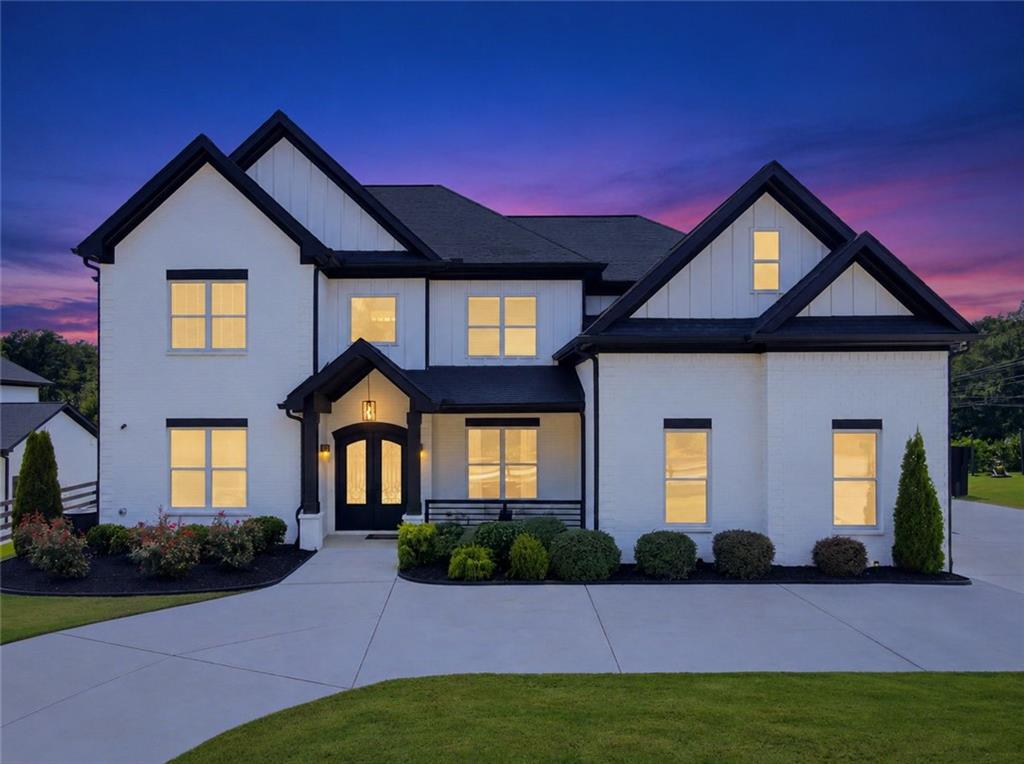
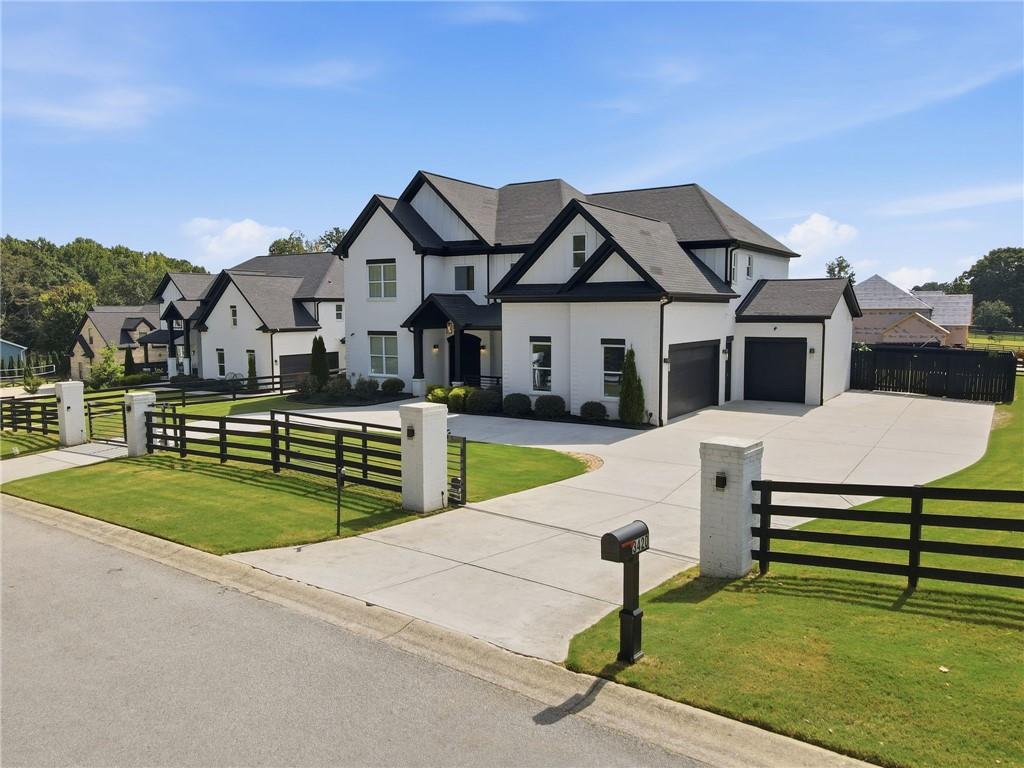
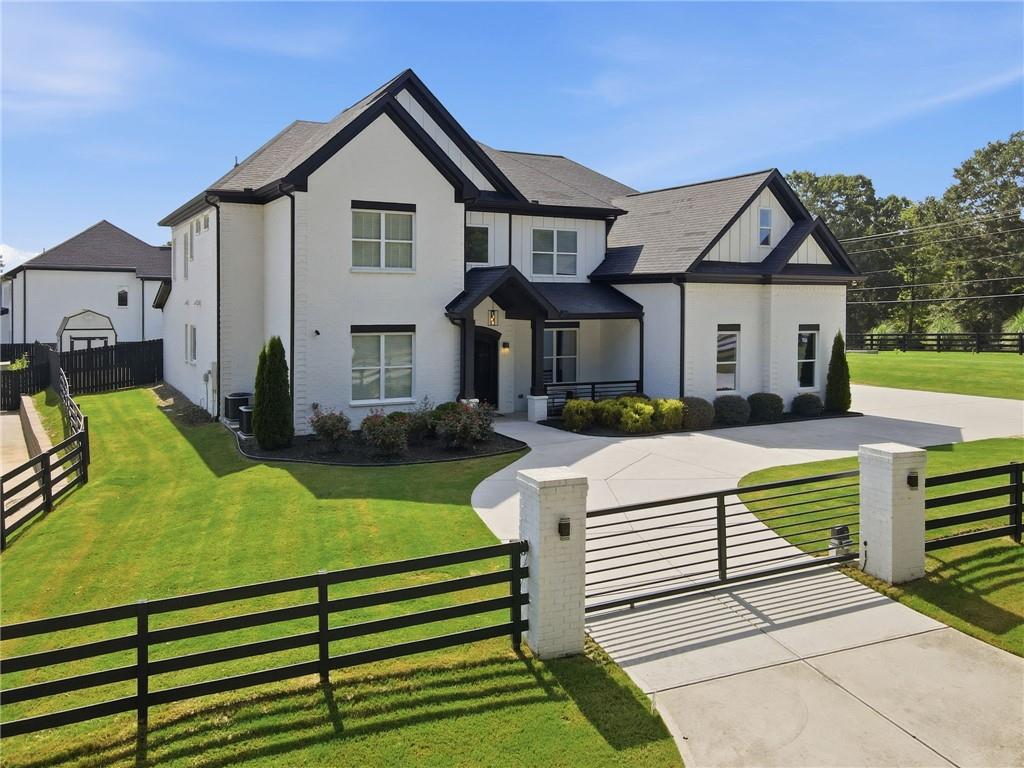
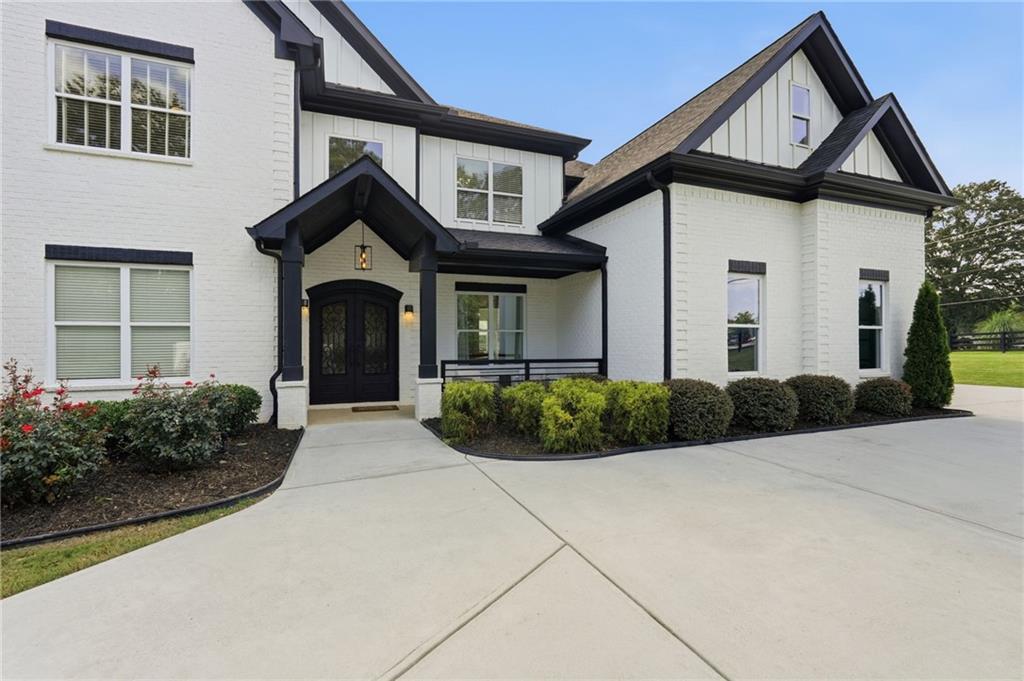
Exceptional custom-built home in Buford offering nearly 5,000 square feet of thoughtfully designed living space, quality craftsmanship, privacy, and NO HOA! Built in 2022, this four-sided brick home combines timeless architecture with an open, functional floor plan designed for both everyday living and entertaining. From the moment you arrive, the property makes an impression with two gated entrances providing separate entry and exit points, a spacious driveway, and an attached three-car garage. Inside, beautiful hardwood floors, detailed millwork, and upscale finishes carry throughout the home. The heart of the main level is the spacious kitchen featuring quartz countertops, an oversized center island, abundant cabinetry, and an impressive 48-inch THOR 6-burner gas range with coordinating hood vent. The kitchen flows seamlessly into the great room, highlighted by wood-beamed ceilings and a fireplace, creating an inviting central gathering space. The primary suite on the main level offers a private retreat with a beautifully appointed bath featuring marble floors and finishes, a freestanding soaking tub, and an oversized shower with a rain shower head. An additional main-level bedroom/flex space provides excellent options for guests, a home office, or multigenerational living. Upstairs, you'll find generously sized secondary bedrooms along with a large family/media room, providing plenty of additional space for a game room, theater, playroom, or second living area. The outdoor living space is another standout feature. A covered rear patio features a complete outdoor kitchen with a built-in gas grill and sink, creating the perfect setting for entertaining, grilling, or relaxing outdoors. The patio overlooks an expansive, level backyard offering exceptional usable space for recreation, pets, entertaining, gardening, or future outdoor amenities. The approximately 0.72-acre property also features established fruit trees and muscadine vines, a backyard storage shed, and a private rear setting that gives the property a secluded feel while remaining convenient to everything Buford has to offer. Located in Gwinnett County with convenient access to I-85, the Mall of Georgia, Hamilton Mill, shopping, dining, parks, and nearby amenities. Nearly 5,000 SF • Built 2022 • Primary Suite on Main • 48" THOR 6-Burner Range • 48" Stainless Steel Fridge • Marble Primary Bath • Two Gated Entrances • 3-Car Garage • Covered Rear Patio • Outdoor Kitchen • Expansive Level Backyard • Fruit Trees & Muscadines • Storage Shed • NO HOA A rare opportunity to own a newer custom home offering the space, privacy, craftsmanship, outdoor living, and flexibility that can be difficult to find in the Buford area.
| 3 days ago | Status changed to Active | |
| 3 days ago | Listing updated with changes from the MLS® | |
| 3 days ago | Listing first seen on site |
Listings identified with the FMLS IDX logo come from FMLS and are held by brokerage firms other than the owner of this website and the listing brokerage is identified in any listing details. Information is deemed reliable but is not guaranteed. If you believe any FMLS listing contains material that infringes your copyrighted work, please click here to review our DMCA policy and learn how to submit a takedown request.

© 2017-2026 First Multiple Listing Service, Inc.
Did you know? You can invite friends and family to your search. They can join your search, rate and discuss listings with you.