
3621 Herren Drive SWSmyrna, GA 30082
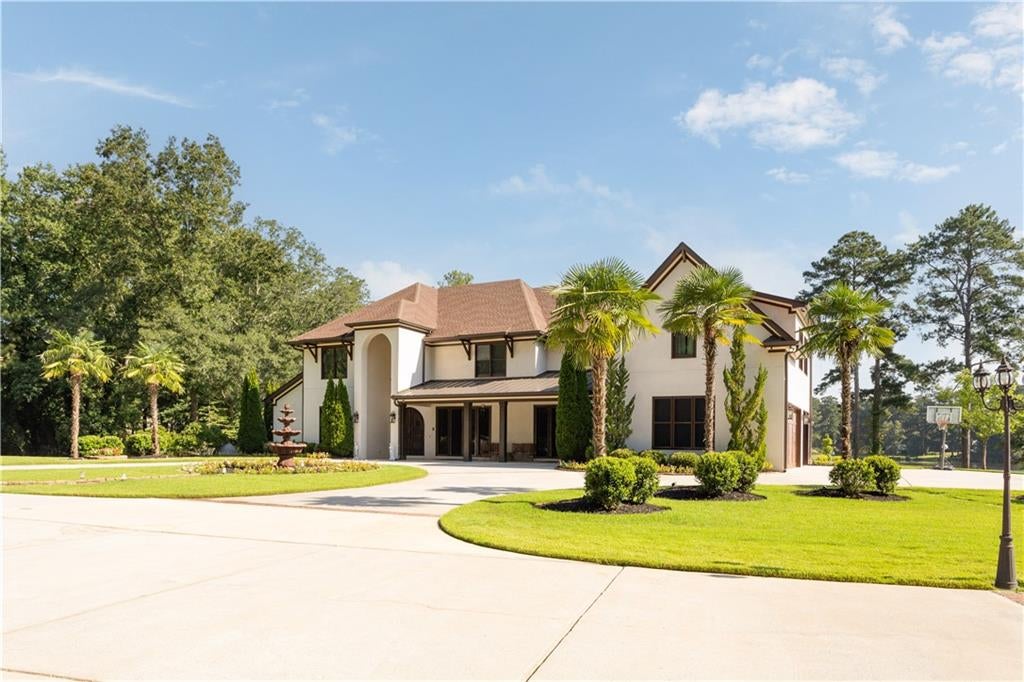
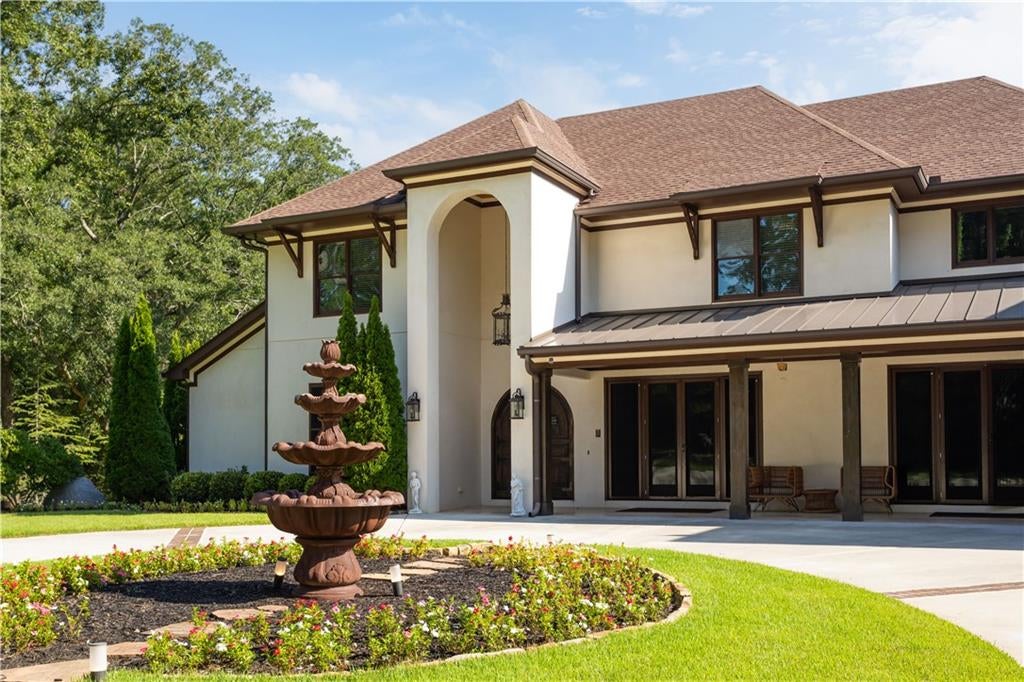
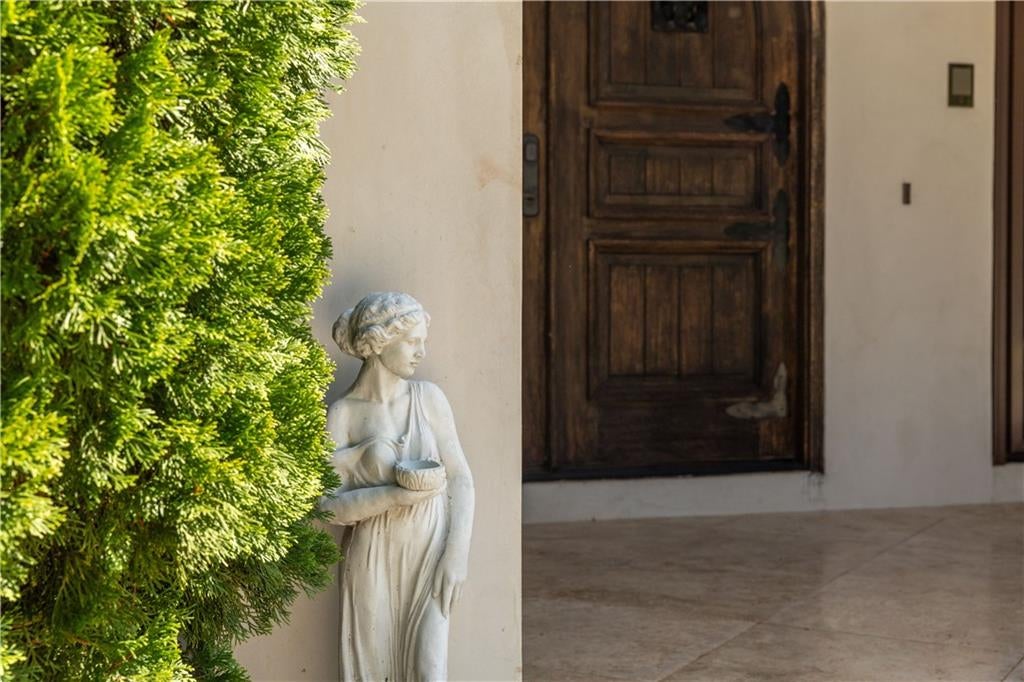
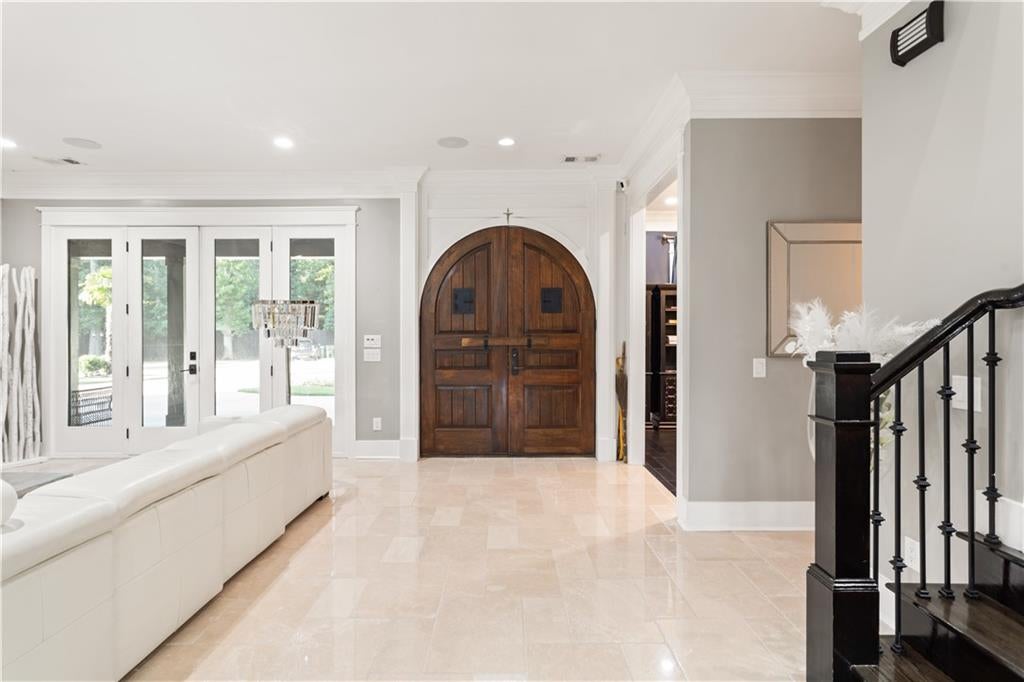
A rare opportunity to own a private resort-style estate offering approximately 10,000 square feet on 4.98 fully fenced and gated acres with no HOA. Custom built in 2018, this extraordinary property combines luxury living, privacy, recreation, and exceptional entertaining spaces, all just minutes from some of the best dining, entertainment, and attractions in the Atlanta area. Inside, the home is defined by impressive architectural details, exposed ceiling beams, abundant natural light, real hardwood, marble and stone flooring, custom cabinetry, quartz countertops, under-cabinet lighting, and multiple fireplaces. The expansive primary suite serves as a private retreat with its own balcony, gas fireplace, custom cabinetry, dual closets, and dedicated beverage refrigeration. Four additional bedrooms, multiple living spaces, a private office, home gym, and movie theater provide tremendous flexibility for everyday living, working, entertaining, and hosting overnight guests. The heart of the property extends outdoors, where the grounds have been designed to feel like a private resort. The heated saltwater pool features fountains, dramatic fire bowls, built-in seating, and a swim-up bar, complemented by a jacuzzi, outdoor grilling area, fireplace, volleyball court, putting practice area, and private dog run. A private pond, dock, and boat launch add another dimension to the property's recreational lifestyle. A separate party barn creates an entirely different entertaining experience, complete with a full bar, bedroom, full bathroom with shower, wine refrigeration, trash compactor, disco ball and generous gathering space. Whether hosting intimate dinners, game days, celebrations, or overnight guests, the property offers entertaining possibilities rarely found in a private residence. Privacy, security, and peace of mind were thoughtfully incorporated throughout the estate. Features include a fully fenced perimeter, private gated entrance, security screens, extensive indoor and outdoor camera coverage, security lighting, a whole-home backup generator, and multiple HVAC systems. Additional features include a three-car garage with Guardian flooring, two storage sheds, a walkable foam-insulated attic offering extensive storage, integrated sound and intercom systems, tinted windows designed to reduce heat, and approximately 90% of the existing furniture remaining with the property. Despite its remarkable sense of privacy and acreage, the estate remains exceptionally convenient to the best of metro Atlanta. Truist Park, home of the Atlanta Braves, and The Battery Atlanta's restaurants, entertainment, nightlife, shopping, and live events are just minutes away, offering the rare combination of a secluded private retreat with easy access to one of the area's premier lifestyle destinations. Few properties can offer this combination of acreage, privacy, substantial living space, waterfront recreation, resort-style amenities, dedicated entertainment facilities, and proximity to Atlanta. Whether envisioned as a private family estate, an entertainer's dream, or a personal resort, this is a truly distinctive property that would be extraordinarily difficult to replicate today. Indoor and outdoor security camera system Backup generator EMP protection on electrical panels 4 HVAC systems Tankless water heaters
| 2 months ago | Status changed to Active | |
| 2 months ago | Listing updated with changes from the MLS® | |
| 2 months ago | Listing first seen on site |
Listings identified with the FMLS IDX logo come from FMLS and are held by brokerage firms other than the owner of this website and the listing brokerage is identified in any listing details. Information is deemed reliable but is not guaranteed. If you believe any FMLS listing contains material that infringes your copyrighted work, please click here to review our DMCA policy and learn how to submit a takedown request.

© 2017-2026 First Multiple Listing Service, Inc.
Did you know? You can invite friends and family to your search. They can join your search, rate and discuss listings with you.