
660 Glen Iris Drive NE 208Atlanta, GA 30308
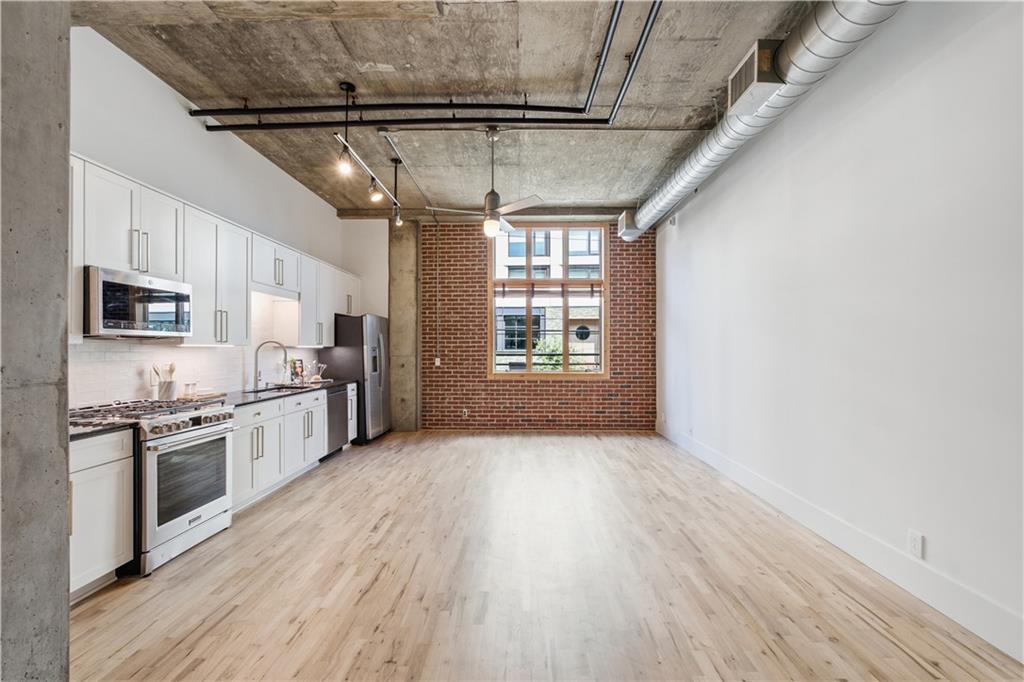
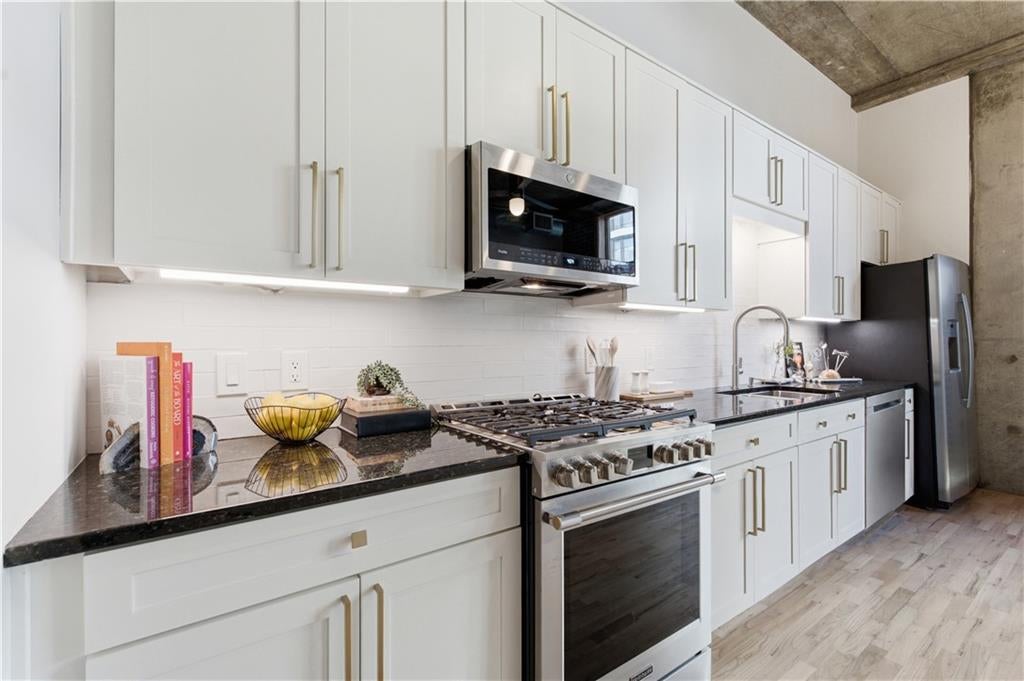
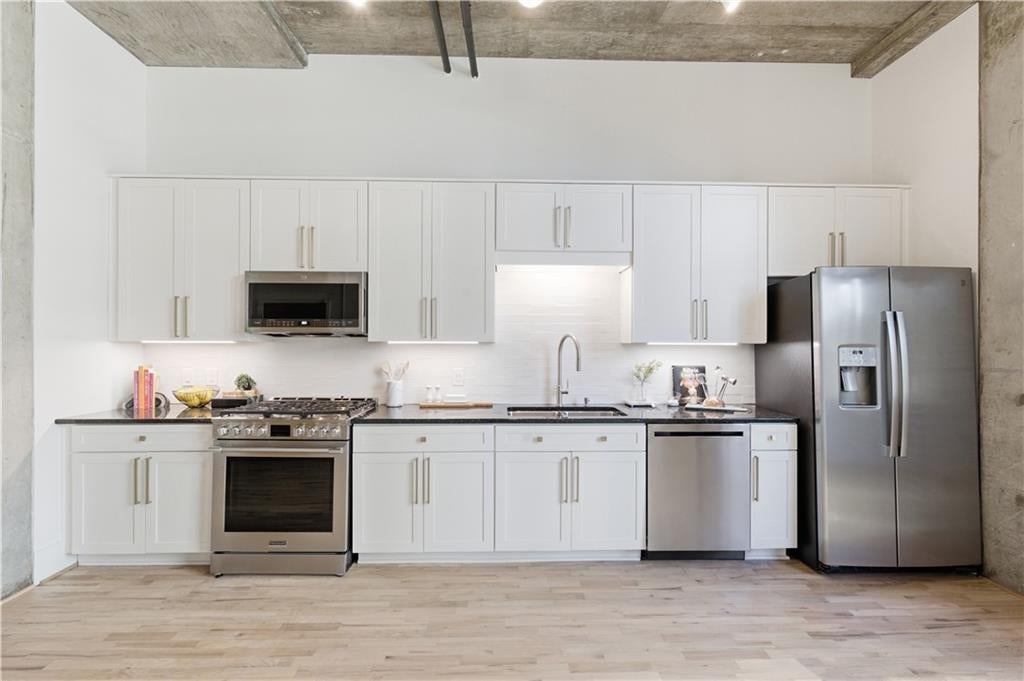
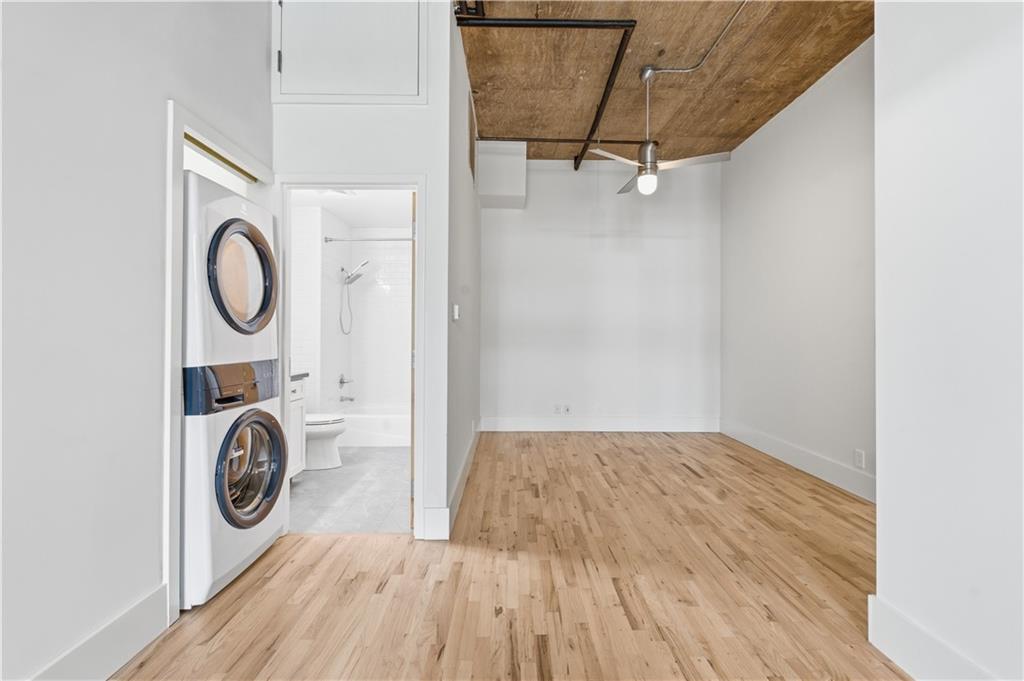
Welcome to Unit 208 at Glen Iris Lofts, where timeless industrial architecture meets the comfort of a thoughtfully renovated home. This turnkey one-bedroom loft has been extensively updated while preserving the character that makes loft living so desirable, including soaring ceilings, oversized factory windows, exposed brick, and beautifully refinished red oak hardwood floors. The renovated kitchen features refinished and freshly painted cabinetry, a new tile backsplash, under-cabinet lighting, and new fixtures including a faucet, soap dispenser, and garbage disposal. New luxury appliances including GE Profile microwave, Frigidaire gas range, and LG dishwasher complete the space, while the refrigerator and washer/dryer have also been recently replaced. The bathroom has been completely refreshed with new luxury vinyl plank flooring, a new Kohler soft close elongated toilet, vanity faucet, mirror, light fixture, exhaust fan, and a brand-new water heater dedicated to the unit. Throughout the home you'll also find new 7¼-inch baseboards, freshly painted walls (while preserving the exposed brick), and updated switches, outlets, and cover plates, giving the entire loft a crisp, modern finish. Additional storage above both the closet and bathroom provides practical space that's hard to find in comparable lofts. Located in one of Atlanta's most established loft communities, Glen Iris Lofts places you just moments from the BeltLine Eastside Trail, Ponce City Market, Old Fourth Ward Park, Krog Street Market, and the restaurants, coffee shops, breweries, and entertainment that define the neighborhood. The home includes one deeded gated parking space (#169), conveniently located near the lobby and elevator, plus access to a saltwater pool and two dog parks. The HOA offers exceptional value by covering Google Fiber internet, gas, water, sewer, trash, and exterior maintenance—making electricity the only owner-paid utility.
| a month ago | Status changed to Active | |
| a month ago | Price changed to $298,500 | |
| a month ago | Listing updated with changes from the MLS® | |
| 2 months ago | Listing first seen on site |
Listings identified with the FMLS IDX logo come from FMLS and are held by brokerage firms other than the owner of this website and the listing brokerage is identified in any listing details. Information is deemed reliable but is not guaranteed. If you believe any FMLS listing contains material that infringes your copyrighted work, please click here to review our DMCA policy and learn how to submit a takedown request.

© 2017-2026 First Multiple Listing Service, Inc.
Did you know? You can invite friends and family to your search. They can join your search, rate and discuss listings with you.