Save
Ask
Tour
Hide
Share
$1,589,000
New Listing

12711 Ruths Farm Way
Alpharetta, GA 30004

For Sale|Single Family Residence|Active
5
Beds
6
Total Baths
5
Full Baths
1
Partial Bath
7,403
SqFt
$215
/SqFt
2015
Built
Subdivision:
Ruth's Farm
County:
Fulton
Listing Courtesy Of: Jeni Hall of Berkshire Hathaway HomeServices Georgia Properties Broker: 770-475-0505 Prefer Ph#:[email protected]
Call Now: 470-344-5916
Is this the listing for you? We can help make it yours.
470-344-5916
12711 Ruths Farm Way12711 Ruths Farm Way12711 Ruths Farm Way12711 Ruths Farm Way
Save
Ask
Tour
Hide
Share

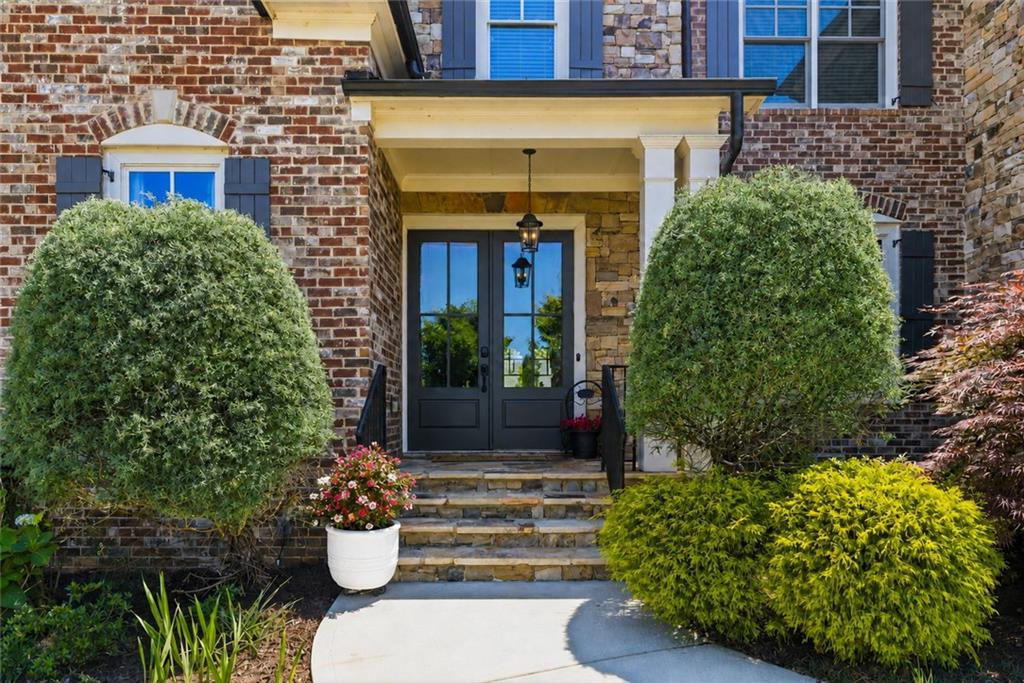
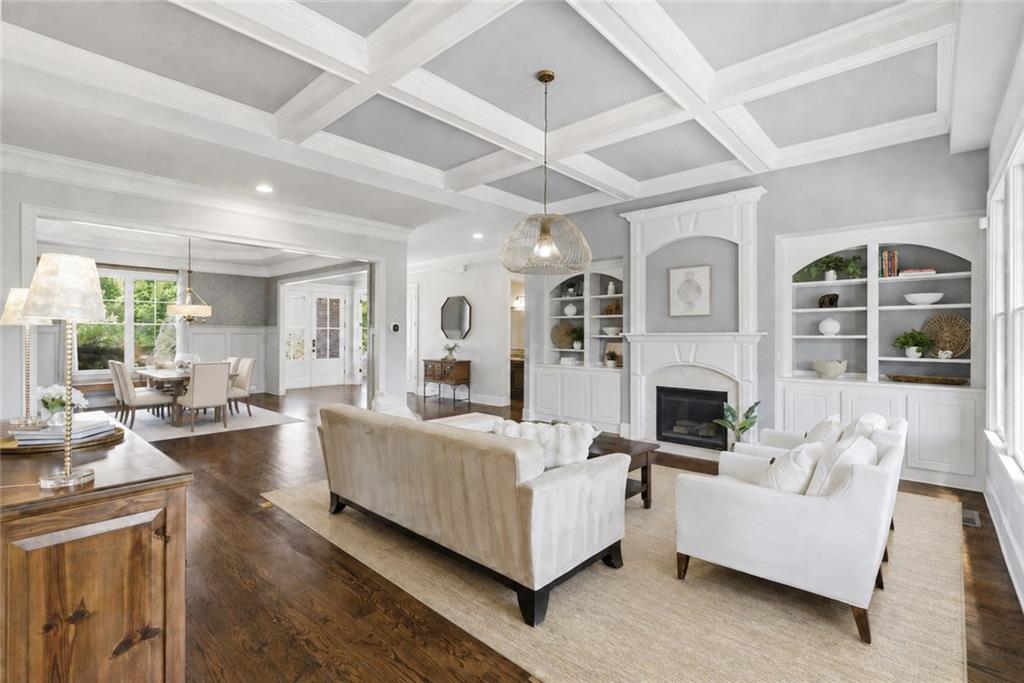
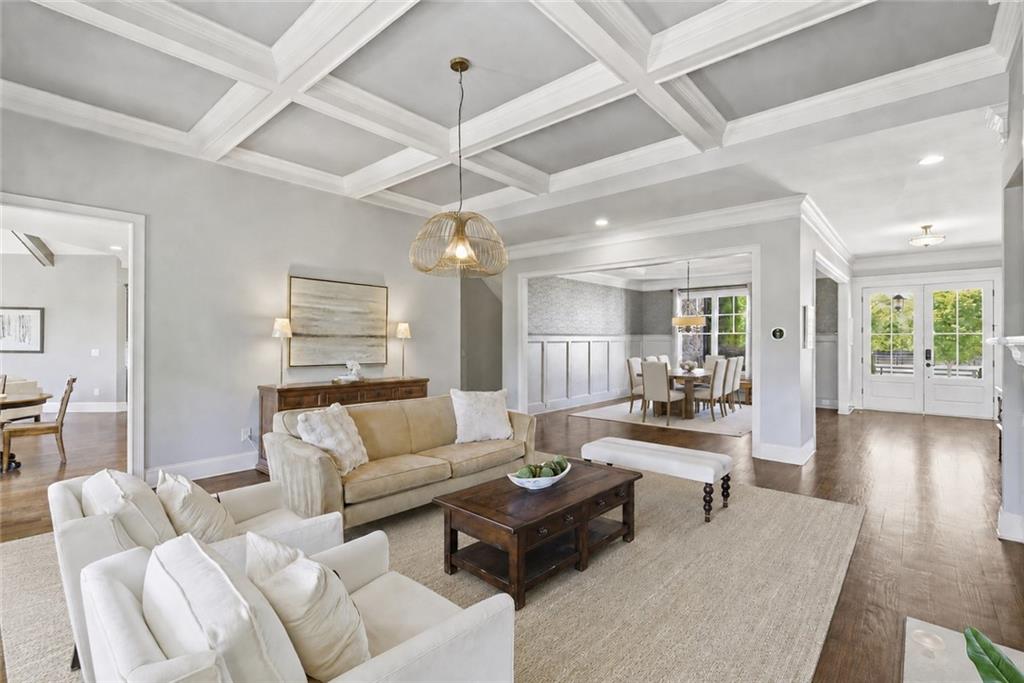
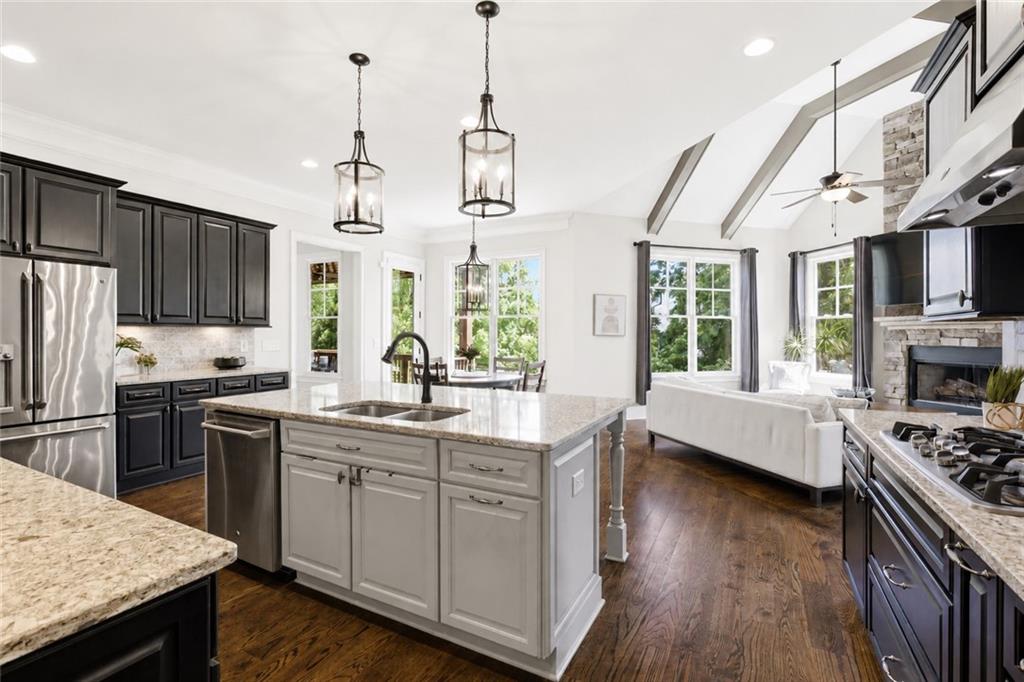
Perfectly positioned with a primary suite on the main level and a three-car garage, this beautifully maintained, one-owner, four-sides brick home offers the rare combination of timeless luxury, exceptional functionality, and true lifestyle walkability. Originally selected as the builder’s model home, the property showcases elevated finishes, thoughtful architectural details, and quality craftsmanship throughout. Located just moments from Downtown Crabapple and approximately two miles from Downtown Alpharetta, enjoy seamless access to dining, boutique shopping, the Farmers Market, and parks, all connected by picturesque, tree-lined sidewalks on both sides of the street. Designed with entertaining and effortless living in mind, the home features soaring ceilings, extensive trim detail, and hardwood flooring throughout the main living spaces. An inviting entry opens to elegant formal living and dining rooms, leading to a fireside living room flanked by custom built-in cabinetry. The chef’s kitchen is beautifully appointed with stone countertops, stainless steel appliances, double convection ovens, a five-burner gas cooktop, and a walk-in pantry. Just beyond, the freshly painted white kitchen and keeping room offer a bright, warm, and cohesive gathering space featuring exposed beams, a dramatic stacked stone fireplace, and a wall of windows overlooking the private backyard. The main-level primary suite serves as a true sanctuary, featuring direct access to the rear deck, a spa-inspired bath with expansive double vanities, a soaking tub, an oversized shower, and a generous walk-in closet. Upstairs, the secondary bedrooms each feature ensuite baths and walk-in closets, alongside flexible loft and study spaces. This property is zoned for highly sought-after Milton High School. Designed for grand-scale entertainment, the freshly painted, light-filled terrace level features a recreation and media space, an entertaining bar with a beverage refrigerator, a guest bedroom with a full bath, and abundant storage, perfectly suited for an in-law suite or teen retreat. The true highlight is the luxury home theater, complete with an entertainment system and electronic leather theater seating. Just outside, the level backyard features a covered outdoor living area and private spa. Complete with EV charging capability and a level driveway, these are simply a few of the standout features that make this upgraded, turn-key property so special.

Save
Ask
Tour
Hide
Share
Listing Snapshot
Price 
$1,589,000
Days On Site 
0 Days
Bedrooms 
5
Inside Area (SqFt) 
7,403 sqft
Total Baths 
6
Full Baths 
5
Partial Baths 
1
Lot Size 
0.34 Acres
Year Built 
2015
MLS® Number 
7821164
Status 
Active
Property Tax 
$9,450
HOA/Condo/Coop Fees 
$91.67 monthly
Sq Ft Source 
Appraiser
Friends & Family
Recent Activity
22 hours agoListing first seen on site
23 hours agoListing updated with changes from the MLS®
General Features
Acres 
0.34
Attached Garage 
Yes
Foundation 
Concrete PerimeterBlock
Garage 
Yes
Garage Spaces 
3
Green Energy Efficient 
HVACThermostat
Home Warranty 
Yes
Land Lease 
No
Levels 
Two
Parking 
AttachedGarage Door OpenerDrivewayElectric Vehicle Charging Station(s)GarageGarage Faces Side
Parking Spaces 
6
Property Sub Type 
Single Family Residence
Security 
Security SystemCarbon Monoxide Detector(s)Smoke Detector(s)Security System Owned
Sewer 
Public Sewer
SqFt Above 
4877
SqFt Below 
2526
SqFt Total 
7747
Style 
Traditional
Utilities 
Cable AvailableElectricity AvailableNatural Gas AvailablePhone AvailableSewer AvailableUnderground UtilitiesWater Available
Water Source 
Public
Interior Features
Appliances 
DishwasherDisposalDouble OvenGas CooktopGas OvenGas Water HeaterMicrowaveRefrigeratorSelf Cleaning Oven
Basement 
FullDaylightExterior EntryFinishedInterior Entry
Cooling 
Ceiling Fan(s)Central AirZoned
Electric 
220 Volts in Garage220 Volts
Fireplace 
Yes
Fireplace Features 
BasementFamily RoomGas LogGas StarterLiving Room
Fireplaces 
3
Flooring 
HardwoodCeramic TileTile
Heating 
Forced AirCentralNatural GasZoned
Interior 
Breakfast BarEat-in KitchenPantryKitchen IslandBeamed CeilingsBookcasesCoffered Ceiling(s)Double VanityEntrance FoyerWalk-In Closet(s)Wet BarTray Ceiling(s)Vaulted Ceiling(s)Master Downstairs
Laundry Features 
Main Level
Main Level Bedrooms 
1
Spa 
Yes
Window Features 
Double Pane WindowsWindow Treatments
Save
Ask
Tour
Hide
Share
Exterior Features
Construction Details 
StoneBrick
Exterior 
LightingRain GuttersPrivate YardPrivate EntranceBalcony
Fencing 
None
Lot Features 
Back YardFront YardLandscapedLevelPrivate
Other Structures 
None
Patio And Porch 
CoveredDeckFront PorchPatio
Pool Features 
None
Road Frontage 
City Street
Roof 
Composition
Spa 
Yes
Spa Features 
Private
View 
Neighborhood
Waterfront Features 
None
Waterview 
Neighborhood
Windows/Doors 
Double Pane WindowsWindow Treatments
Community Features
Association Dues 
1100
Community Features 
CurbsSidewalksStreet Lights
Financing Terms Available 
CashConventional
HOA Fee Frequency 
Annually
Horse Property 
None
Roads 
Paved
Schools
School District
Unknown
Elementary School
Crabapple Crossing
Middle School
Northwestern
High School
Milton - Fulton
Listing Courtesy Of: Jeni Hall of Berkshire Hathaway HomeServices Georgia Properties Broker: 770-475-0505 Prefer Ph#:[email protected]

Listings identified with the FMLS IDX logo come from FMLS and are held by brokerage firms other than the owner of this website and the listing brokerage is identified in any listing details. Information is deemed reliable but is not guaranteed. If you believe any FMLS listing contains material that infringes your copyrighted work, please click here to review our DMCA policy and learn how to submit a takedown request.



© 2017-2026 First Multiple Listing Service, Inc.

Neighborhood & Commute
Source: Walkscore
Save
Ask
Tour
Hide
Share