Save
Ask
Tour
Hide
Share
$1,675,000
New Listing

1873 Tobey Road
Brookhaven, GA 30341

For Sale|Single Family Residence|Active
5
Beds
5
Total Baths
4
Full Baths
1
Partial Bath
5,020
SqFt
$334
/SqFt
2007
Built
Subdivision:
Ashford Park
County:
Dekalb
Listing Courtesy Of: Rachael Blatt of Atlanta Fine Homes Sotheby's International Broker: 404-285-9059 Prefer Ph#:[email protected]
Call Now: 470-344-5916
Is this the listing for you? We can help make it yours.
470-344-5916
1873 Tobey Road1873 Tobey Road1873 Tobey Road1873 Tobey Road
Save
Ask
Tour
Hide
Share

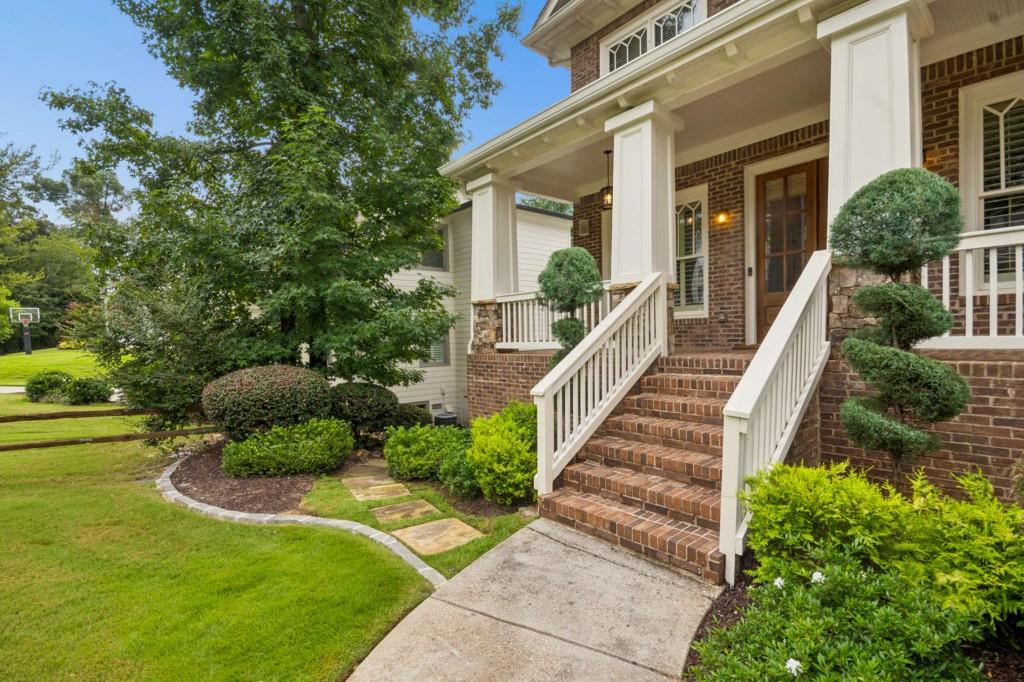
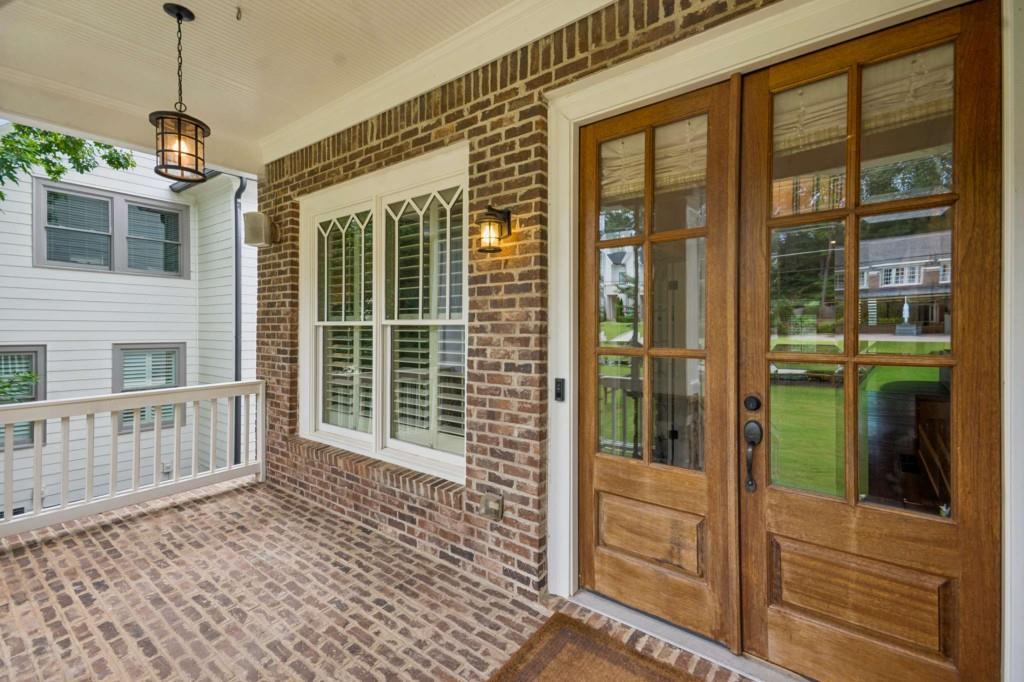
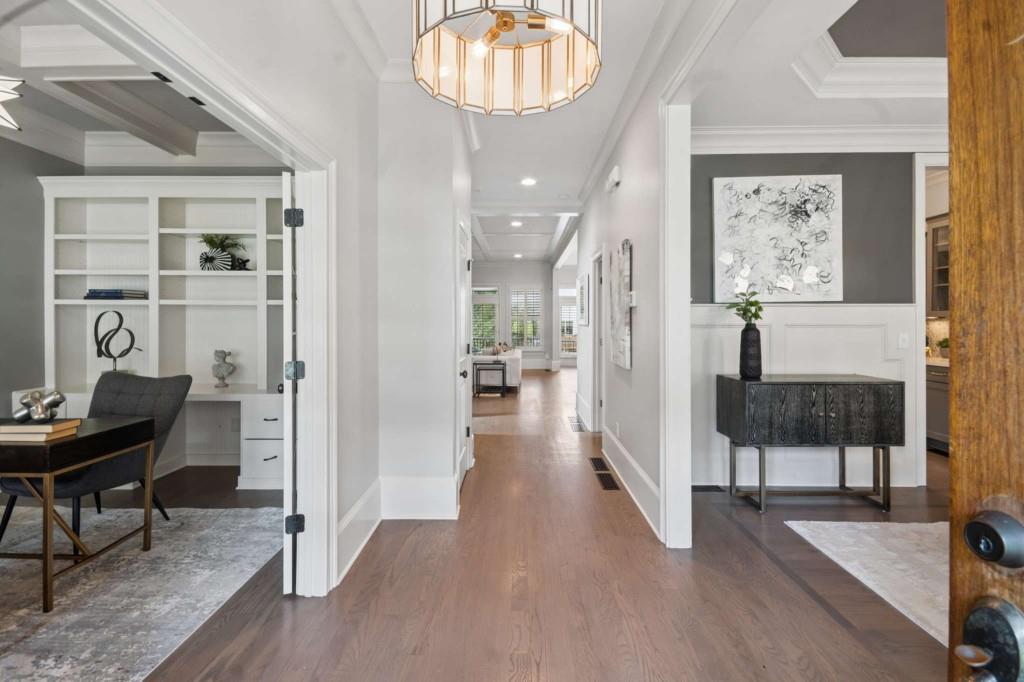
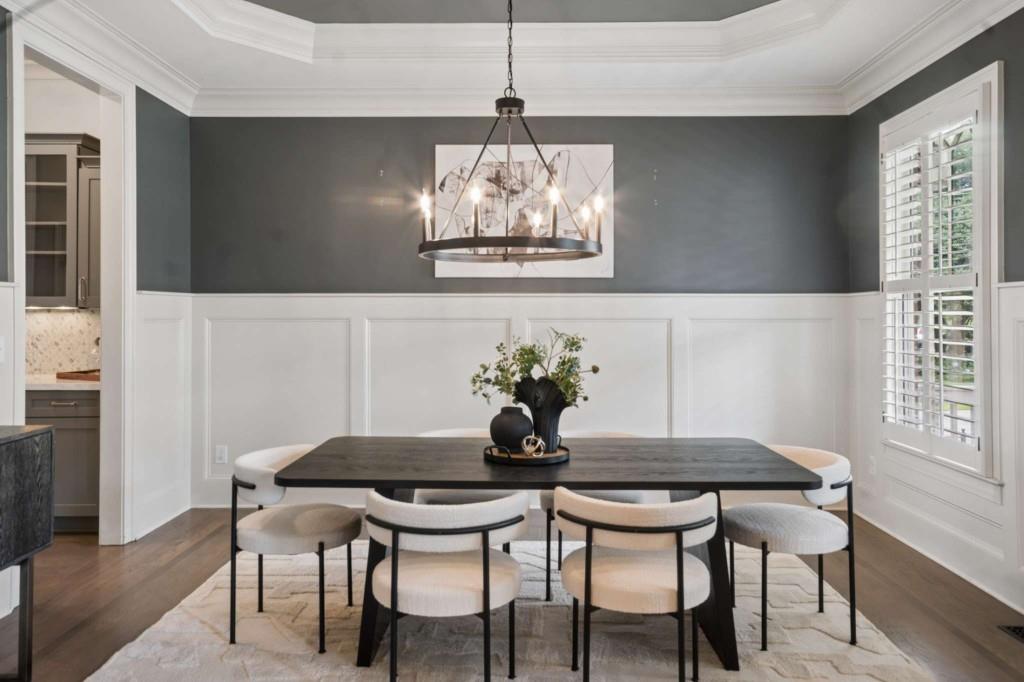
Welcome to this beautifully designer-renovated 5-bedroom, 4.5-bath custom home where timeless style, exceptional craftsmanship, and thoughtfully curated spaces come together to create an extraordinary living experience. Extensively improved throughout, the heart of the home is a stunning reimagined kitchen featuring premium new appliances, high end countertops, a designer backsplash, and updated hardware, complemented by a newly added mudroom, custom walk-in pantry, and garage loft providing exceptional storage. The luxurious primary suite offers dual custom walk-in closets and a spa-inspired bath with a breathtaking floor-to-ceiling tiled walk-in shower. Designed for today's lifestyle, the home also features a private main-level office with French doors, a beautifully appointed laundry room with extensive cabinetry, quartz countertops, and utility sink. Outside enjoy a spectacular year-round screened porch complete with a stacked stone fireplace, permanent heaters, and dry under-deck entertaining space. The finished terrace level is ideal for entertaining or multigenerational living, featuring a private bedroom and full bath, an additional office or fitness room, a spacious recreation room with a built-in bar, and abundant storage. The professionally landscaped grounds and a fully fenced backyard provide a private retreat, all just minutes from Brookhaven's beloved parks, acclaimed restaurants, and premier shopping. This is a rare opportunity to own a truly turnkey home where luxury, comfort, and everyday functionality have been thoughtfully perfected.

Save
Ask
Tour
Hide
Share
Listing Snapshot
Price 
$1,675,000
Days On Site 
0 Days
Bedrooms 
5
Inside Area (SqFt) 
5,020 sqft
Total Baths 
5
Full Baths 
4
Partial Baths 
1
Lot Size 
0.25 Acres
Year Built 
2007
MLS® Number 
7821158
Status 
Active
Property Tax 
$13,535
HOA/Condo/Coop Fees 
N/A
Sq Ft Source 
Public Records
Friends & Family
Recent Activity
23 hours agoListing first seen on site
23 hours agoListing updated with changes from the MLS®
General Features
Acres 
0.25
Attached Garage 
Yes
Foundation 
Concrete Perimeter
Garage 
Yes
Garage Spaces 
2
Green Energy Efficient 
InsulationThermostat
Land Lease 
No
Levels 
Two
Parking 
AttachedGarageKitchen LevelDriveway
Property Sub Type 
Single Family Residence
Security 
Smoke Detector(s)Security SystemCarbon Monoxide Detector(s)Fire AlarmSecurity System Owned
Sewer 
Public Sewer
SqFt Above 
5020
SqFt Total 
5020
Style 
Craftsman
Utilities 
Cable AvailableElectricity AvailableNatural Gas AvailableSewer AvailableWater Available
Water Source 
Private
Interior Features
Appliances 
DishwasherDisposalDouble OvenDryerGas RangeGas Water HeaterMicrowaveRange HoodRefrigeratorWasher
Basement 
DaylightExterior EntryFinishedFullInterior Entry
Cooling 
Ceiling Fan(s)Central AirZoned
Fireplace 
Yes
Fireplace Features 
Gas LogGas StarterLiving RoomOutside
Fireplaces 
2
Flooring 
CarpetHardwood
Heating 
CentralForced AirNatural GasZoned
Interior 
Eat-in KitchenPantryIn-Law FloorplanKitchen IslandBookcasesCoffered Ceiling(s)Entrance FoyerHigh Speed InternetHis and Hers ClosetsTray Ceiling(s)Walk-In Closet(s)Wet Bar
Laundry Features 
Laundry RoomUpper Level
Window Features 
Insulated WindowsPlantation Shutters
Save
Ask
Tour
Hide
Share
Exterior Features
Construction Details 
BrickCement Siding
Exterior 
GardenPrivate EntrancePrivate Yard
Fencing 
Back YardFencedPrivacyWood
Frontage 
0
Lot Features 
LandscapedLevel
Other Structures 
Shed(s)
Patio And Porch 
CoveredDeckEnclosedFront PorchRear PorchScreened
Pool Features 
None
Road Frontage 
City Street
Roof 
Composition
Spa Features 
None
View 
Other
Waterfront Features 
None
Waterview 
Other
Windows/Doors 
Insulated WindowsPlantation Shutters
Community Features
Accessibility Features 
Therapeutic Whirlpool
Community Features 
ParkRestaurantSidewalks
Horse Property 
None
Roads 
Paved
Schools
School District
Unknown
Elementary School
Ashford Park
Middle School
Chamblee
High School
Chamblee
Listing Courtesy Of: Rachael Blatt of Atlanta Fine Homes Sotheby's International Broker: 404-285-9059 Prefer Ph#:[email protected]

Listings identified with the FMLS IDX logo come from FMLS and are held by brokerage firms other than the owner of this website and the listing brokerage is identified in any listing details. Information is deemed reliable but is not guaranteed. If you believe any FMLS listing contains material that infringes your copyrighted work, please click here to review our DMCA policy and learn how to submit a takedown request.



© 2017-2026 First Multiple Listing Service, Inc.

Neighborhood & Commute
Source: Walkscore
Save
Ask
Tour
Hide
Share