Save
Ask
Tour
Hide
Share
$1,750,000
1 Day On Site

2996 Howell Mill Road NW
Atlanta, GA 30327

For Sale|Single Family Residence|Active
6
Beds
5
Total Baths
5
Full Baths
7,269
SqFt
$241
/SqFt
2001
Built
Subdivision:
Buckhead
County:
Fulton
Listing Courtesy Of: KIM BOYD of Atlanta Fine Homes Sotheby's International Broker: 404-520-6095 Prefer Ph#:[email protected]
Call Now: 470-344-5916
Is this the listing for you? We can help make it yours.
470-344-5916
2996 Howell Mill Road NW2996 Howell Mill Road NW2996 Howell Mill Road NW2996 Howell Mill Road NW
Save
Ask
Tour
Hide
Share

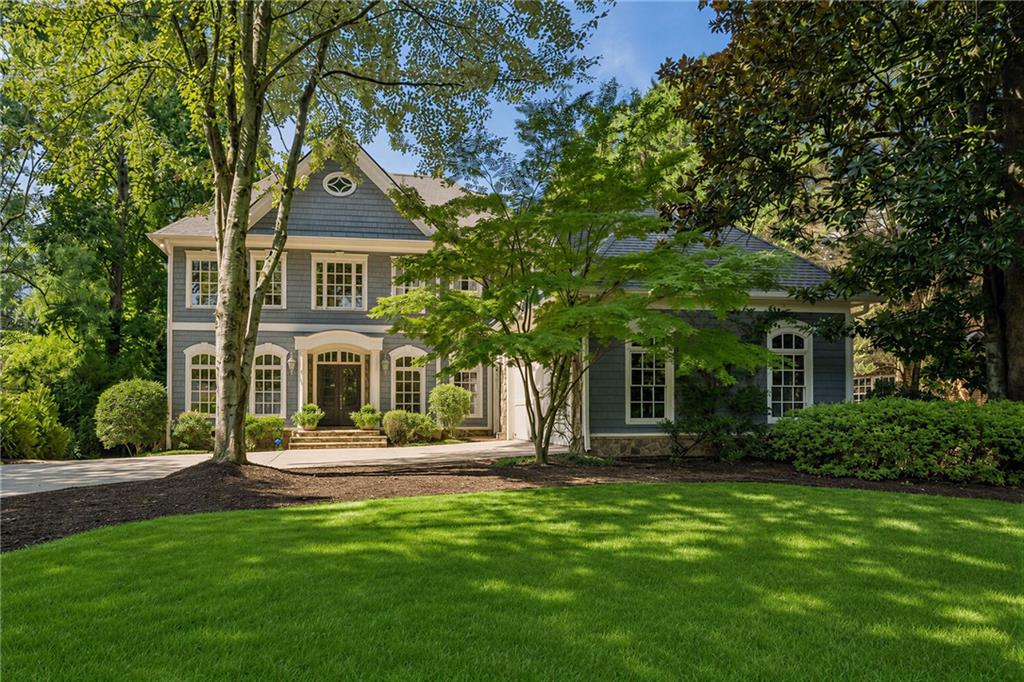
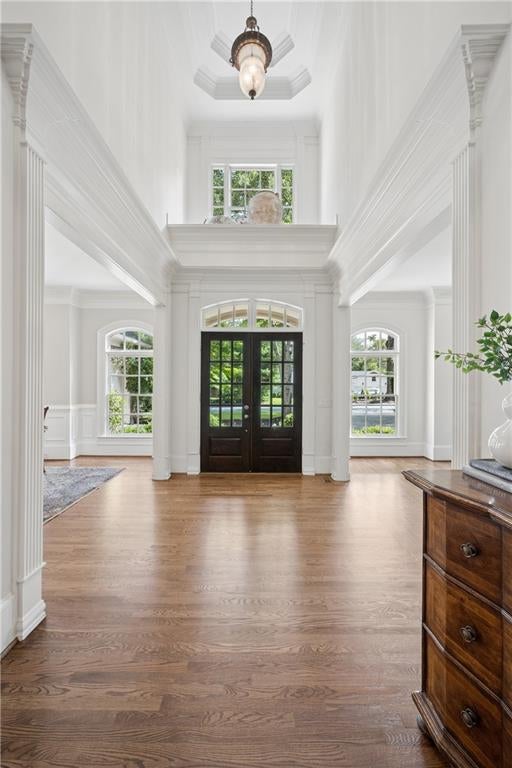
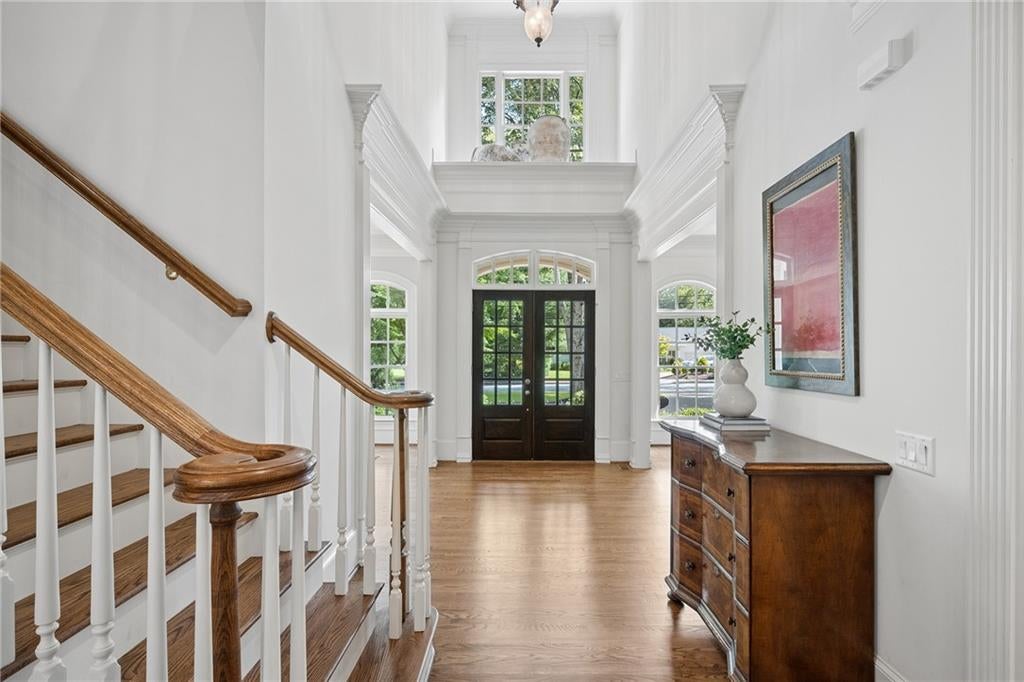
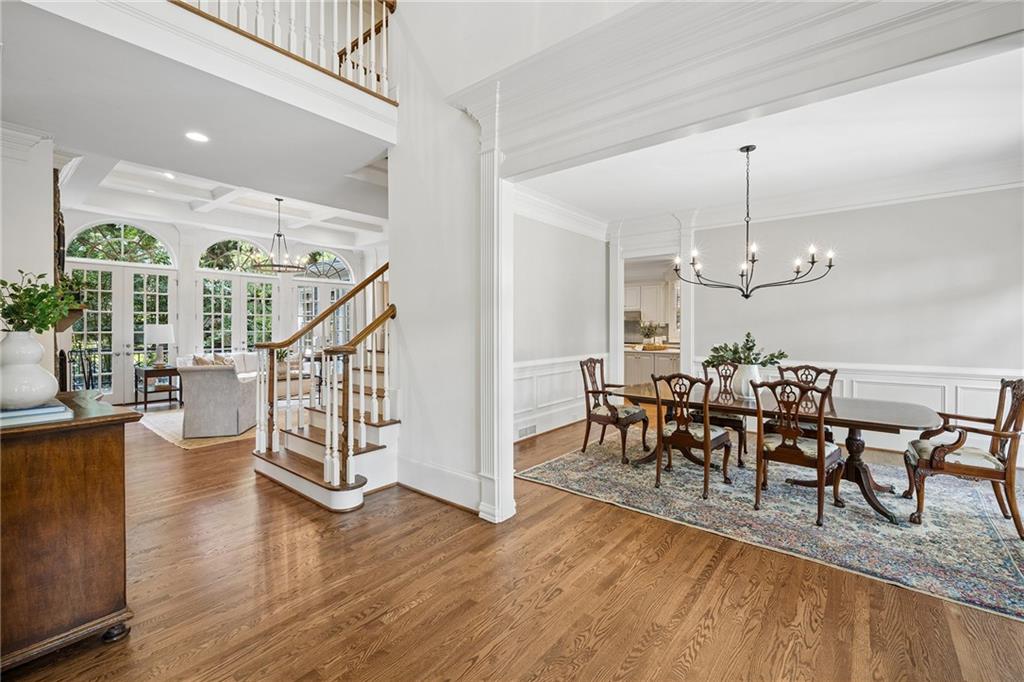
Exceptional space, thoughtful updates, quality build and an incredibly versatile floorplan come together in this impressive Buckhead home located in the sought-after Morris Brandon Elementary School district. Offering over 7,200 square feet across three finished levels, the home provides an abundance of room for everyday living, entertaining, working from home, and hosting family and guests. A two-story entrance foyer opens to a light-filled interior with hardwood floors (on main and throughout the upstairs), 10-foot+ ceilings on the main level, beautiful millwork, and multiple living and dining spaces. The recently updated kitchen serves as the heart of the home with stone countertops, a large center island, walk-in pantry, breakfast area, gas cooktop, double ovens, and an open connection to the family room. French doors extend the living space outside to the Trex deck, creating an easy flow for entertaining and outdoor dining. The oversized primary suite is a true retreat with a sitting area, fireplace, spacious custom walk-in closet, and generous bath featuring separate vanities, a soaking tub, and walk-in shower. Three additional bedrooms are located upstairs, providing exceptional flexibility for family, guests, or additional office space. With six bedrooms and five full bathrooms throughout the home, there is no shortage of space or privacy. The finished daylight terrace level adds approximately 1,400 square feet and offers even more versatility with an additional bedroom and full bath, multiple living and recreation areas, an office, storage, and both interior and exterior access. Whether envisioned as a guest suite, media room, home gym, playroom, or additional entertaining space, this level easily adapts to a variety of needs. Three fireplaces throughout the home add warmth and character, while abundant storage, built in bookshelves and an attached two-car garage provide everyday functionality. Outside, enjoy a private, level backyard complemented by a covered patio and deck, offering multiple spaces for relaxing, dining, and entertaining. Set in one of Buckhead's most desirable residential areas with convenient access to top public and private schools, parks, shopping, dining, and major thoroughfares, this home delivers the square footage, flexibility, and location that are increasingly difficult to find in the heart of Buckhead!

Save
Ask
Tour
Hide
Share
Listing Snapshot
Price 
$1,750,000
Days On Site 
1 Day
Bedrooms 
6
Inside Area (SqFt) 
7,269 sqft
Total Baths 
5
Full Baths 
5
Partial Baths 
N/A
Lot Size 
0.35 Acres
Year Built 
2001
MLS® Number 
7820884
Status 
Active
Property Tax 
$19,248
HOA/Condo/Coop Fees 
N/A
Sq Ft Source 
Owner
Friends & Family
Recent Activity
yesterdayListing first seen on site
yesterdayListing updated with changes from the MLS®
General Features
Acres 
0.35
Attached Garage 
Yes
Foundation 
None
Garage 
Yes
Garage Spaces 
2
Land Lease 
No
Levels 
Two
Parking 
AttachedDrivewayGarageGarage Faces SideParking Pad
Property Sub Type 
Single Family Residence
Security 
Security SystemSecured Garage/ParkingSecurity System Owned
Sewer 
Public Sewer
SqFt Above 
5869
SqFt Below 
1400
SqFt Total 
7269
Style 
Traditional
Utilities 
Cable AvailableElectricity AvailableNatural Gas AvailablePhone AvailableSewer AvailableUnderground UtilitiesWater Available
Water Source 
Public
Interior Features
Appliances 
DishwasherDisposalDouble OvenDryerGas CooktopMicrowaveRange HoodRefrigeratorWasher
Basement 
DaylightExterior EntryFinishedFullInterior EntryWalk-Out Access
Cooling 
Ceiling Fan(s)Central AirElectric
Fireplace 
Yes
Fireplace Features 
BasementFamily RoomGas StarterMaster Bedroom
Fireplaces 
3
Flooring 
Hardwood
Heating 
CentralNatural GasZoned
Interior 
Breakfast BarEat-in KitchenPantryKitchen IslandBookcasesCoffered Ceiling(s)Crown MoldingDouble VanityRecessed LightingVaulted Ceiling(s)Walk-In Closet(s)
Laundry Features 
Laundry RoomMain LevelSink
Main Level Bedrooms 
1
Window Features 
Double Pane Windows
Save
Ask
Tour
Hide
Share
Exterior Features
Construction Details 
Shingle Siding
Exterior 
LightingPrivate EntrancePrivate Yard
Fencing 
Back YardFenced
Lot Features 
Back YardFront YardLandscapedLevelPrivate
Other Structures 
None
Patio And Porch 
CoveredDeckPatioRear Porch
Pool Features 
None
Road Frontage 
City Street
Roof 
Composition
Spa Features 
None
View 
Other
Waterfront Features 
None
Waterview 
Other
Windows/Doors 
Double Pane Windows
Community Features
Accessibility Features 
Therapeutic Whirlpool
Community Features 
ParkSidewalksStreet Lights
Financing Terms Available 
CashConventional
Horse Property 
None
Roads 
AsphaltPaved
Schools
School District
Unknown
Elementary School
Morris Brandon
Middle School
Willis A. Sutton
High School
North Atlanta
Listing Courtesy Of: KIM BOYD of Atlanta Fine Homes Sotheby's International Broker: 404-520-6095 Prefer Ph#:[email protected]

Listings identified with the FMLS IDX logo come from FMLS and are held by brokerage firms other than the owner of this website and the listing brokerage is identified in any listing details. Information is deemed reliable but is not guaranteed. If you believe any FMLS listing contains material that infringes your copyrighted work, please click here to review our DMCA policy and learn how to submit a takedown request.



© 2017-2026 First Multiple Listing Service, Inc.

Neighborhood & Commute
Source: Walkscore
Save
Ask
Tour
Hide
Share