Save
Ask
Tour
Hide
Share
$3,290,000
1 Day On Site

1770 Mayfield Road
Alpharetta, GA 30009

For Sale|Single Family Residence|Active
6
Beds
6
Total Baths
6
Full Baths
6,521
SqFt
$505
/SqFt
2026
Built
Subdivision:
n/a
County:
Fulton
Listing Courtesy Of: Sophia Zarzana of Atlanta Communities Broker: 303-249-4359 Prefer Ph#:[email protected]
Call Now: 470-344-5916
Is this the listing for you? We can help make it yours.
470-344-5916
1770 Mayfield Road1770 Mayfield Road1770 Mayfield Road1770 Mayfield Road
Save
Ask
Tour
Hide
Share

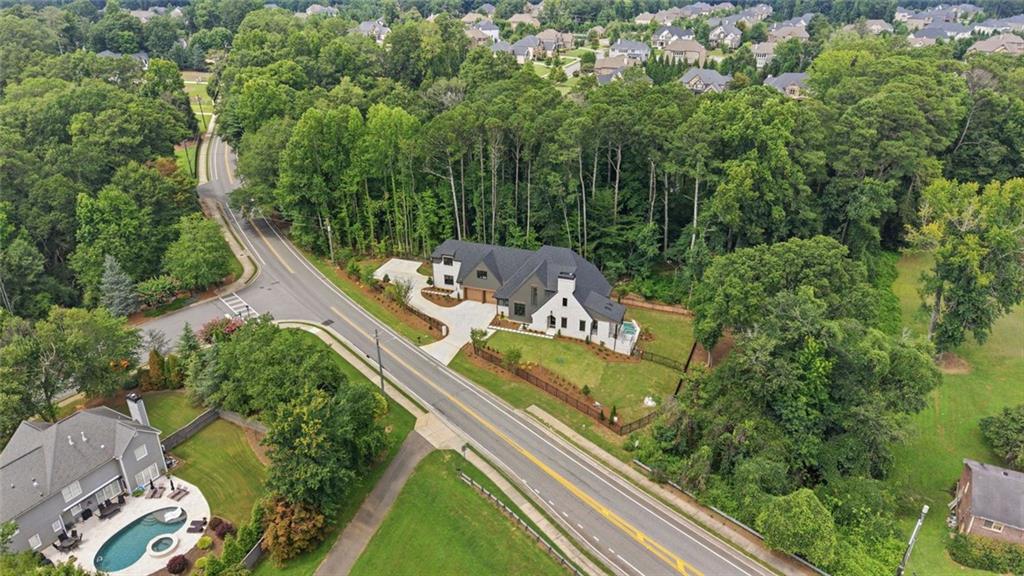
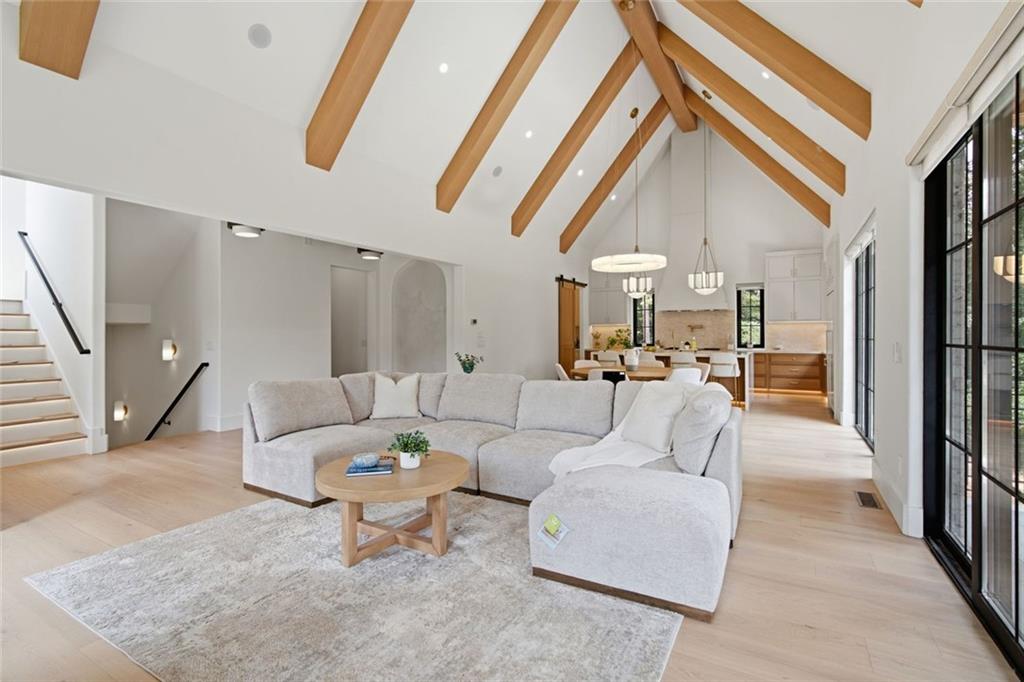
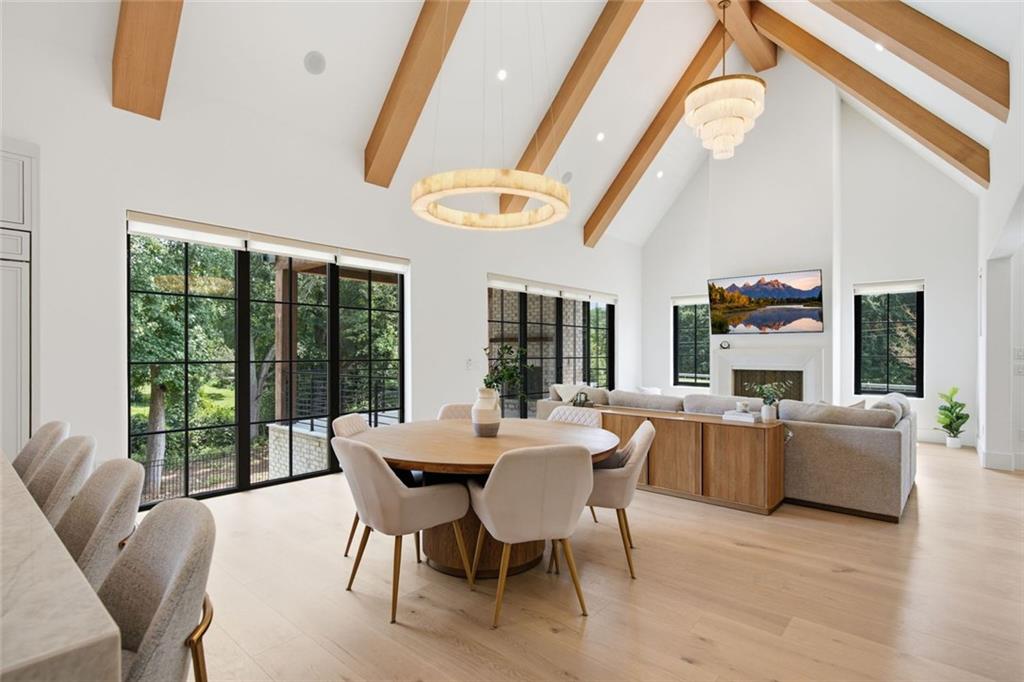
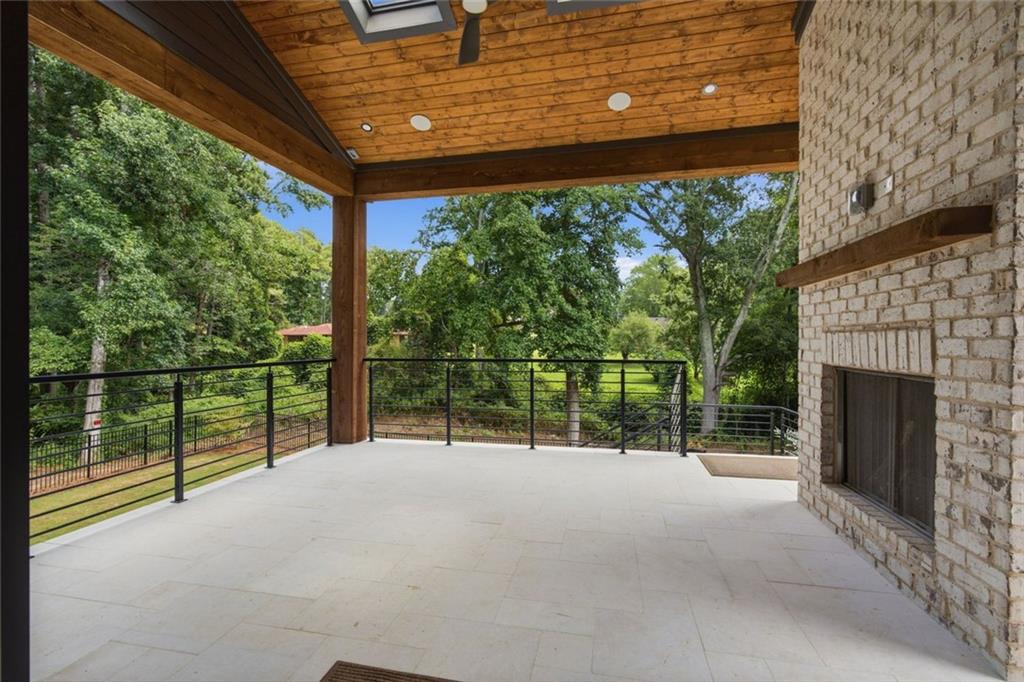
Welcome to 1770 Mayfield Road, a private luxury residence on a fully fenced lot walking distance from Downtown Alpharetta. Offering over 6,500 heated square feet, the home combines a rare collection of amenities including attached guest quarters with a full kitchen and living area, a dramatic 21-foot vaulted ceiling kitchen/living/dining room, main-level primary suite, heated pool and spa, private theater, wellness gym with sauna and cold plunge, safe room, over 400 peg wine wall, and oversized three-car garage. The main level features the vaulted living space, custom kitchen and pantry with library ladder, primary suite, guest bedroom/office, laundry, powder room, covered lanai, and oversized garage with 10’ x 9’ custom teak doors. Upstairs are multiple ensuite bedrooms plus the private guest quarters with its own staircase, kitchen, living, and dining areas. The walkout terrace level opens directly to the pool and includes a large living area with kitchen/bar and wine wall, guest suite, home theater, gym, sauna, cold plunge, and concrete safe room with vault door. Additional features include 9.5-inch European white oak floors, all-aluminum windows, custom cabinetry and stone, custom closets, designer lighting, automated shades, integrated speakers, whole-house water filtration, and high-efficiency HVAC. With exceptional privacy, scale, walkability, and nearly every luxury amenity in one property, 1770 Mayfield Road is a rare offering near Downtown Alpharetta.

Save
Ask
Tour
Hide
Share
Listing Snapshot
Price 
$3,290,000
Days On Site 
1 Day
Bedrooms 
6
Inside Area (SqFt) 
6,521 sqft
Total Baths 
6
Full Baths 
6
Partial Baths 
N/A
Lot Size 
0.67 Acres
Year Built 
2026
MLS® Number 
7820822
Status 
Active
Property Tax 
$3,980
HOA/Condo/Coop Fees 
N/A
Sq Ft Source 
Builder
Friends & Family
Recent Activity
yesterdayListing first seen on site
yesterdayListing updated with changes from the MLS®
General Features
Acres 
0.67
Attached Garage 
Yes
Foundation 
CombinationSlab
Garage 
Yes
Home Warranty 
Yes
Land Lease 
No
Levels 
Three Or More
Parking 
AttachedGarage Door OpenerCoveredDrivewayElectric Vehicle Charging Station(s)
Parking Spaces 
3
Property Sub Type 
Single Family Residence
Security 
Carbon Monoxide Detector(s)Closed Circuit Camera(s)Smoke Detector(s)
Sewer 
Public Sewer
SqFt Above 
4325
SqFt Below 
2196
SqFt Total 
6521
Style 
EuropeanModern
Utilities 
Electricity AvailableNatural Gas AvailableSewer AvailableWater Available
Water Source 
Public
Interior Features
Appliances 
DishwasherDisposalGas CooktopMicrowaveRefrigeratorRange HoodTankless Water Heater
Basement 
Exterior EntryFinishedInterior EntryWalk-Out Access
Cooling 
ElectricCentral AirGas
Electric 
220 Volts220 Volts in Garage220 Volts in Laundry
Fireplace 
Yes
Fireplace Features 
Gas StarterOutsideLiving Room
Fireplaces 
2
Flooring 
HardwoodTile
Heating 
Natural GasElectric
Interior 
Breakfast BarPantryIn-Law FloorplanKitchen IslandDouble VanityCathedral Ceiling(s)Beamed CeilingsEntrance FoyerSmart HomeSaunaSound SystemVaulted Ceiling(s)Walk-In Closet(s)Master Downstairs
Laundry Features 
Main LevelUpper LevelSink
Main Level Bedrooms 
2
Spa 
Yes
Window Features 
Aluminum FramesInsulated WindowsDouble Pane Windows
Save
Ask
Tour
Hide
Share
Exterior Features
Construction Details 
Cement SidingSpray Foam Insulation
Exterior 
Private EntrancePrivate YardLighting
Fencing 
FencedPrivacyBack YardFront Yard
Lot Features 
Back YardLandscapedFront YardPrivate
Other Structures 
Other
Patio And Porch 
Front PorchCovered
Pool Features 
HeatedIn GroundPrivateSalt Water
Private Pool 
Yes
Road Frontage 
City Street
Roof 
Composition
Spa 
Yes
Spa Features 
Private
View 
Trees/Woods
Waterfront Features 
Creek
Waterview 
Trees/Woods
Windows/Doors 
Aluminum FramesInsulated WindowsDouble Pane Windows
Community Features
Accessibility Features 
Accessible Doors
Community Features 
None
Horse Property 
None
Roads 
Paved
Schools
School District
Unknown
Elementary School
Alpharetta
Middle School
Northwestern
High School
Milton - Fulton
Listing Courtesy Of: Sophia Zarzana of Atlanta Communities Broker: 303-249-4359 Prefer Ph#:[email protected]

Listings identified with the FMLS IDX logo come from FMLS and are held by brokerage firms other than the owner of this website and the listing brokerage is identified in any listing details. Information is deemed reliable but is not guaranteed. If you believe any FMLS listing contains material that infringes your copyrighted work, please click here to review our DMCA policy and learn how to submit a takedown request.



© 2017-2026 First Multiple Listing Service, Inc.

Neighborhood & Commute
Source: Walkscore
Save
Ask
Tour
Hide
Share