
342 Valley Green Drive NEAtlanta, GA 30342
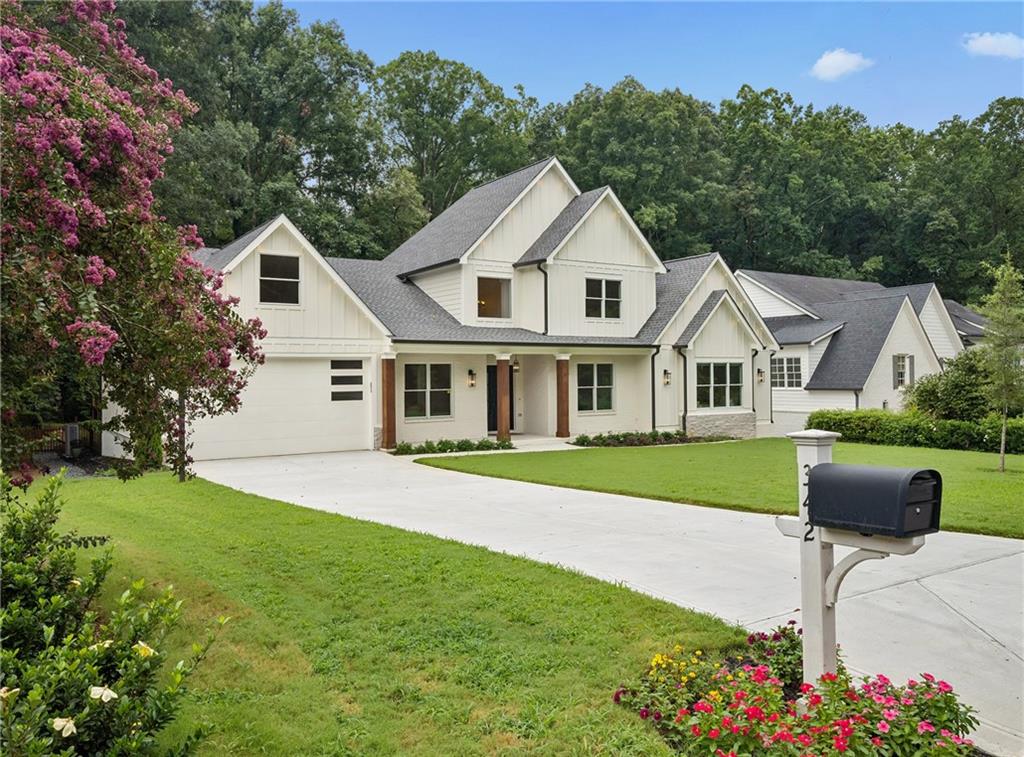
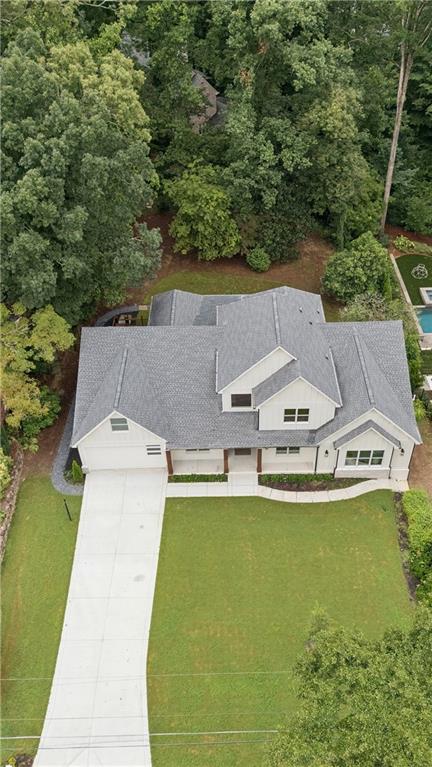
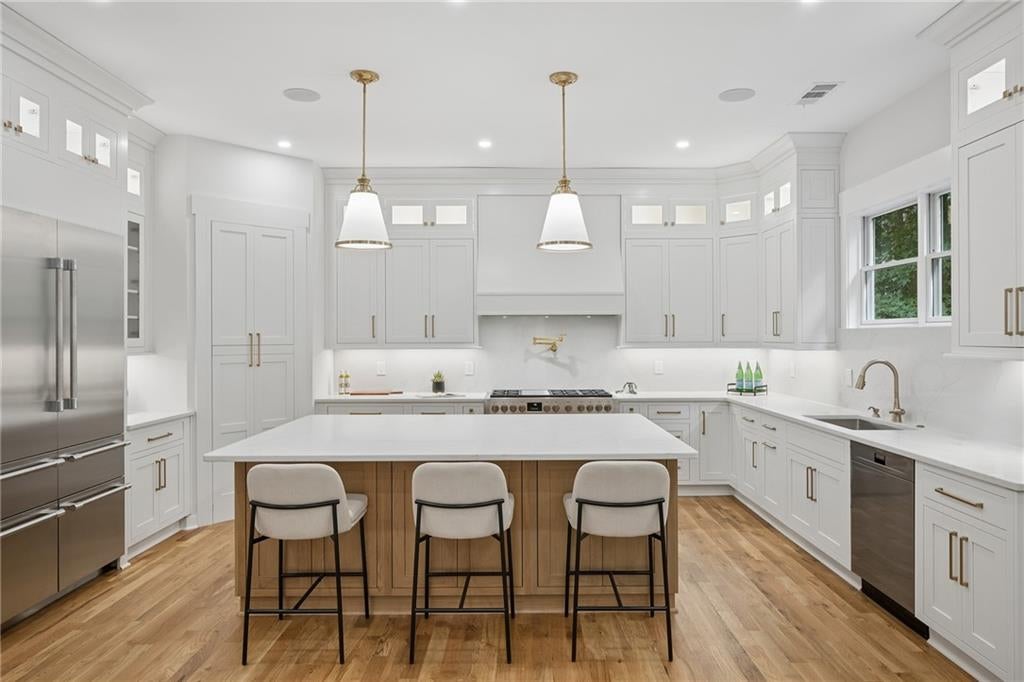
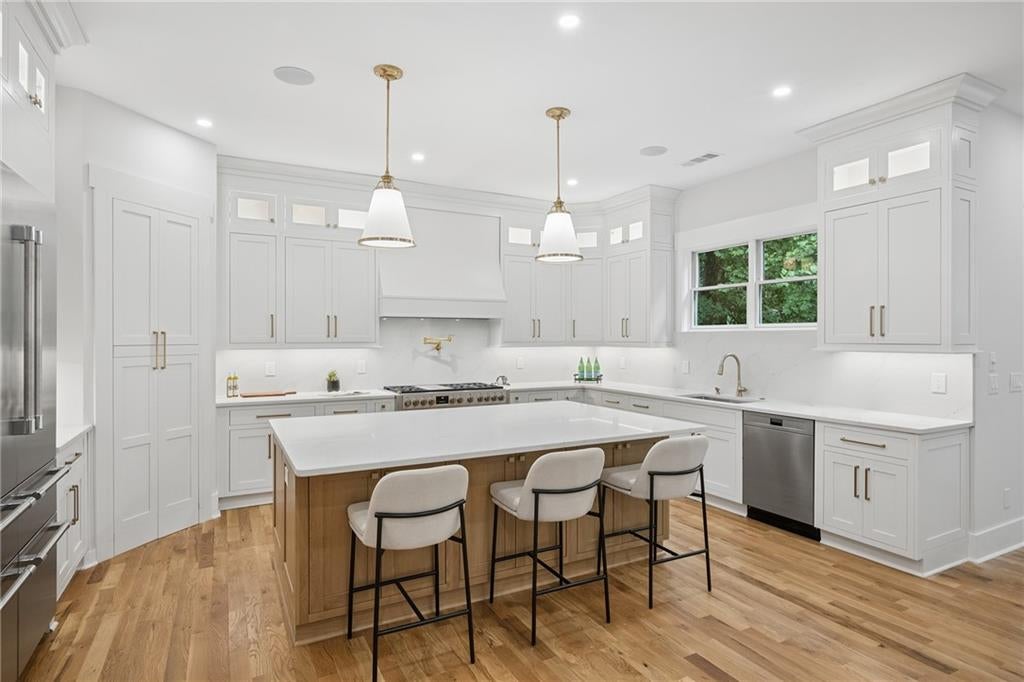
Set on more than half an acre in North Buckhead, 342 Valley Green Drive combines the feel and finishes of new construction with an exceptionally functional floorplan and a rare, flat backyard with room for a pool. Rebuilt from the foundation up, this six-bedroom, six-and-a-half-bath home offers approximately 6,000 square feet of finished living space across three thoughtfully designed levels. Inside, a two-story entrance foyer opens to light-filled interiors with hardwood floors, 10-foot ceilings, recessed lighting, custom millwork, and an effortless flow between living and entertaining spaces. The heart of the home is the bright white kitchen featuring quartz countertops, an oversized island, stainless steel appliances, double ovens, gas cooking, a walk-in pantry, and a breakfast area overlooking the backyard. The kitchen opens directly to the fireside family room, while accordion doors create a seamless connection to the screened porch and outdoor living areas. A highly sought-after main-level layout includes both the primary suite and a separate guest suite, along with a private office, formal dining room, powder room, mudroom and additional everyday living spaces all on the main floor. The primary suite is tucked away for privacy and features a spa-inspired bath with separate vanities, soaking tub, walk-in shower, and a generous walk-in closet. Upstairs, three spacious bedrooms each enjoy their own private en-suite bath, providing an ideal setup for family and guests. Adding exceptional everyday convenience, the home features a dedicated laundry room on all three levels. The finished daylight terrace level adds nearly 1,800 square feet of additional living space with a sixth bedroom and full bath, plus flexible areas for a media room, home gym, playroom, or additional entertaining space. Interior and exterior access, along with abundant storage, make the lower level equally functional. Outside, the expansive, level backyard is surrounded by mature greenery and offers exceptional privacy with ample space to create a pool and outdoor retreat. A screened porch, covered outdoor areas, patio, grilling deck and direct walk-out access from the main level make the backyard a natural extension of the home. An attached two-car garage, level driveway, additional parking, and thoughtful details throughout complete the property. Ideally positioned in the heart of North Buckhead with convenient access to top public and private schools, shopping, dining, parks, trails, and everything Buckhead has to offer, this home delivers the space, layout, and modern finishes that are increasingly difficult to find in such an established intown neighborhood!
| yesterday | Listing first seen on site | |
| yesterday | Listing updated with changes from the MLS® |
Listings identified with the FMLS IDX logo come from FMLS and are held by brokerage firms other than the owner of this website and the listing brokerage is identified in any listing details. Information is deemed reliable but is not guaranteed. If you believe any FMLS listing contains material that infringes your copyrighted work, please click here to review our DMCA policy and learn how to submit a takedown request.

© 2017-2026 First Multiple Listing Service, Inc.