
2327 Crimson King DriveBraselton, GA 30517
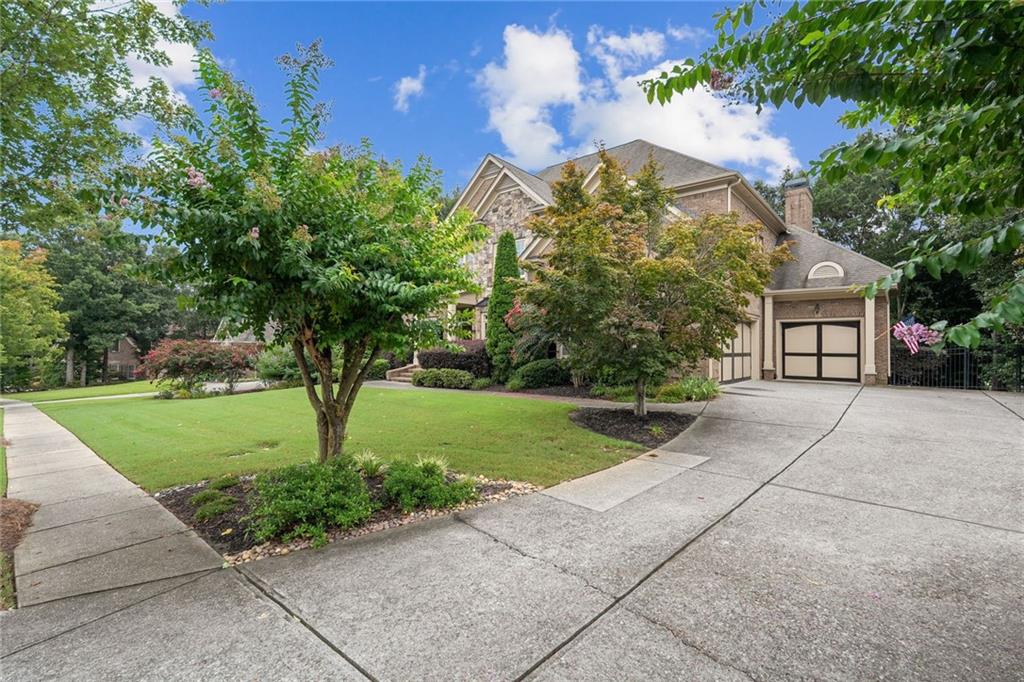
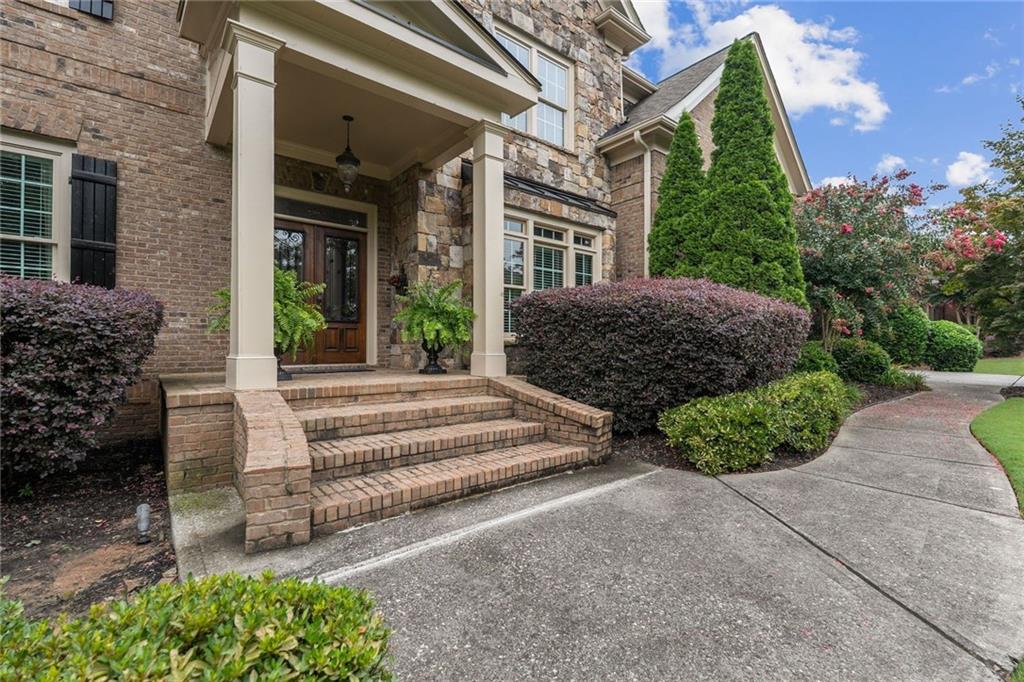
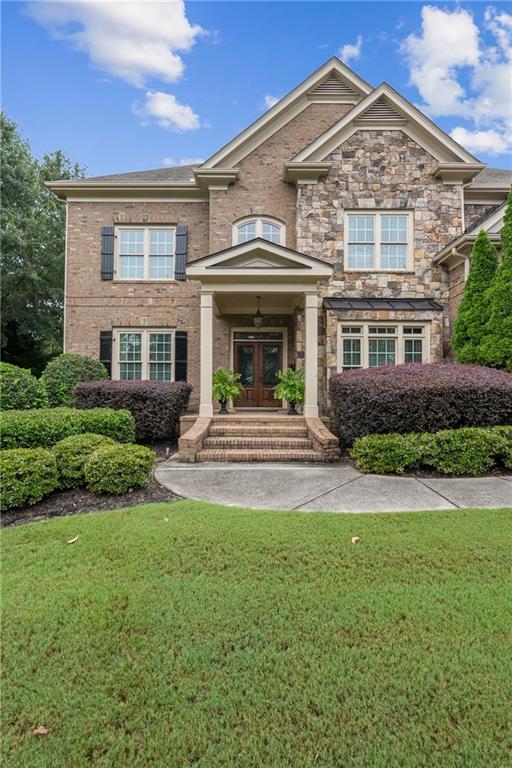
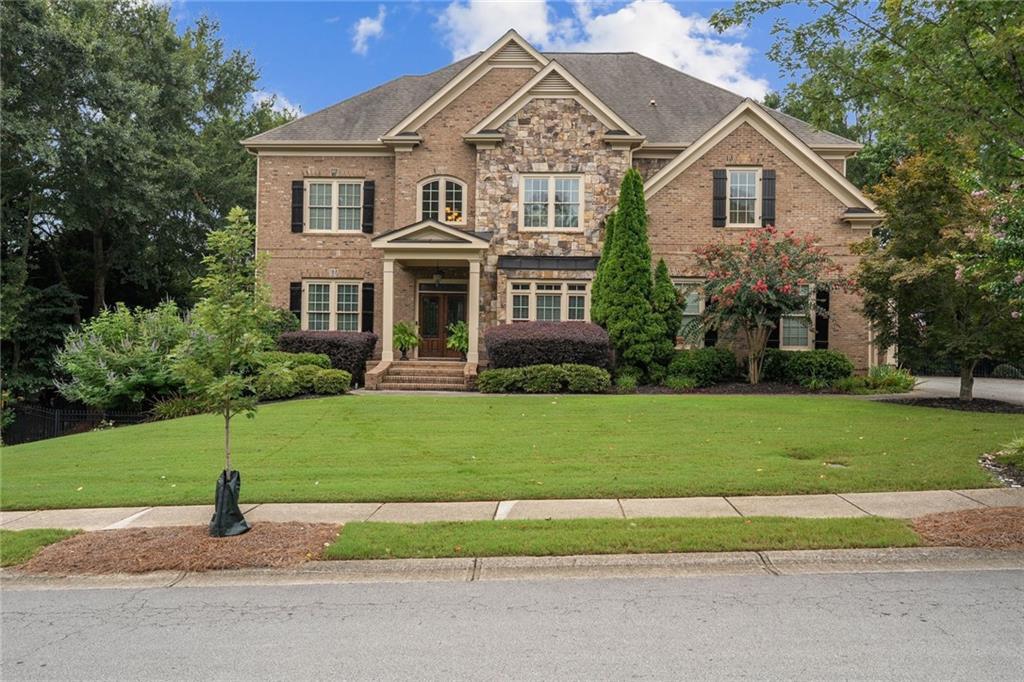
Welcome to 2327 Crimson King - Located in the prestigious, gated community of Chateau Elan, this Southern traditional, four-sided brick home with striking stone accents seamlessly combines timeless architecture with expansive living spaces. Framed by meticulous landscaping featuring blooming shrubs, mature trees, and custom outdoor lighting, this home commands attention from the moment you arrive at its stately front porch. Enter through the double doors into a grand two-story foyer that sets an elegant tone, highlighted by soaring ceilings, upgraded trim, and extensive crown moulding. Gleaming Brazilian cherry hardwood floors flow throughout, adding warmth and rich character. The main floor offers exceptional versatility and charm, with a dedicated office enclosed by French doors across from the formal dining room, large enough to host family gatherings and events. The two-story formal living room is a true architectural centerpiece, flooded with natural light through a majestic wall of windows anchored by an impressive coffered ceiling. The main level also boasts a generous bedroom and full bathroom, offering comfort and privacy for visitors. The gourmet, eat-in kitchen features an oversized stone island, abundant custom cabinetry, a gas cooktop, double ovens, a built-in microwave, and a spacious walk-in pantry. Seamlessly connected to the kitchen is the cozy keeping room, complete with a stacked-stone fireplace with gas logs and custom flanking bookcases. Step outside the breakfast area onto the low-maintenance Trex deck which overlooks the manicured, fenced backyard equipped with both front and rear irrigation. Upstairs, the expansive primary suite serves as a private retreat, featuring elegant tray ceilings, a dedicated sitting area with a stone fireplace, and two large walk-in closets. The spa-inspired primary bath offers dual vanities, a relaxing whirlpool tub, and an expansive walk-in shower with dual showerheads. Three additional generously sized bedrooms reside on the upper level- one complete with its own private full bathroom and the other two bedrooms sharing a Jack-and-Jill bathroom. The flat, level driveway leads into a spacious two-car garage, extra deep to accommodate larger vehicles or provide extra storage, as well as a complete third garage. A full, unfinished basement offers a blank canvas ready for your custom theater, gym, or additional living area and the large backyard is ready for a pool. Enjoy the Sports Club’s world-class amenities including a junior Olympic pool, kiddie pool, basketball court, tennis and pickleball courts, and a state of the art indoor fitness center with group fitness classes. Situated in a prime Braselton golf cart community within the Gwinnett County School system, you are steps from four golf courses and the Chateau Elan Winery & Resort, with effortless access to I-85. Enjoy living inside one of North Georgia’s most coveted luxury communities.
| 3 hours ago | Listing first seen on site | |
| 3 hours ago | Listing updated with changes from the MLS® |
Listings identified with the FMLS IDX logo come from FMLS and are held by brokerage firms other than the owner of this website and the listing brokerage is identified in any listing details. Information is deemed reliable but is not guaranteed. If you believe any FMLS listing contains material that infringes your copyrighted work, please click here to review our DMCA policy and learn how to submit a takedown request.

© 2017-2026 First Multiple Listing Service, Inc.
Did you know? You can invite friends and family to your search. They can join your search, rate and discuss listings with you.