Save
Ask
Tour
Hide
Share
$2,495,000
New Listing

3230 W Andrews Dr
Atlanta, GA 30305

For Sale|Single Family Residence|Active
6
Beds
6
Total Baths
5
Full Baths
1
Partial Bath
5,394
SqFt
$463
/SqFt
1952
Built
Subdivision:
Buckhead
County:
Fulton
Listing Courtesy Of: JARED SAPP of Atlanta Fine Homes Sotheby's International Broker: 404-668-7233 Prefer Ph#:[email protected]
Call Now: 470-344-5916
Is this the listing for you? We can help make it yours.
470-344-5916
3230 W Andrews Dr3230 W Andrews Dr3230 W Andrews Dr3230 W Andrews Dr
Save
Ask
Tour
Hide
Share

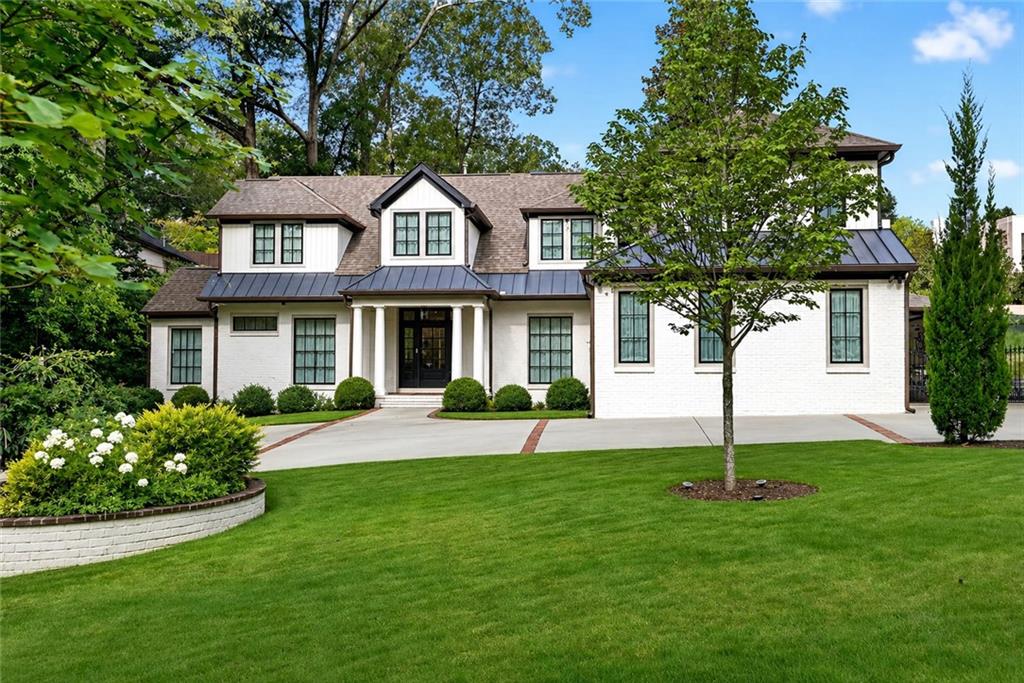
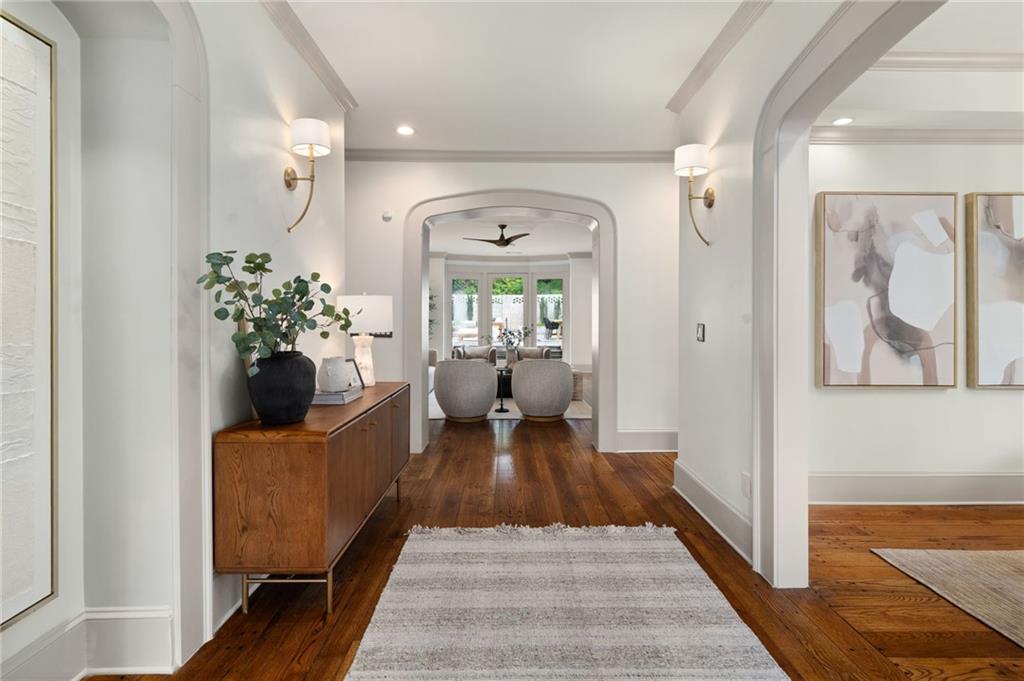
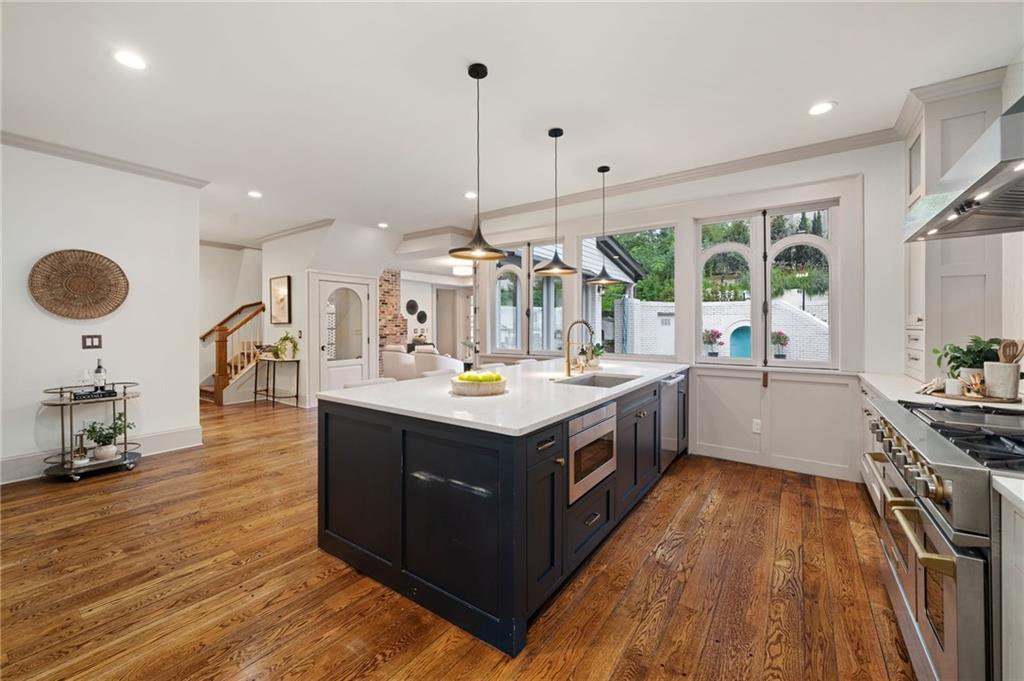
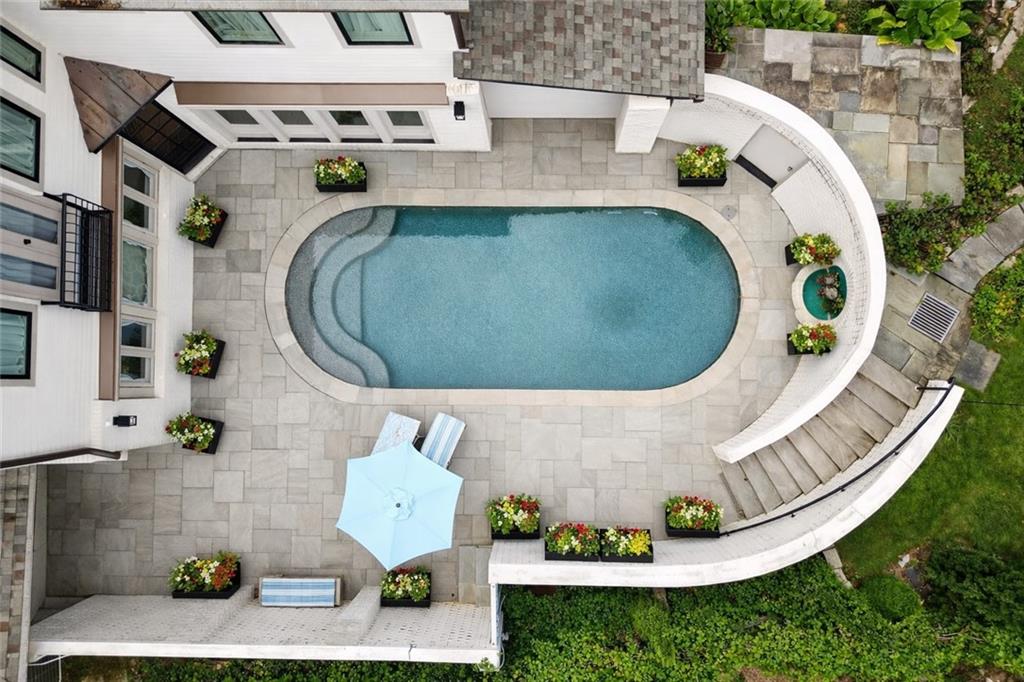
Tucked into one of Atlanta's sought-after streets, this residence delivers architectural sophistication and a meticulous, custom renovation that feels both timeless and thoroughly modern. From the moment you arrive, copper accents, refined ironwork, and lush, curated landscaping set the tone for what's inside. Cross the threshold and the home reveals itself: a sweeping sightline from the foyer straight through the open-concept main level to the rear terrace and resort-style heated pool beyond. It's the kind of entrance that stops guests mid-step. At the heart of it all, a chef's kitchen delivers on every level, with soaring cabinetry, quartz countertops, and professional-grade appliances, all bathed in the warm glow of custom chandeliers and artful sconces that carry through each gathering space. Retreat to the main-level primary suite, a true sanctuary complete with a spa-inspired bath, heated floors, a luxurious walk-in shower, and a towel warmer for the ultimate everyday indulgence. The custom dressing room, with its own designer lighting, offers storage to spare. Upstairs, a sunlit landing opens to five additional bedrooms and four beautifully appointed baths, each with its own distinctive character. Entertaining is second nature here. A dedicated wine cellar with display lighting and a full bar area sets the stage for gatherings, while the grounds unfold into an outdoor haven: a terrace anchored by a wood-fired pizza oven, manicured gardens, sculptural stone walls and stairways, a striking bronze sculpture, and specialty lighting that turns evenings into something magical. At its center: a heated pool with custom water features, the ultimate resort-style escape without ever leaving home. Beneath the beauty, this home is built for modern living, with smart home technology, upgraded security, and enhanced outdoor infrastructure ensuring form and function work in perfect harmony. This is more than a home. It's a lifestyle, and it's waiting for you in the heart of Buckhead.

Save
Ask
Tour
Hide
Share
Listing Snapshot
Price 
$2,495,000
Days On Site 
0 Days
Bedrooms 
6
Inside Area (SqFt) 
5,394 sqft
Total Baths 
6
Full Baths 
5
Partial Baths 
1
Lot Size 
0.516 Acres
Year Built 
1952
MLS® Number 
7819742
Status 
Active
Property Tax 
N/A
HOA/Condo/Coop Fees 
N/A
Sq Ft Source 
Appraiser
Friends & Family
Recent Activity
6 hours agoListing first seen on site
6 hours agoListing updated with changes from the MLS®
General Features
Acres 
0.516
Carport 
1
Foundation 
Combination
Garage 
Yes
Garage Spaces 
2
Green Energy Efficient 
AppliancesConstructionHVACThermostatWater HeaterWindows
Land Lease 
No
Levels 
Two
Parking 
CarportGarage
Parking Spaces 
4
Property Sub Type 
Single Family Residence
Security 
Smoke Detector(s)Security SystemClosed Circuit Camera(s)Fire AlarmSecurity System Owned
Sewer 
Public Sewer
SqFt Above 
5394
SqFt Total 
5394
Style 
Traditional
Utilities 
Cable AvailableElectricity AvailableNatural Gas AvailableSewer AvailableWater Available
Water Source 
Public
Interior Features
Appliances 
DishwasherDisposalDouble OvenGas CooktopGas RangeGas Water HeaterMicrowaveRange HoodRefrigerator
Basement 
Interior EntryPartialOther
Cooling 
Ceiling Fan(s)Central Air
Fireplace 
Yes
Fireplace Features 
Living RoomMasonryOutside
Fireplaces 
3
Flooring 
Ceramic TileHardwoodStone
Heating 
Forced AirNatural GasZoned
Interior 
Breakfast BarEat-in KitchenPantryKitchen IslandBookcasesCrown MoldingDouble VanityEntrance FoyerHigh Speed InternetRecessed LightingSound SystemWalk-In Closet(s)Wet BarMaster Downstairs
Laundry Features 
Laundry RoomMain LevelUpper Level
Main Level Bedrooms 
1
Window Features 
Insulated Windows
Save
Ask
Tour
Hide
Share
Exterior Features
Construction Details 
Brick
Exterior 
GardenLightingPrivate EntrancePrivate YardRain Gutters
Fencing 
Back Yard
Frontage 
0
Lot Features 
Back YardFront YardLandscapedSprinklers In FrontSprinklers In RearOther
Other Structures 
CabanaGazeboGreenhouse
Patio And Porch 
Front PorchRear Porch
Pool Features 
GuniteHeatedIn Ground
Road Frontage 
City Street
Roof 
Composition
Spa Features 
None
View 
Neighborhood
Waterfront Features 
None
Waterview 
Neighborhood
Windows/Doors 
Insulated Windows
Community Features
Community Features 
ParkPlaygroundRestaurantSidewalksStreet LightsOther
Horse Property 
None
Roads 
Paved
Schools
School District
Unknown
Elementary School
Morris Brandon
Middle School
Willis A. Sutton
High School
North Atlanta
Listing Courtesy Of: JARED SAPP of Atlanta Fine Homes Sotheby's International Broker: 404-668-7233 Prefer Ph#:[email protected]

Listings identified with the FMLS IDX logo come from FMLS and are held by brokerage firms other than the owner of this website and the listing brokerage is identified in any listing details. Information is deemed reliable but is not guaranteed. If you believe any FMLS listing contains material that infringes your copyrighted work, please click here to review our DMCA policy and learn how to submit a takedown request.



© 2017-2026 First Multiple Listing Service, Inc.

Neighborhood & Commute
Source: Walkscore
Save
Ask
Tour
Hide
Share