Save
Ask
Tour
Hide
Share
$2,000,000
3 Days On Site

2881 Peachtree Road NE 2304
Atlanta, GA 30305

For Sale|Condominium|Active
3
Beds
3
Total Baths
2
Full Baths
1
Partial Bath
4,778
SqFt
$419
/SqFt
2001
Built
Subdivision:
The Phoenix on Peachtree
County:
Fulton
Listing Courtesy Of: Sarah Levy of Peachtree Town & Country Broker: 404-671-9100 Prefer Ph#:[email protected]
Call Now: 470-344-5916
Is this the listing for you? We can help make it yours.
470-344-5916
2881 Peachtree Road NE 23042881 Peachtree Road NE 23042881 Peachtree Road NE 23042881 Peachtree Road NE 2304
Save
Ask
Tour
Hide
Share

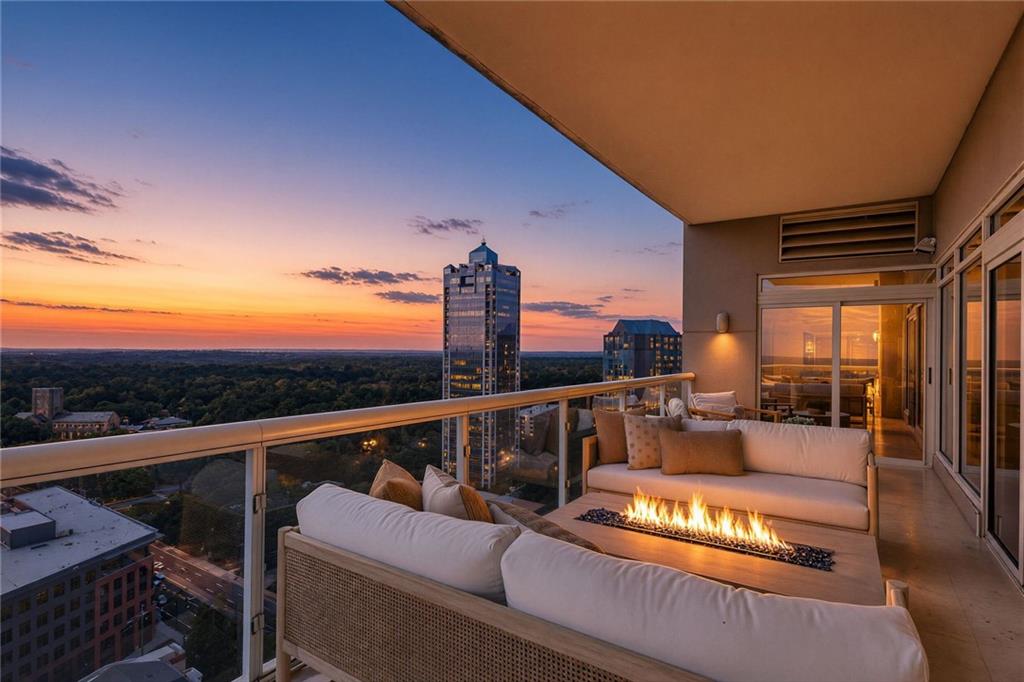
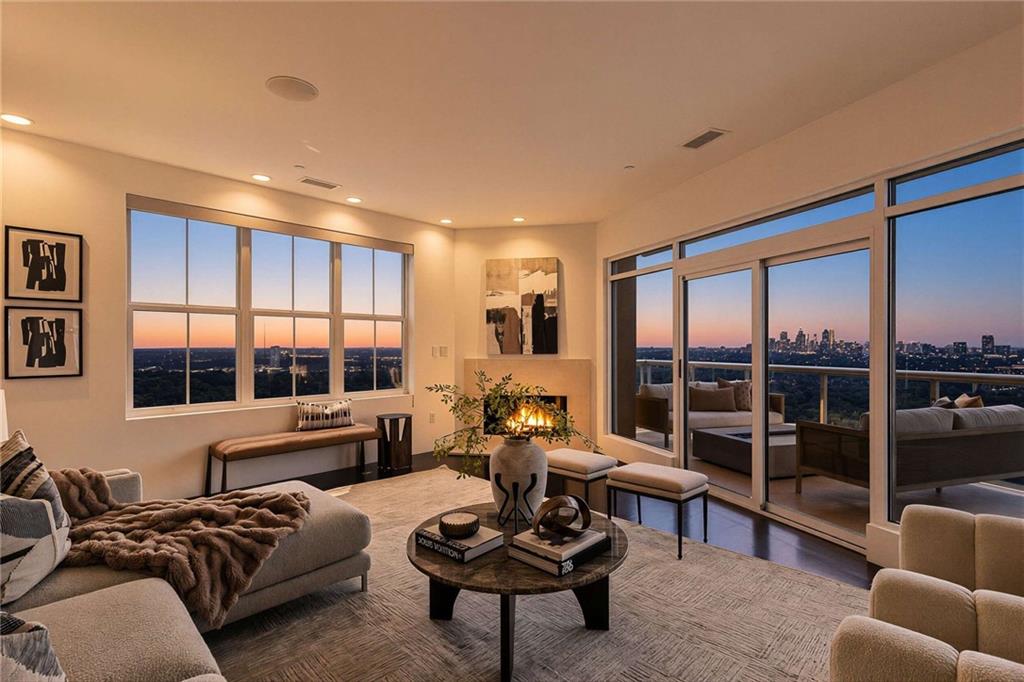
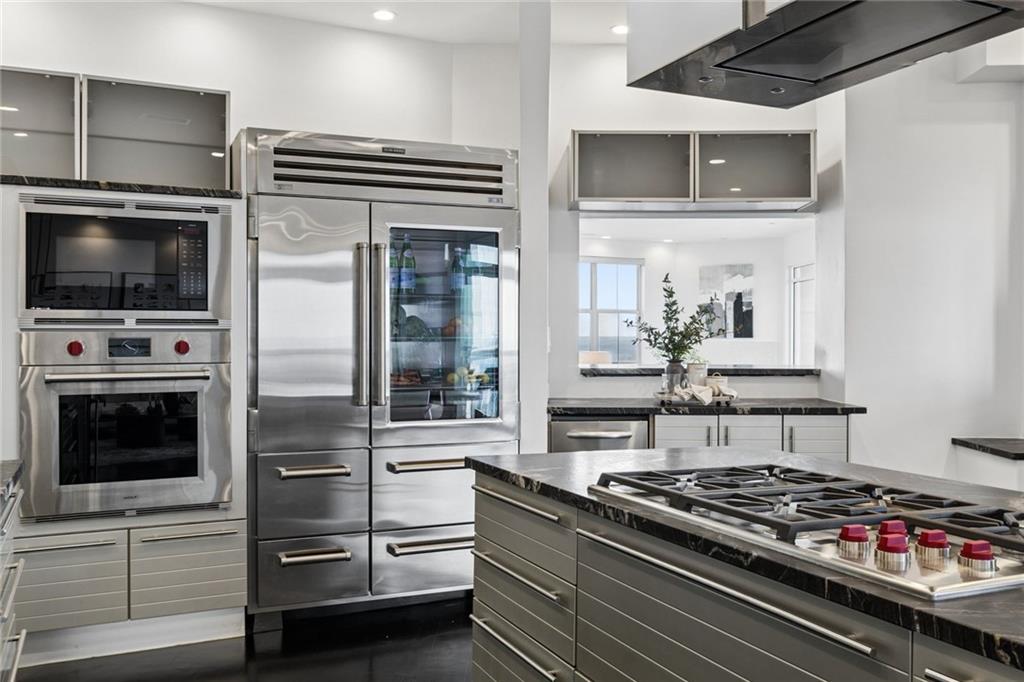
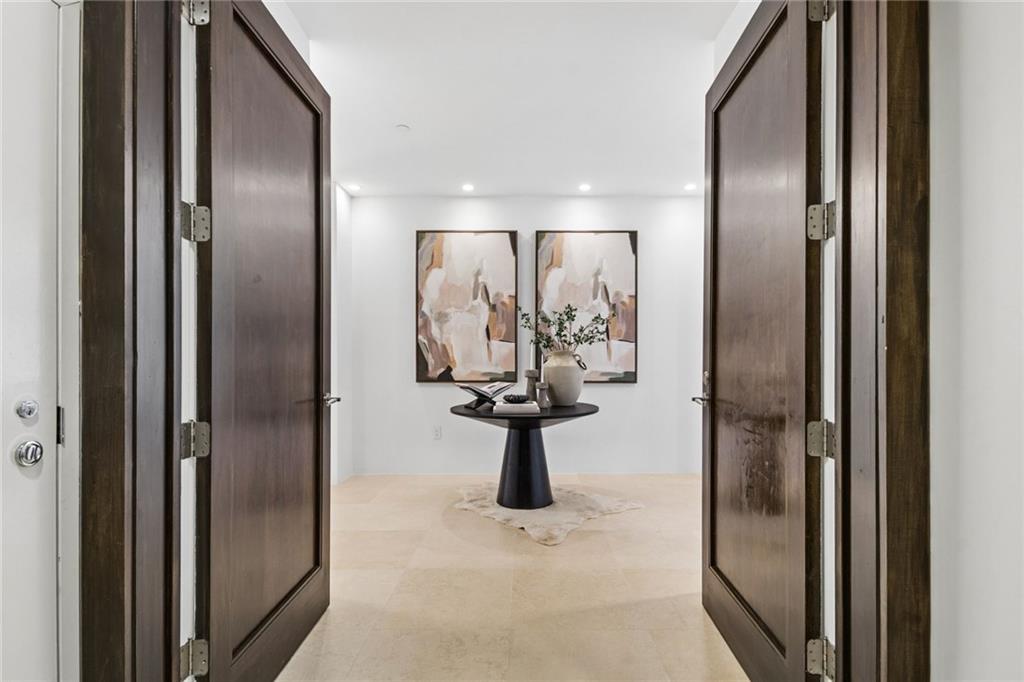
This custom 4,800-square-foot penthouse offers an exceptional sense of space, privacy, and sophistication, with every finish thoughtfully curated throughout. Unobstructed, sweeping views stretch from Buckhead and Midtown to Stone Mountain, creating a remarkable backdrop from nearly every vantage point. Soaring 10-foot ceilings enhance the residence’s spacious, light-filled interiors, while four private balconies extend the living experience outdoors and showcase the panoramic skyline views. Expansive living and entertaining spaces are anchored by three gas fireplaces, creating warmth and architectural interest throughout. The chef’s kitchen is beautifully appointed with top-of-the-line Wolf, Bosch, and Sub-Zero appliances and designed for both everyday living and effortless entertaining. The generous primary suite is a private retreat, complete with a sitting area, fireplace, and spa-like bath. Two additional bedrooms are thoughtfully positioned on the opposite side of the residence for added privacy, with one easily transitioning into a sophisticated home office. This unit includes three premier covered parking spaces and climate-controlled Storage unit. The Resort Style Amenities include 24 hour Concierge , heated swimming Pool and spa, Theater room with a wet bar, Club Room with a catering kitchen, and wine lockers. Set within an intimate luxury building of just 65 residences, this distinctive penthouse combines the scale and comfort of a private home with the ease of single-level living—all in the heart of Buckhead steps from premier shopping, dining, and entertainment.

Save
Ask
Tour
Hide
Share
Listing Snapshot
Price 
$2,000,000
Days On Site 
3 Days
Bedrooms 
3
Inside Area (SqFt) 
4,778 sqft
Total Baths 
3
Full Baths 
2
Partial Baths 
1
Lot Size 
0.1097 Acres
Year Built 
2001
MLS® Number 
7818650
Status 
Active
Property Tax 
$38,931
HOA/Condo/Coop Fees 
$3,170 monthly
Sq Ft Source 
Builder
Friends & Family
Recent Activity
4 days agoListing first seen on site
4 days agoListing updated with changes from the MLS®
General Features
Acres 
0.1097
Attached Garage 
Yes
Foundation 
Concrete PerimeterPillar/Post/Pier
Garage 
Yes
Garage Spaces 
3
Land Lease 
No
Levels 
One
Parking 
AssignedAttachedGarageGarage Door OpenerGarage Faces SideStorage
Parking Spaces 
3
Property Sub Type 
Condominium
Security 
Smoke Detector(s)Carbon Monoxide Detector(s)Fire AlarmFire Sprinkler SystemKey Card EntrySecured Garage/ParkingSecurity Gate
Sewer 
Public Sewer
SqFt Above 
4778
SqFt Total 
4778
Style 
High Rise (6 or more stories)
Utilities 
Cable AvailableElectricity AvailableNatural Gas AvailablePhone Available
Water Source 
Public
Interior Features
Appliances 
DishwasherDisposalDryerElectric OvenElectric Water HeaterGas CooktopMicrowaveRange HoodRefrigeratorTankless Water HeaterWasher
Basement 
None
Cooling 
Ceiling Fan(s)Central AirMulti UnitsZoned
Electric 
220 Volts in Laundry
Fireplace 
Yes
Fireplace Features 
Factory BuiltGas LogGas StarterLiving RoomMaster Bedroom
Fireplaces 
3
Flooring 
CarpetHardwoodMarbleStone
Heating 
CentralForced AirHeat PumpZoned
Interior 
Breakfast BarPantryKitchen IslandCrown MoldingDouble VanityEntrance FoyerHigh Speed InternetHis and Hers ClosetsRecessed LightingSound SystemWalk-In Closet(s)Master Downstairs
Laundry Features 
Electric Dryer HookupLaundry RoomMain Level
Main Level Bedrooms 
3
Window Features 
Double Pane WindowsInsulated WindowsWindow Treatments
Save
Ask
Tour
Hide
Share
Exterior Features
Construction Details 
ConcreteStucco
Exterior 
BalconyStorage
Fencing 
None
Lot Features 
Corner LotLandscaped
Other Structures 
None
Patio And Porch 
Terrace
Pool Features 
GuniteHeatedIn GroundPool/Spa Combo
Road Frontage 
City StreetCounty Road
Roof 
Concrete
Spa Features 
Community
View 
City
Waterfront Features 
None
Waterview 
City
Windows/Doors 
Double Pane WindowsInsulated WindowsWindow Treatments
Community Features
Association Fee 
$3170.0
Association Fee Frequency 
Monthly
Community Features 
Fitness CenterRestaurantSidewalks
Horse Property 
None
Financing Terms Available 
CashConventional
Roads 
Asphalt
Schools
School District
Unknown
Elementary School
Garden Hills
Middle School
Willis A. Sutton
High School
North Atlanta
Listing Courtesy Of: Sarah Levy of Peachtree Town & Country Broker: 404-671-9100 Prefer Ph#:[email protected]

Listings identified with the FMLS IDX logo come from FMLS and are held by brokerage firms other than the owner of this website and the listing brokerage is identified in any listing details. Information is deemed reliable but is not guaranteed. If you believe any FMLS listing contains material that infringes your copyrighted work, please click here to review our DMCA policy and learn how to submit a takedown request.



© 2017-2026 First Multiple Listing Service, Inc.

Neighborhood & Commute
Source: Walkscore
Save
Ask
Tour
Hide
Share