Save
Ask
Tour
Hide
Share
$509,900
12 Days On Site

270 17th Street NW 3106
Atlanta, GA 30363

For Sale|Condominium|Active
1
Bed
2
Total Baths
1
Full Bath
1
Partial Bath
1,385
SqFt
$368
/SqFt
2007
Built
Subdivision:
Atlantic
County:
Fulton
Listing Courtesy Of: Stephanie Beckwith of Redfin Corporation Broker: 404-800-3623 Prefer Ph#:[email protected]
Call Now: 470-344-5916
Is this the listing for you? We can help make it yours.
470-344-5916
270 17th Street NW 3106270 17th Street NW 3106270 17th Street NW 3106270 17th Street NW 3106
Save
Ask
Tour
Hide
Share

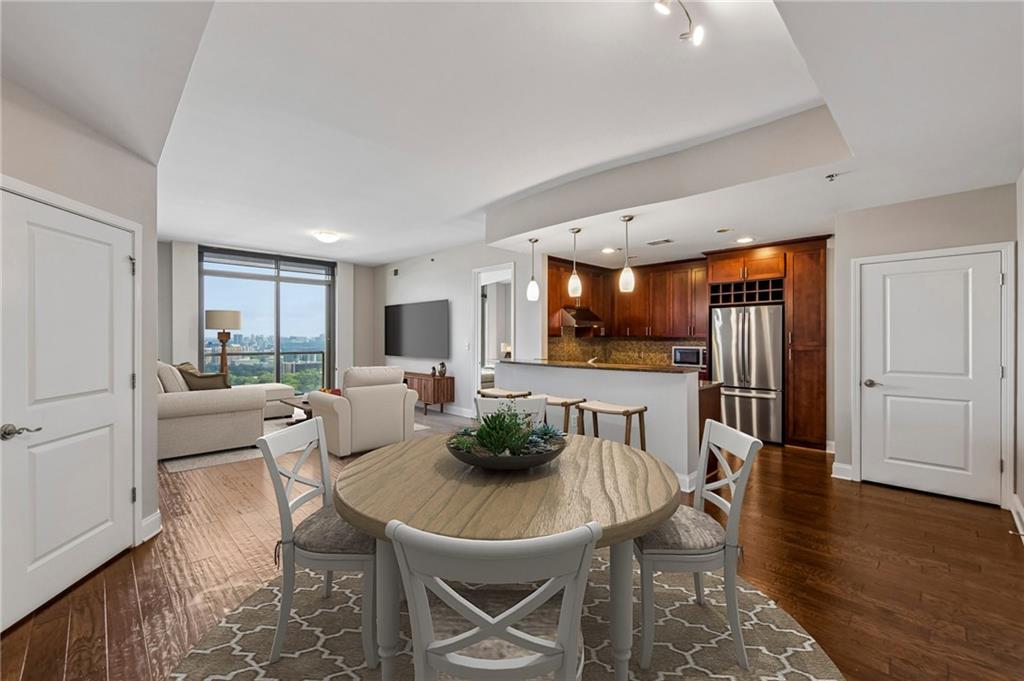
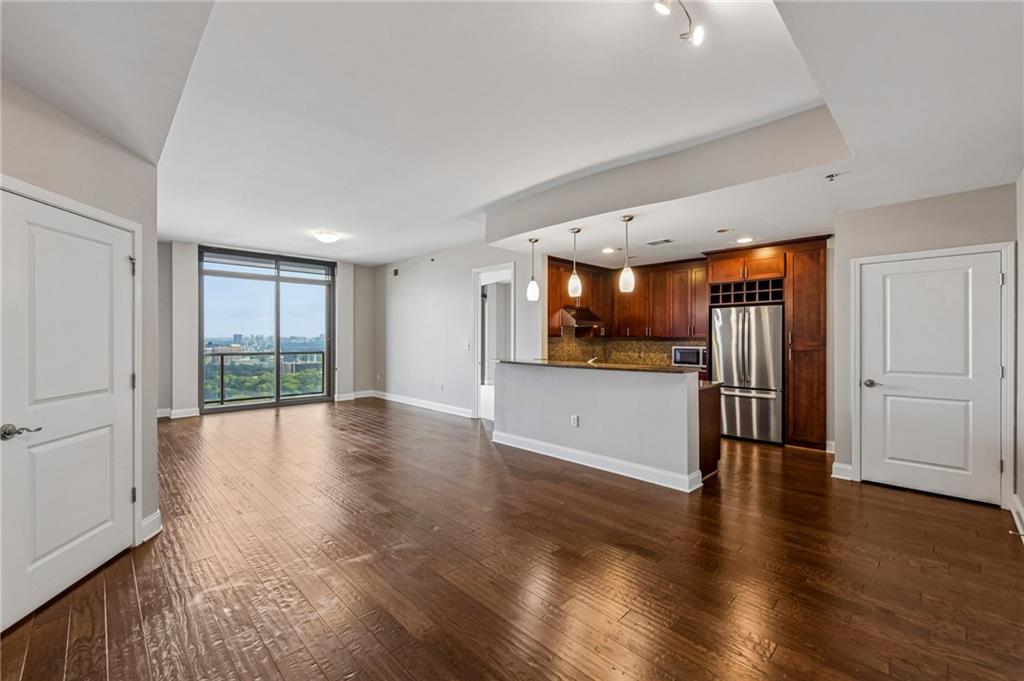
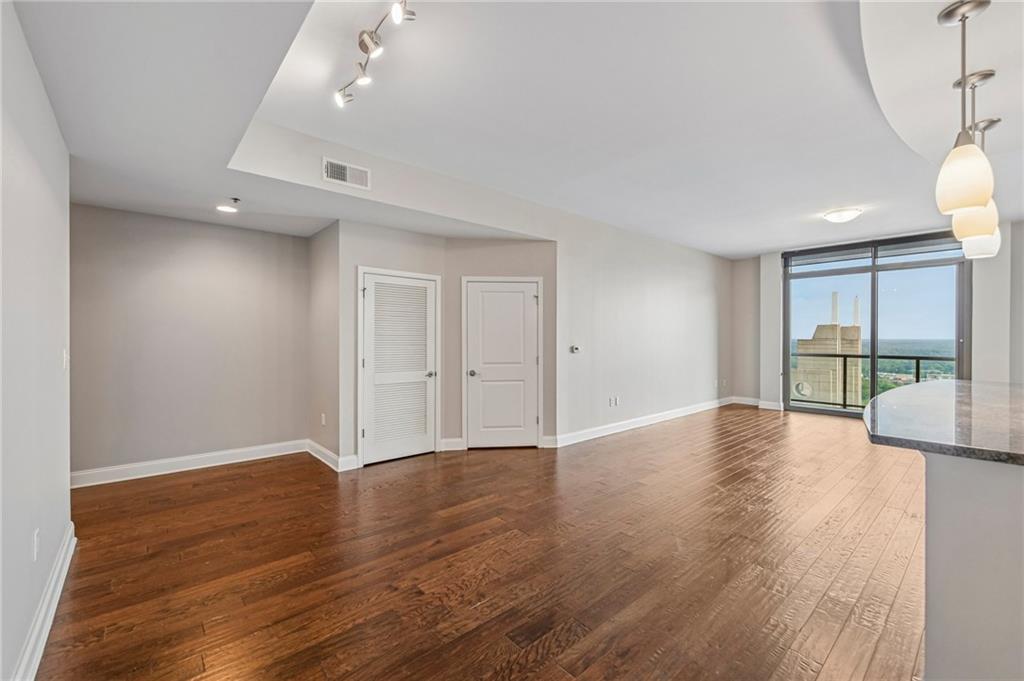
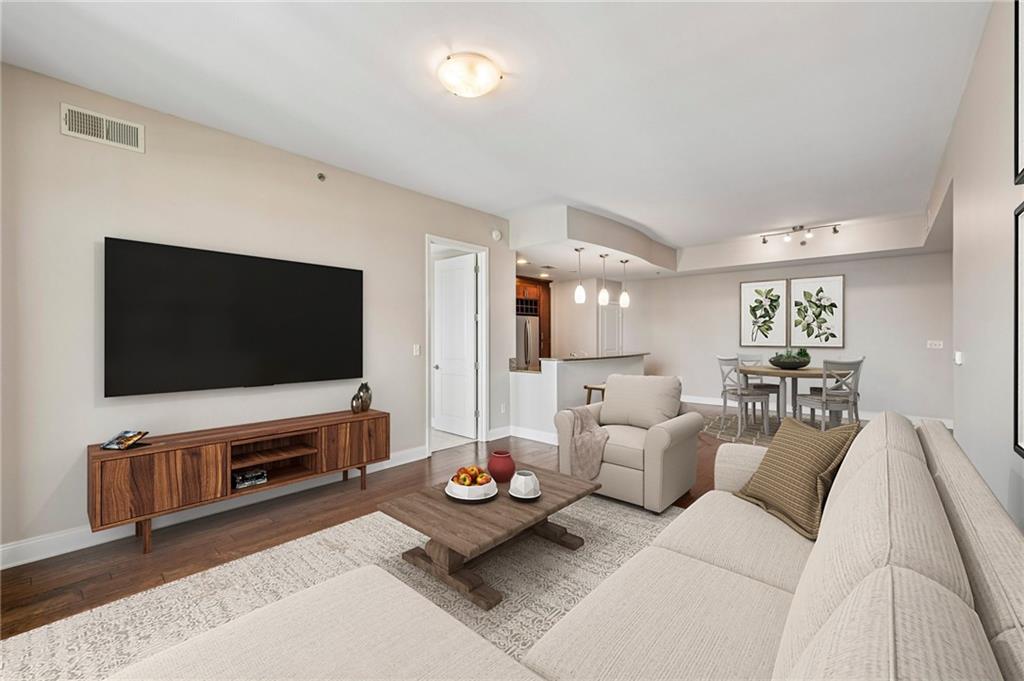
Welcome to one of the largest and rarely available one-bedroom floor plans at The Atlantic in Midtown Atlanta! This beautiful condo features soaring ceilings, wood floors, an open-concept living area, and stunning city views from the living room and private balcony. The kitchen offers granite countertops, tile backsplash, stainless-steel appliances, and a breakfast bar. The spacious primary suite includes a private balcony, ensuite bath with dual sinks, separate tub, frameless-glass shower, and large walk-in closet. A versatile office features custom built-in desk and shelving and a Murphy bed, perfect for guests or working from home. Recent updates include fresh paint, new carpet in the bedroom and closet, custom blinds, and a water heater approximately three years old. Washer, dryer, and refrigerator are included. Deeded parking spot is SUV friendly! Enjoy The Atlantic’s exceptional amenities, including valet parking, concierge, 24-hour security, resort-style pool, fitness center, yoga room, wine cellar, game room, library, and more. Conveniently located near Target, restaurants, shopping, entertainment, public transportation, and major roads and interstates. Don't miss your opportunity to tour this home!

Save
Ask
Tour
Hide
Share
Listing Snapshot
Price 
$509,900
Days On Site 
12 Days
Bedrooms 
1
Inside Area (SqFt) 
1,385 sqft
Total Baths 
2
Full Baths 
1
Partial Baths 
1
Lot Size 
0.0318 Acres
Year Built 
2007
MLS® Number 
7817751
Status 
Active
Property Tax 
$8,188
HOA/Condo/Coop Fees 
$776 monthly
Sq Ft Source 
Public Records
Friends & Family
Recent Activity
2 weeks agoListing first seen on site
2 weeks agoListing updated with changes from the MLS®
General Features
Acres 
0.0318
Attached Garage 
Yes
Foundation 
Slab
Land Lease 
No
Levels 
One
Parking 
AssignedAttachedCovered
Parking Spaces 
1
Property Condition 
Updated/Remodeled
Property Sub Type 
Condominium
Security 
Carbon Monoxide Detector(s)Smoke Detector(s)
Sewer 
Public Sewer
SqFt Total 
1385
Style 
High Rise (6 or more stories)
Utilities 
Electricity AvailableSewer AvailableWater Available
Water Source 
Public
Interior Features
Appliances 
DishwasherGas Cooktop
Basement 
None
Cooling 
Central Air
Fireplace Features 
None
Flooring 
CarpetCeramic TileHardwood
Heating 
Electric
Interior 
Breakfast BarEat-in KitchenDouble VanityEntrance FoyerOtherMaster Downstairs
Laundry Features 
Laundry Closet
Main Level Bedrooms 
1
Window Features 
Insulated Windows
Save
Ask
Tour
Hide
Share
Exterior Features
Construction Details 
Other
Exterior 
Balcony
Fencing 
None
Lot Features 
Landscaped
Other Structures 
None
Patio And Porch 
None
Pool Features 
None
Road Frontage 
City Street
Roof 
Composition
Spa Features 
None
View 
City
Waterfront Features 
None
Waterview 
City
Windows/Doors 
Insulated Windows
Community Features
Association Dues 
776
Community Features 
Fitness CenterGatedSidewalks
HOA Fee Frequency 
Monthly
Horse Property 
None
Roads 
Concrete
Schools
School District
Unknown
Elementary School
Springdale Park
Middle School
David T Howard
High School
Midtown
Listing Courtesy Of: Stephanie Beckwith of Redfin Corporation Broker: 404-800-3623 Prefer Ph#:[email protected]

Listings identified with the FMLS IDX logo come from FMLS and are held by brokerage firms other than the owner of this website and the listing brokerage is identified in any listing details. Information is deemed reliable but is not guaranteed. If you believe any FMLS listing contains material that infringes your copyrighted work, please click here to review our DMCA policy and learn how to submit a takedown request.



© 2017-2026 First Multiple Listing Service, Inc.

Neighborhood & Commute
Source: Walkscore
Save
Ask
Tour
Hide
Share