
2485 Rock Springs RoadBuford, GA 30519
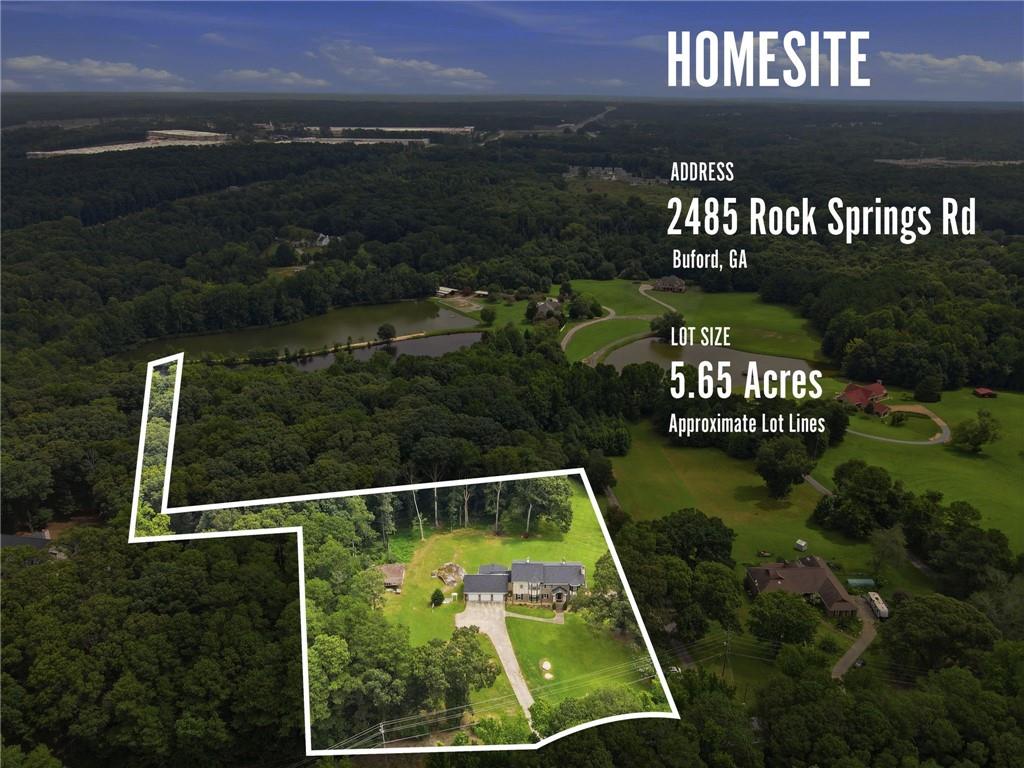
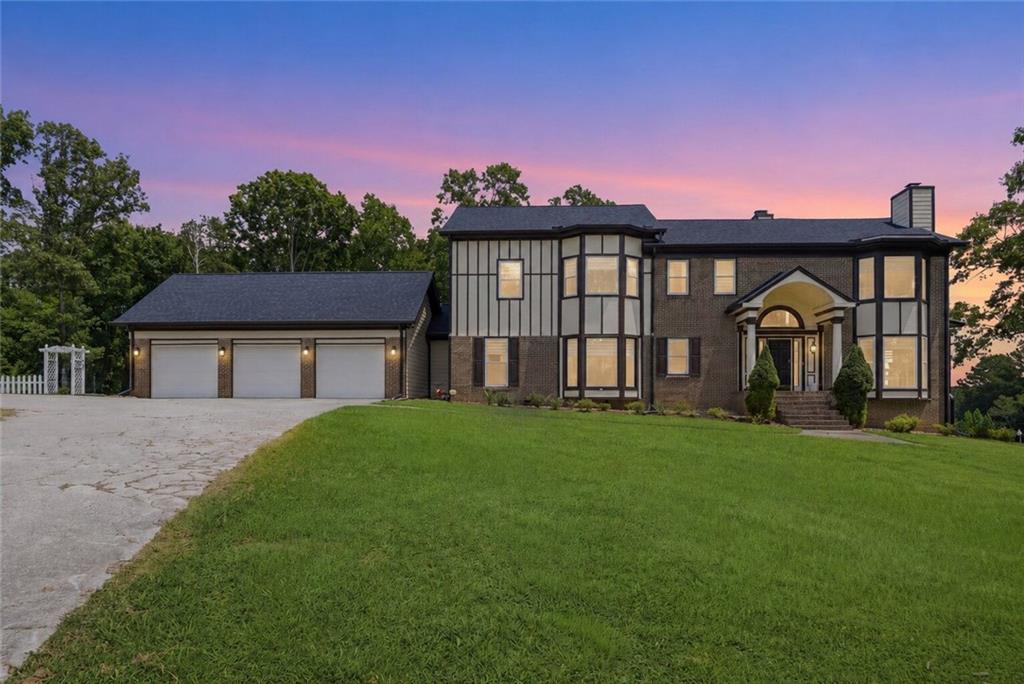
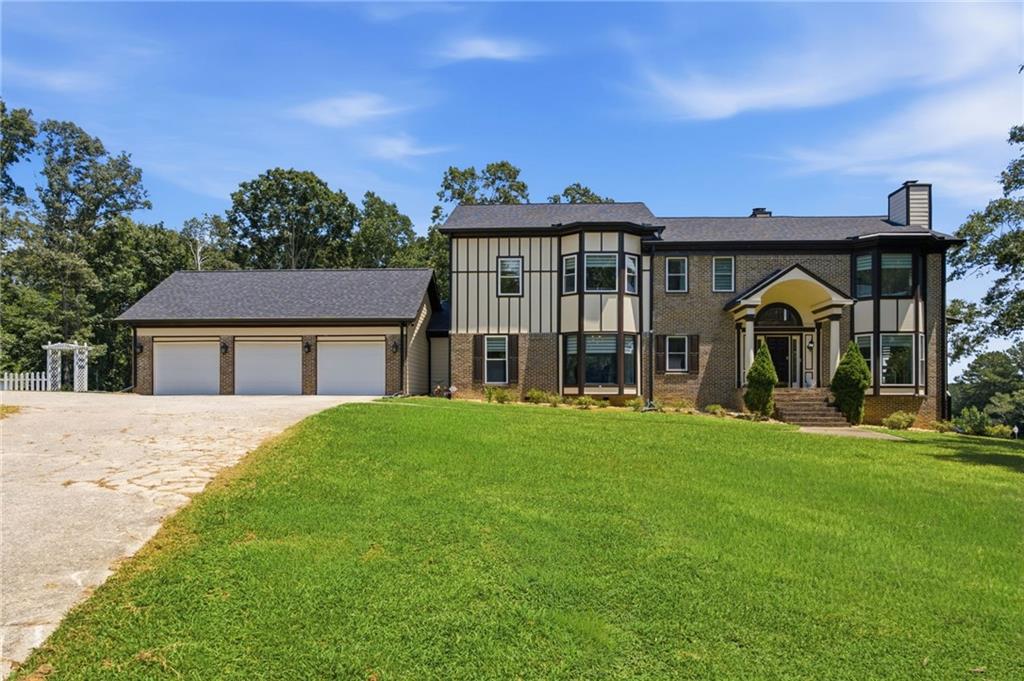
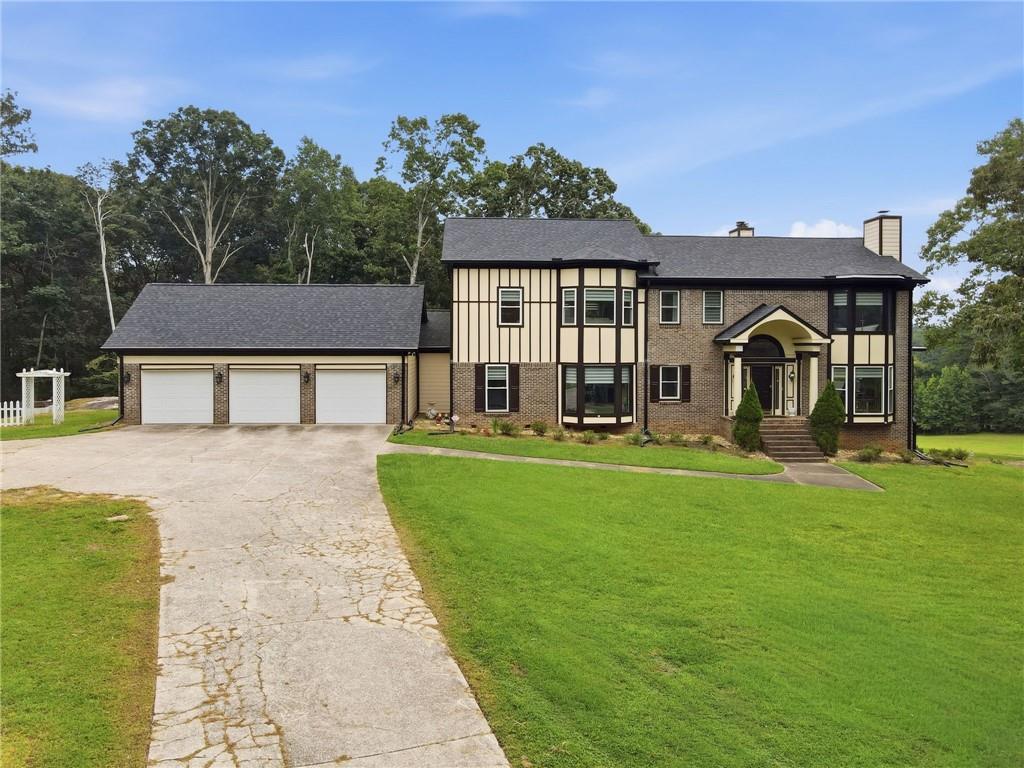
Exceptional space, flexibility, and modern style come together at 2485 Rock Springs Road. Situated on just over an acre with access to a private pond, this completely updated five-bedroom, five-bath home offers an impressive layout designed for comfortable everyday living and entertaining. The main level features two spacious, open-concept living areas filled with natural light, providing plenty of room to gather, relax, or entertain. The beautifully updated kitchen serves as the heart of the home with a large center island, generous cabinetry, modern finishes, and an open connection to the surrounding living spaces. Beautiful flooring, updated lighting, and thoughtfully selected finishes continue throughout the home. Two primary suites provide outstanding versatility, and each includes its own private balcony—a rare feature that creates a peaceful personal retreat. The additional bedrooms and bathrooms are generously sized and well appointed. The fully finished terrace level greatly expands the home’s possibilities. Complete with a bedroom, flex space, full bathroom, full kitchen, spacious living area, and separate exterior entrance, this level is ideal for extended guest stays, multigenerational living, a private home office arrangement, or additional recreational space. The included separate laundry area, and 2 tankless water heaters with water filtration, makes this a truly independent space. Outdoor living is equally impressive, with a large deck overlooking the expansive, wooded property. The setting offers privacy, mature landscaping, generous lawn space, and convenient access to the private pond. A three-car garage provides abundant parking and storage. The location adds even more appeal, offering convenient access to the Mall of Georgia, Gwinnett Stripers baseball at Coolray Field, Topgolf, nearby parks and recreation, and an outstanding selection of shopping, dining, and entertainment options throughout the Buford area. With five bedrooms, five bathrooms, two primary suites, multiple living areas, a complete terrace-level living space, and more than an acre of land, this distinctive Buford property offers the space, flexibility, convenience, and lifestyle today’s buyers are searching for.
| 2 weeks ago | Listing first seen on site | |
| 2 weeks ago | Listing updated with changes from the MLS® |
Listings identified with the FMLS IDX logo come from FMLS and are held by brokerage firms other than the owner of this website and the listing brokerage is identified in any listing details. Information is deemed reliable but is not guaranteed. If you believe any FMLS listing contains material that infringes your copyrighted work, please click here to review our DMCA policy and learn how to submit a takedown request.

© 2017-2026 First Multiple Listing Service, Inc.
Did you know? You can invite friends and family to your search. They can join your search, rate and discuss listings with you.