Save
Ask
Tour
Hide
Share
$525,000
17 Days On Site

860 Peachtree Street NE 2202
Atlanta, GA 30308

For Sale|Condominium|Active
2
Beds
2
Total Baths
2
Full Baths
1,356
SqFt
$387
/SqFt
2005
Built
Subdivision:
Spire
County:
Fulton
Listing Courtesy Of: NOELLE BANKS of Atlanta Communities Broker: 404-388-3961 Prefer Ph#:[email protected]
Call Now: 470-344-5916
Is this the listing for you? We can help make it yours.
470-344-5916
860 Peachtree Street NE 2202860 Peachtree Street NE 2202860 Peachtree Street NE 2202860 Peachtree Street NE 2202
Save
Ask
Tour
Hide
Share

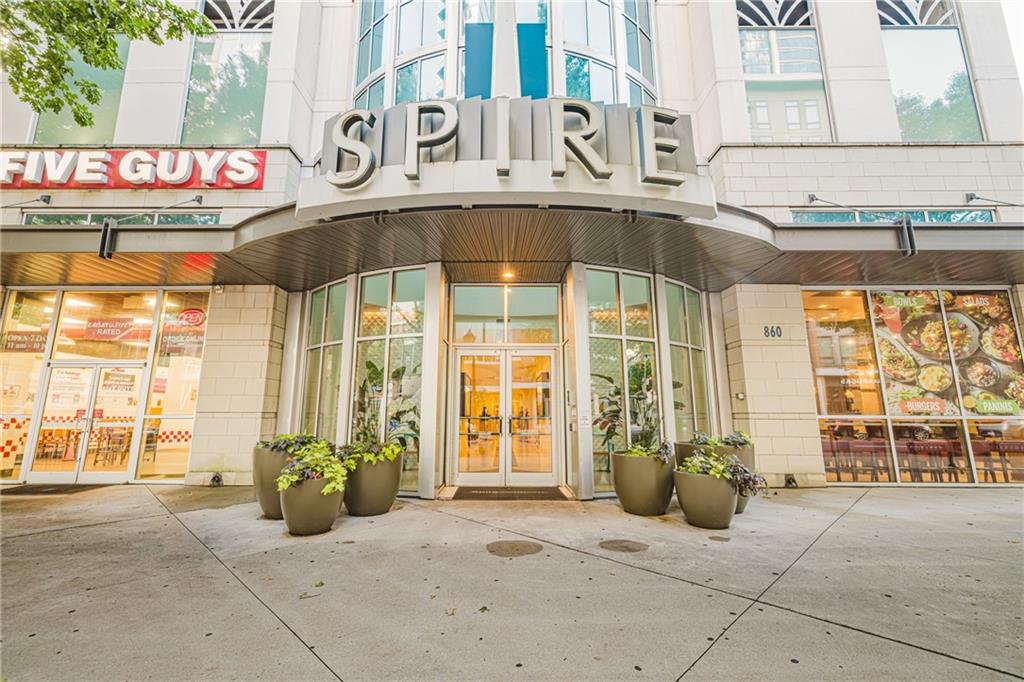
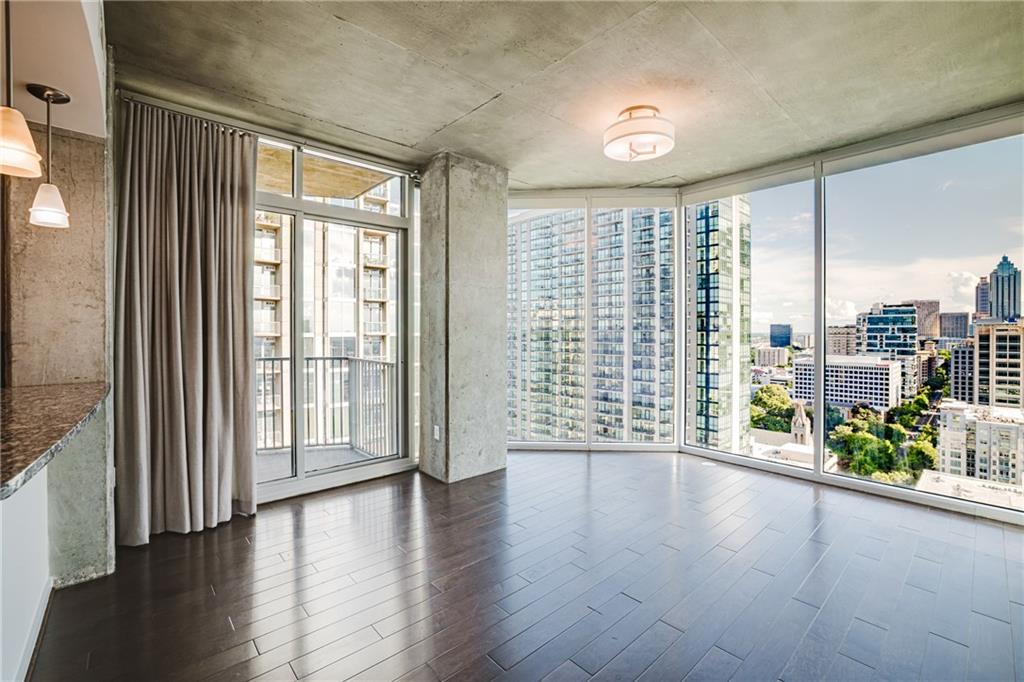
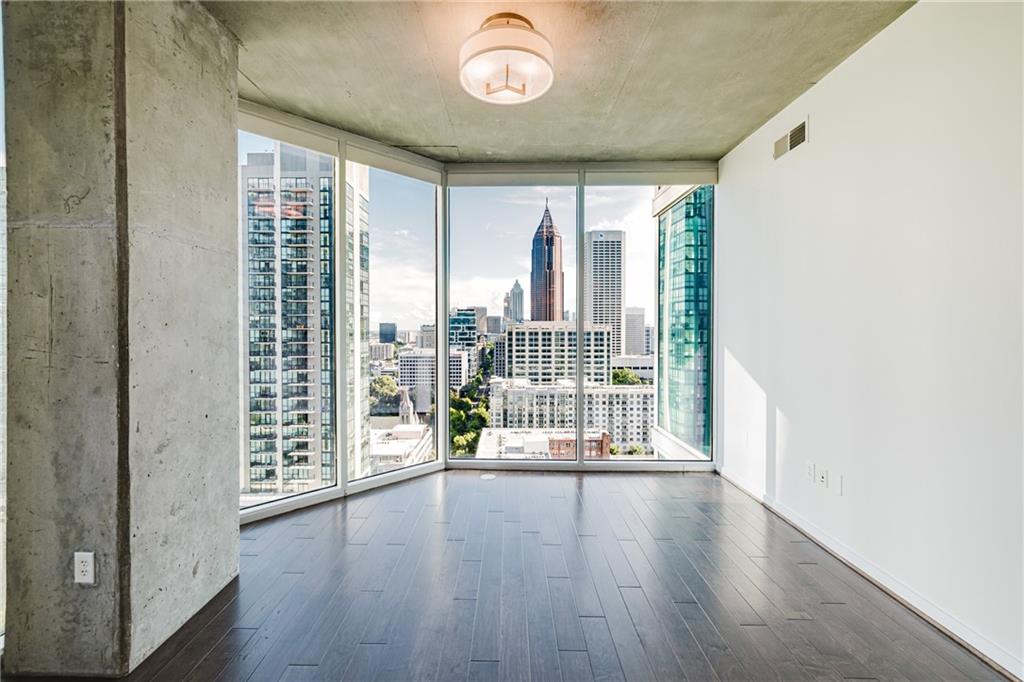
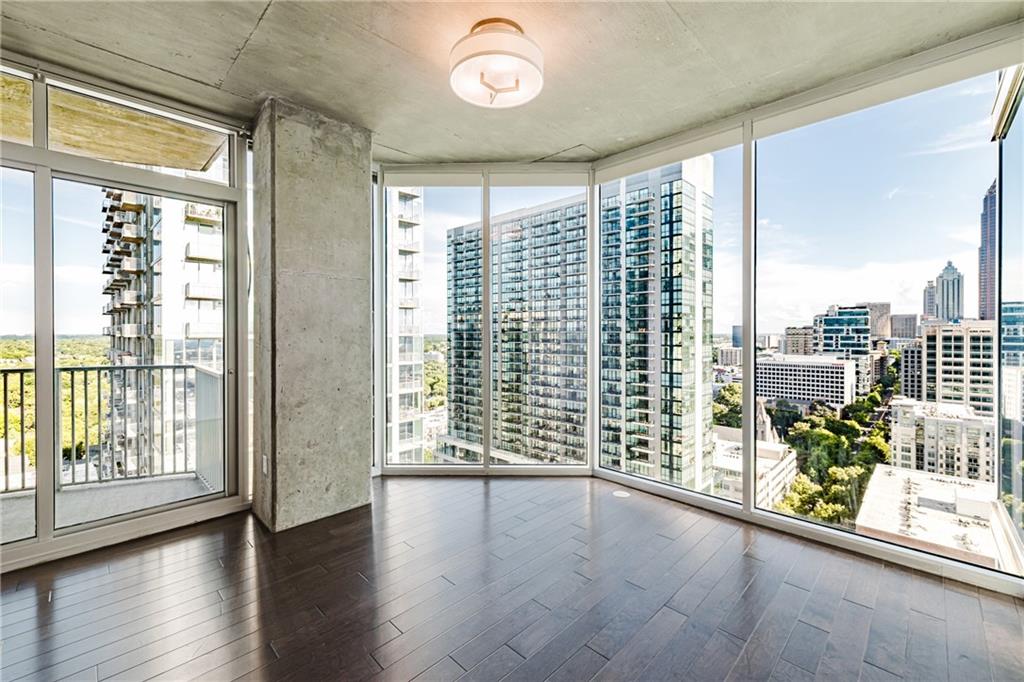
Breathtaking 22nd-floor corner views await in this rare, move-in-ready end unit at Spire Midtown! Perched high in the skyline, Unit #2202 is a premium 1,356 sq ft, 2BR/2BA corner residence. Dramatic floor-to-ceiling windows wrap the entire unit, flooding the open space with natural light from the South and East. Being a coveted end unit means enhanced privacy with fewer shared walls. A standout feature is the full-size formal dining room—a rare luxury at Spire—which effortlessly doubles as a home office. The main living area boasts 10-foot exposed concrete ceilings and flows out to a private balcony. The home is completely turn-key, featuring fresh paint, new carpet, and beautiful hard-surface floors, paired with tile in both bathrooms. The primary bedroom features an attached en-suite bathroom for ultimate privacy. The gourmet kitchen comes fully equipped with all stainless steel appliances (fridge, dishwasher, built-in microwave, electric range) and features elegant granite countertops that carry into both bathrooms. Storage includes a large reach-in pantry and a spacious, true laundry room for side-by-side appliances. Best of all, this unit includes two deeded, side-by-side parking spaces in the secure garage that are pre-wired for an EV charger! Enjoy 24-hour concierge, a resort pool terrace, a 2-story clubroom, a gym, and unmatched walkability to Piedmont Park and MARTA.

Save
Ask
Tour
Hide
Share
Listing Snapshot
Price 
$525,000
Days On Site 
17 Days
Bedrooms 
2
Inside Area (SqFt) 
1,356 sqft
Total Baths 
2
Full Baths 
2
Partial Baths 
N/A
Lot Size 
0.0311 Acres
Year Built 
2005
MLS® Number 
7817099
Status 
Active
Property Tax 
$8,661
HOA/Condo/Coop Fees 
$921 monthly
Sq Ft Source 
Public Records
Friends & Family
Recent Activity
2 weeks agoListing first seen on site
2 weeks agoListing updated with changes from the MLS®
General Features
Acres 
0.0311
Foundation 
None
Garage 
Yes
Garage Spaces 
2
Green Energy Efficient 
Thermostat
Land Lease 
No
Levels 
One
Parking 
AssignedCoveredDeededGarageParking Lot
Parking Spaces 
2
Property Sub Type 
Condominium
Security 
Smoke Detector(s)Fire AlarmFire Sprinkler SystemKey Card EntrySecured Garage/ParkingSecurity GuardSecurity Service
Sewer 
Public Sewer
SqFt Total 
1356
Style 
High Rise (6 or more stories)
Utilities 
Cable AvailableElectricity AvailablePhone AvailableSewer AvailableUnderground UtilitiesWater Available
Water Source 
Public
Interior Features
Appliances 
DishwasherDisposalElectric RangeElectric Water HeaterMicrowaveRefrigerator
Basement 
None
Cooling 
Central AirElectric
Fireplace Features 
None
Flooring 
CarpetCeramic Tile
Heating 
CentralElectricForced Air
Interior 
Breakfast BarPantryDouble VanityHigh Speed InternetWalk-In Closet(s)Master Downstairs
Laundry Features 
In HallLaundry ClosetMain Level
Main Level Bedrooms 
2
Window Features 
Double Pane WindowsInsulated Windows
Save
Ask
Tour
Hide
Share
Exterior Features
Construction Details 
ConcreteOther
Exterior 
Private Entrance
Fencing 
None
Lot Features 
Corner Lot
Other Structures 
None
Patio And Porch 
CoveredPatio
Pool Features 
None
Road Frontage 
Other
Roof 
Other
Spa Features 
None
View 
City
Waterfront Features 
None
Waterview 
City
Windows/Doors 
Double Pane WindowsInsulated Windows
Community Features
Association Dues 
921
Community Features 
ClubhouseFitness CenterParkPool
Financing Terms Available 
1031 ExchangeCashConventionalVA Loan
HOA Fee Frequency 
Monthly
Horse Property 
None
Roads 
None
Schools
School District
Unknown
Elementary School
Virginia-Highland
Middle School
David T Howard
High School
Midtown
Listing Courtesy Of: NOELLE BANKS of Atlanta Communities Broker: 404-388-3961 Prefer Ph#:[email protected]

Listings identified with the FMLS IDX logo come from FMLS and are held by brokerage firms other than the owner of this website and the listing brokerage is identified in any listing details. Information is deemed reliable but is not guaranteed. If you believe any FMLS listing contains material that infringes your copyrighted work, please click here to review our DMCA policy and learn how to submit a takedown request.



© 2017-2026 First Multiple Listing Service, Inc.

Neighborhood & Commute
Source: Walkscore
Save
Ask
Tour
Hide
Share