Save
Ask
Tour
Hide
Share
$1,199,000
3 Days On Site

5005 Rosedown Place
Roswell, GA 30076

For Sale|Single Family Residence|Active
6
Beds
5
Total Baths
5
Full Baths
5,592
SqFt
$214
/SqFt
1996
Built
Subdivision:
Grand Veridian
County:
Fulton
Listing Courtesy Of: Robert Clarkson of Century 21 Connect Realty Broker: 770-640-6800 Prefer Ph#:[email protected]
Call Now: 470-344-5916
Is this the listing for you? We can help make it yours.
470-344-5916
5005 Rosedown Place5005 Rosedown Place5005 Rosedown Place5005 Rosedown Place
Save
Ask
Tour
Hide
Share

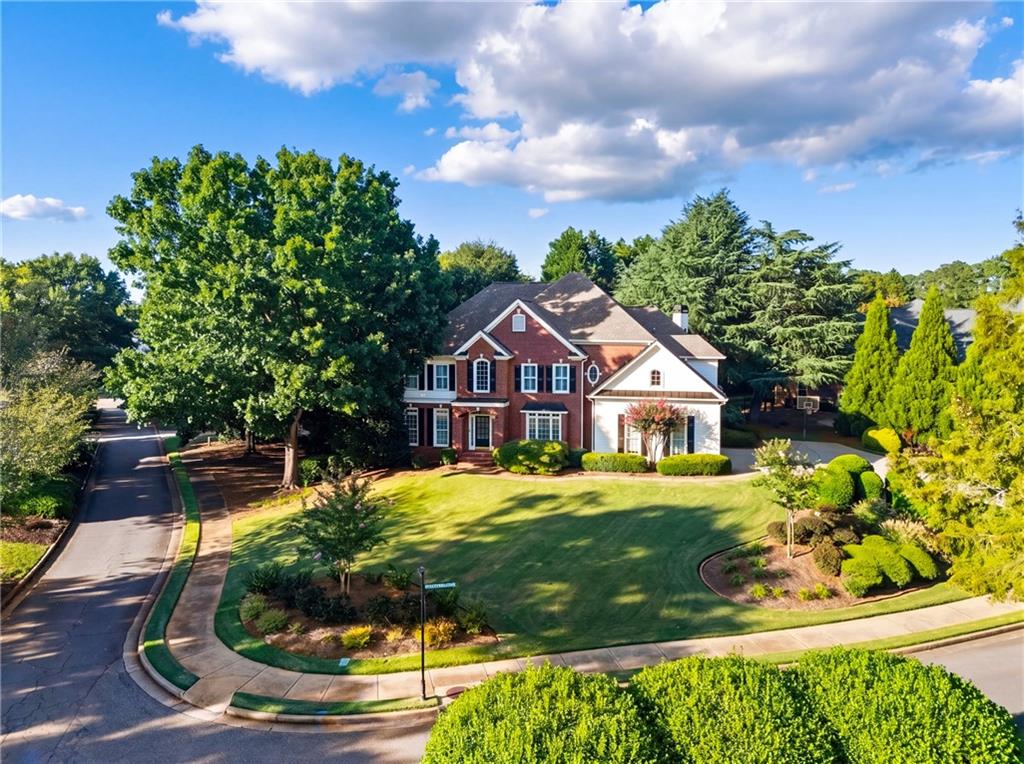
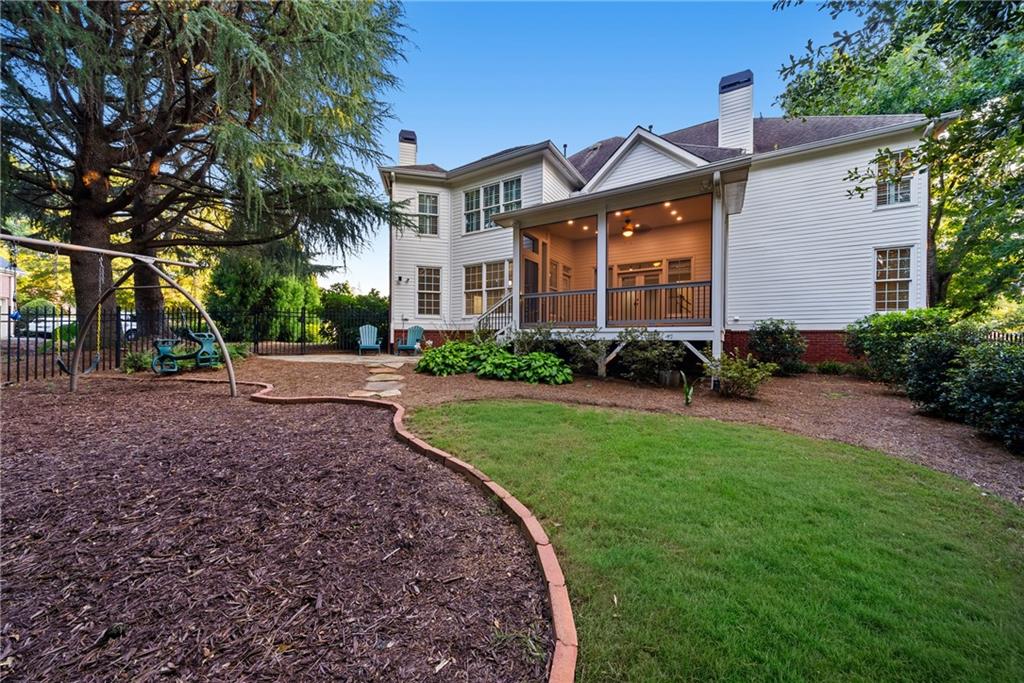
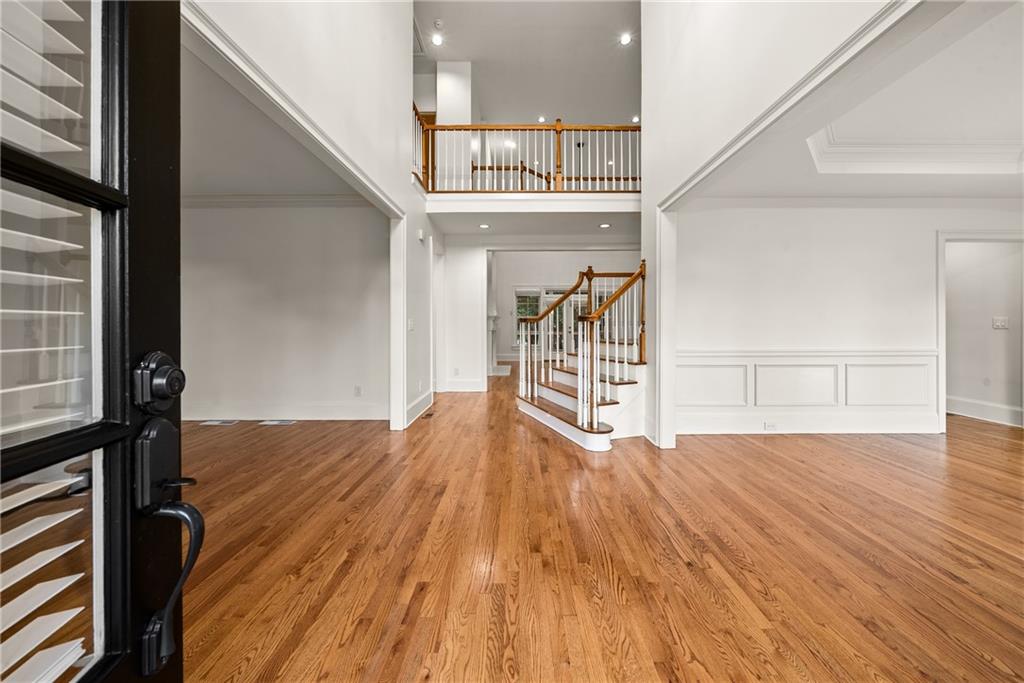
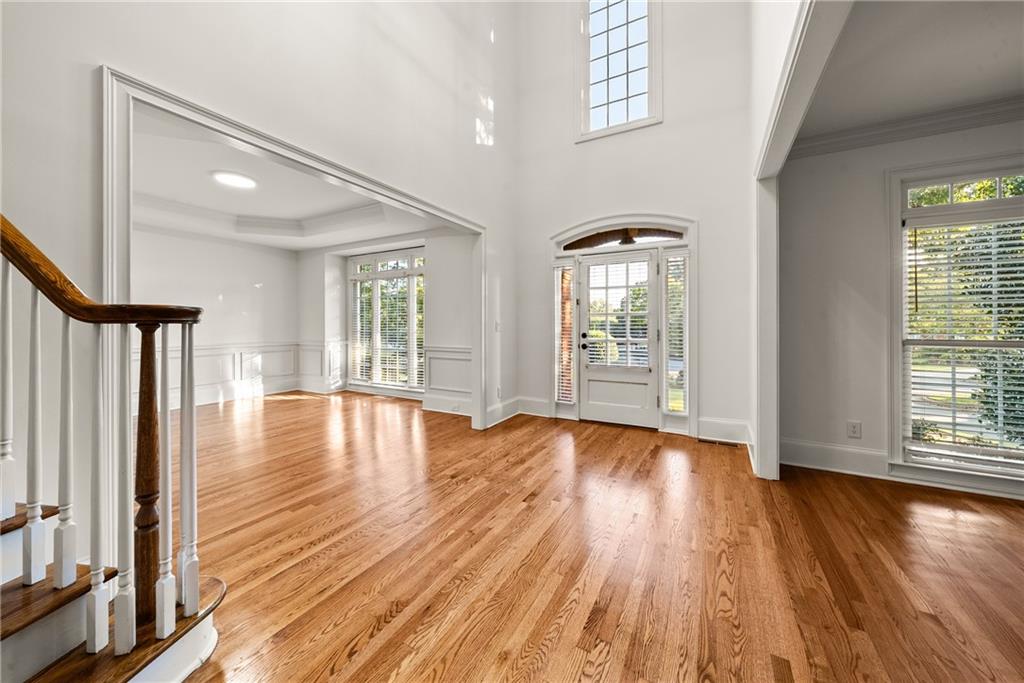
Welcome to this stunning and spacious home in the highly desirable Grand Veridian neighborhood, offering exceptional living space, beautiful updates, and an impressive array of indoor and outdoor features. Situated on a desirable corner lot with a three-car garage, this home is filled with natural light and welcomes you through a grand two-story foyer. The dramatic two-story great room features soaring ceilings, built-in shelving, and a fireplace, while refinished hardwood floors, new carpet, and fresh paint create a move-in-ready feel throughout. The recently renovated kitchen is the heart of the home, featuring new quartz countertops, stainless steel appliances, double ovens, abundant cabinetry, and a walk-in pantry. The kitchen opens to a spacious keeping room/sitting area with a fireplace, creating a warm and inviting space for everyday living and entertaining. The main level also features a bedroom with a full bathroom and a large laundry room with a utility sink. Upstairs, the oversized primary suite offers a private sitting room and fireplace, providing a true retreat. The recently renovated primary bathroom features new vanities, a separate soaking tub, a floor-to-ceiling tiled shower, and two walk-in closets. Additional spacious bedrooms offer plenty of flexibility for family, guests, or a home office. The partially finished basement adds even more versatility with a full bathroom and wet bar, while the unfinished area provides excellent storage or the opportunity to create additional living space. Outside, enjoy a large screened-in back porch, expansive patio, and fenced backyard surrounded by beautiful landscaping—perfect for relaxing or entertaining. Grand Veridian offers swim and tennis amenities along with a private lake, while the home’s convenient Roswell location puts you just minutes from GA-400 and only a few miles from Downtown Roswell, Milton, Downtown Crabapple, Alpharetta, and Avalon. This home truly offers an exceptional combination of space, updates, outdoor living, and location.

Save
Ask
Tour
Hide
Share
Listing Snapshot
Price 
$1,199,000
Days On Site 
3 Days
Bedrooms 
6
Inside Area (SqFt) 
5,592 sqft
Total Baths 
5
Full Baths 
5
Partial Baths 
N/A
Lot Size 
0.464 Acres
Year Built 
1996
MLS® Number 
7816369
Status 
Active
Property Tax 
$7,398
HOA/Condo/Coop Fees 
$81.25 monthly
Sq Ft Source 
Owner
Friends & Family
Recent Activity
3 days agoListing first seen on site
3 days agoListing updated with changes from the MLS®
General Features
Acres 
0.464
Attached Garage 
Yes
Foundation 
Concrete Perimeter
Garage 
Yes
Garage Spaces 
3
Land Lease 
No
Levels 
Two
Parking 
AttachedGarageGarage Door Opener
Parking Spaces 
3
Property Sub Type 
Single Family Residence
Security 
Security ServiceSmoke Detector(s)
Sewer 
Public Sewer
SqFt Above 
4691
SqFt Below 
901
SqFt Total 
5592
Style 
Traditional
Utilities 
Cable AvailableElectricity AvailableNatural Gas AvailablePhone AvailableSewer AvailableUnderground UtilitiesWater Available
Water Source 
Public
Interior Features
Appliances 
DishwasherDisposalDouble OvenGas Cooktop
Basement 
DaylightFinishedFullInterior EntryWalk-Out Access
Cooling 
Ceiling Fan(s)Central AirZoned
Electric 
220 Volts
Fireplace 
Yes
Fireplace Features 
Gas LogGas StarterGreat RoomMaster Bedroom
Fireplaces 
3
Flooring 
CarpetHardwoodTile
Heating 
Forced AirNatural GasZoned
Interior 
Breakfast BarPantryKitchen IslandBookcasesCrown MoldingDouble VanityHis and Hers ClosetsRecessed LightingTray Ceiling(s)Walk-In Closet(s)Wet Bar
Laundry Features 
Laundry RoomMain Level
Main Level Bedrooms 
1
Window Features 
Double Pane WindowsInsulated WindowsPlantation Shutters
Save
Ask
Tour
Hide
Share
Exterior Features
Construction Details 
BrickHardiPlank Type
Exterior 
Private EntrancePrivate Yard
Fencing 
Back YardFencedWrought Iron
Lot Features 
Back YardCorner LotFront YardLandscapedPrivateSprinklers In Front
Other Structures 
None
Patio And Porch 
CoveredPatioRear PorchScreened
Pool Features 
None
Road Frontage 
City Street
Roof 
CompositionShingle
Spa Features 
None
View 
Neighborhood
Waterfront Features 
None
Waterview 
Neighborhood
Windows/Doors 
Double Pane WindowsInsulated WindowsPlantation Shutters
Community Features
Association Dues 
975
Community Features 
ClubhouseLakePoolSidewalksStreet LightsTennis Court(s)
HOA Fee Frequency 
Annually
Horse Property 
None
Roads 
Paved
Schools
School District
Unknown
Elementary School
Vickery Mill
Middle School
Elkins Pointe
High School
Roswell
Listing Courtesy Of: Robert Clarkson of Century 21 Connect Realty Broker: 770-640-6800 Prefer Ph#:[email protected]

Listings identified with the FMLS IDX logo come from FMLS and are held by brokerage firms other than the owner of this website and the listing brokerage is identified in any listing details. Information is deemed reliable but is not guaranteed. If you believe any FMLS listing contains material that infringes your copyrighted work, please click here to review our DMCA policy and learn how to submit a takedown request.



© 2017-2026 First Multiple Listing Service, Inc.

Neighborhood & Commute
Source: Walkscore
Save
Ask
Tour
Hide
Share