Save
Ask
Tour
Hide
Share
$329,000
49 Days On Site

572 Edgewood Avenue NE 301
Atlanta, GA 30312

For Sale|Condominium|Active
1
Bed
1
Total Bath
1
Full Bath
1,070
SqFt
$307
/SqFt
2004
Built
Subdivision:
Dynamic Metal Lofts
County:
Fulton
Listing Courtesy Of: Margaret Emma Schietinger of Quicksilver Realty, Inc. Broker: 678-472-2278 Prefer Ph#:[email protected]
Call Now: 470-344-5916
Is this the listing for you? We can help make it yours.
470-344-5916
572 Edgewood Avenue NE 301572 Edgewood Avenue NE 301572 Edgewood Avenue NE 301572 Edgewood Avenue NE 301
Save
Ask
Tour
Hide
Share

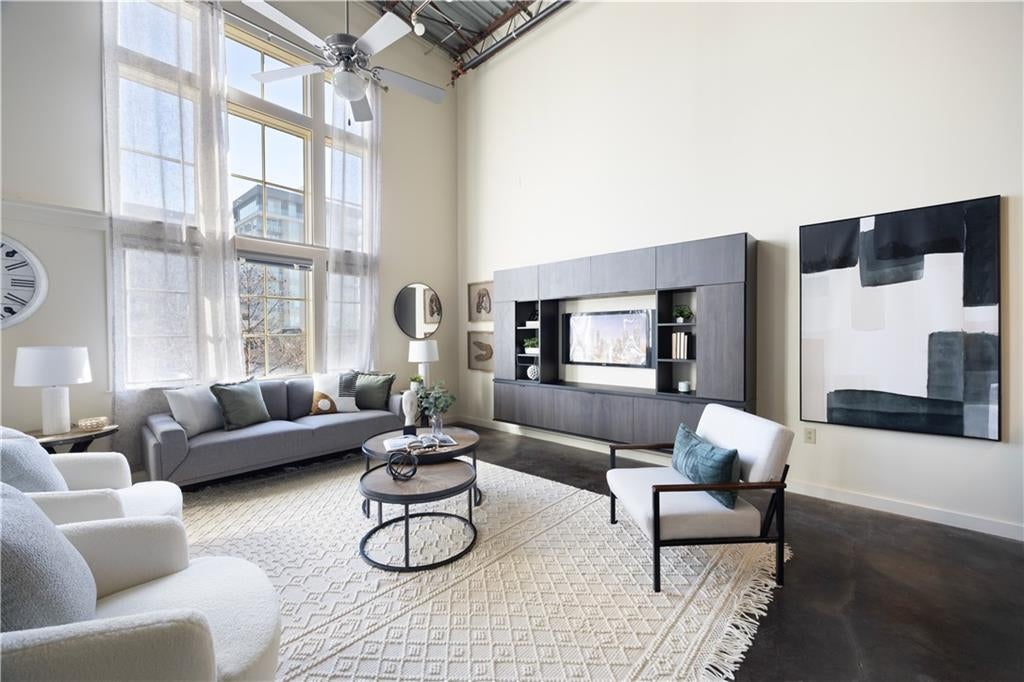
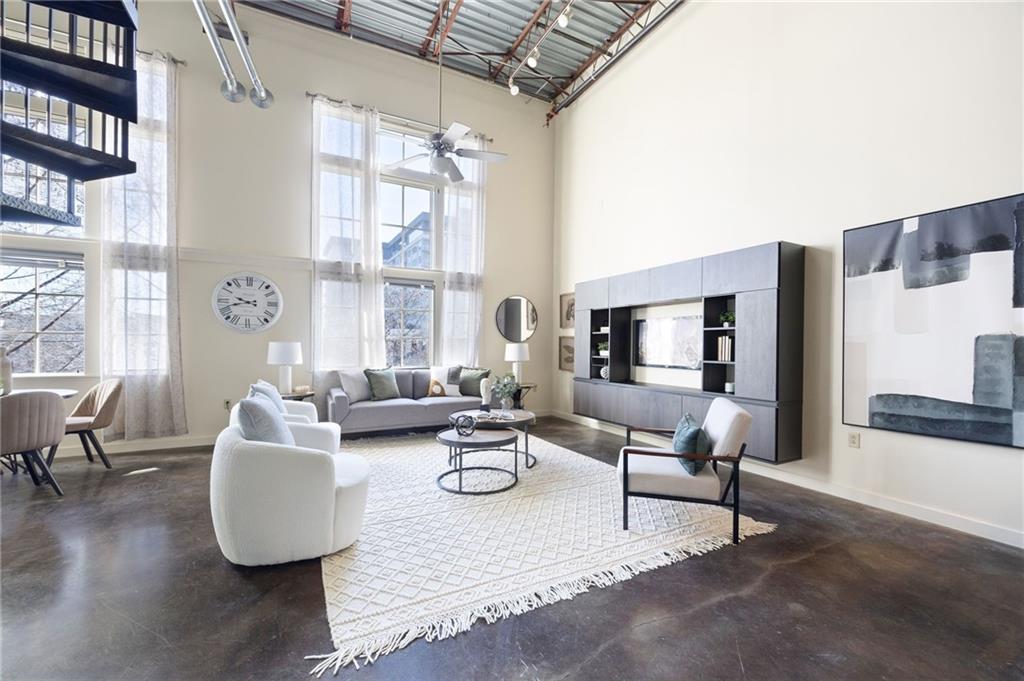
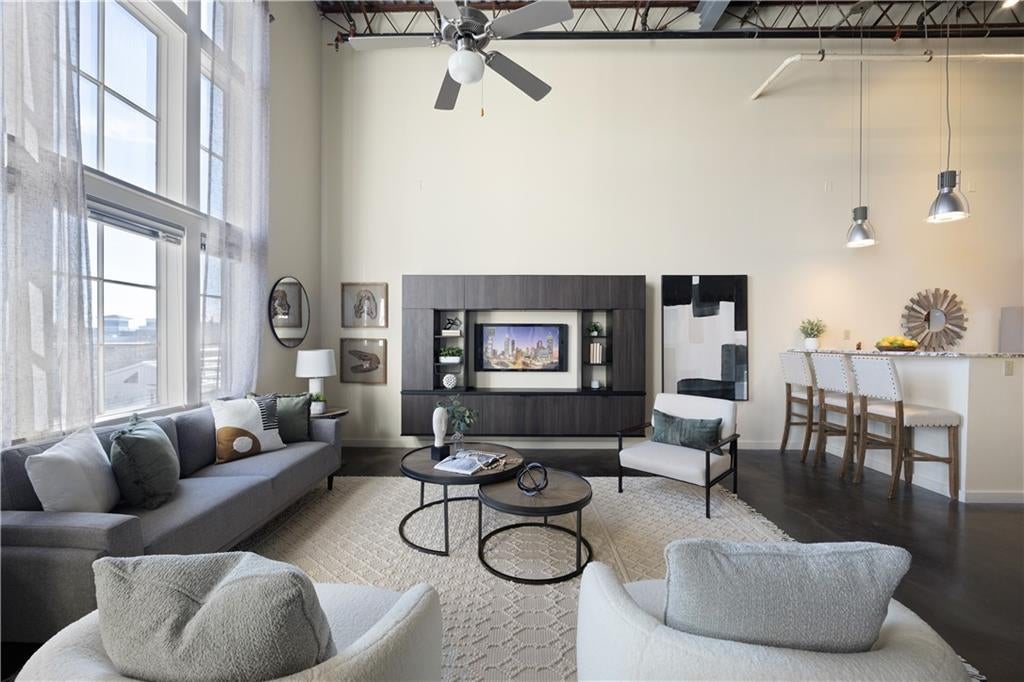
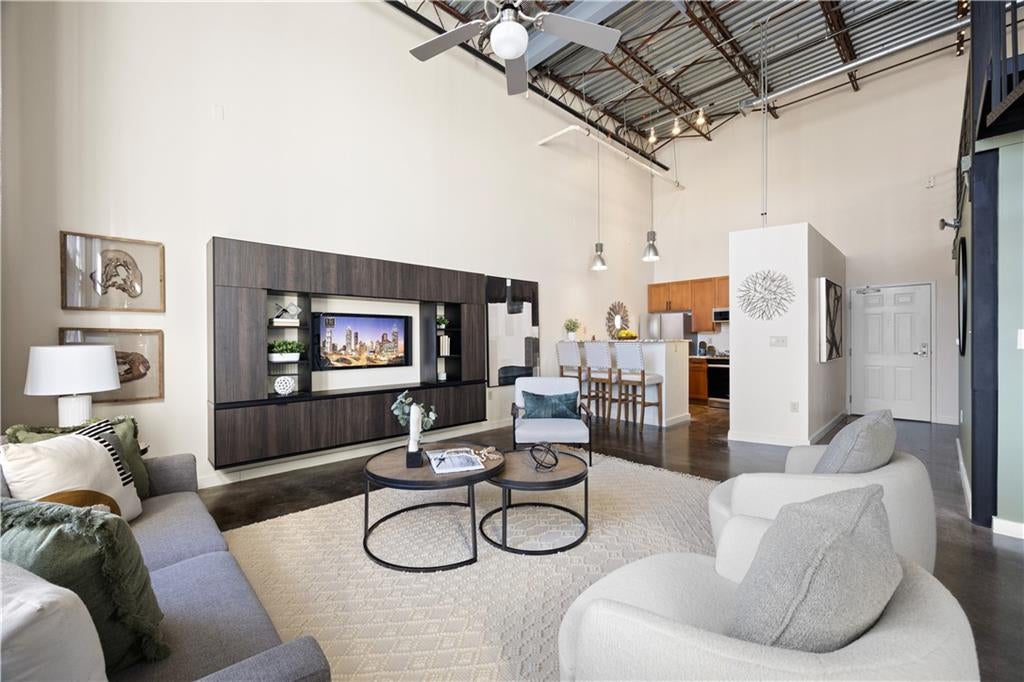
Motivated seller offering an updated, move-in ready 1-bed, 1-bath loft condo in the heart of Old Fourth Ward that pairs industrial design with real everyday convenience. Designed to impress from the moment you walk in, the two-story, 18-foot windows, exposed ceilings, and airy layout create a dynamic living space with room for a full dining area, home office, and living room on the main floor alone. The kitchen features new granite countertops, updated fixtures, and nearly new stainless steel appliances, while the bathroom also boasts new fixtures, matching granite countertops, and a large walk-in closet kitted with new shelves and drawers from California Closets to suit all your storage needs. A recently painted spiral staircase leads to a spacious loft bedroom retreat, overlooking the living area, which also features a new built in entertainment center. To make this condo even better, a nearly new LG washer and dryer are tucked out of view into a washing closet and included with the sale. Enjoy a gated community with a fitness center, rooftop lounge with Atlanta skyline views, grilling patio, indoor lounge, and your own dedicated, deeded parking space. With water, gas, cable, and internet included in the HOA, plus steps-from-everything access to the Belt Line and Krog Street Market, this home delivers both style and convenience in one standout package.

Save
Ask
Tour
Hide
Share
Listing Snapshot
Price 
$329,000
Days On Site 
49 Days
Bedrooms 
1
Inside Area (SqFt) 
1,070 sqft
Total Baths 
1
Full Baths 
1
Partial Baths 
N/A
Lot Size 
0.0246 Acres
Year Built 
2004
MLS® Number 
7816265
Status 
Active
Property Tax 
$4,473
HOA/Condo/Coop Fees 
$520 monthly
Sq Ft Source 
Public Records
Friends & Family
Recent Activity
3 weeks agoPrice changed to $329,000
3 weeks agoListing updated with changes from the MLS®
2 months agoListing first seen on site
General Features
Acres 
0.0246
Foundation 
Concrete Perimeter
Land Lease 
No
Levels 
One and One Half
Parking 
AssignedDeededParking Lot
Parking Spaces 
1
Property Sub Type 
Condominium
Security 
Smoke Detector(s)Fire AlarmFire Sprinkler SystemKey Card EntrySecured Garage/ParkingSecurity Gate
Sewer 
Public Sewer
SqFt Total 
1070
Style 
LoftMid-Rise (up to 5 stories)
Utilities 
Cable AvailableElectricity AvailableNatural Gas AvailableSewer AvailableUnderground UtilitiesWater Available
Water Source 
Public
Interior Features
Appliances 
DishwasherDisposalDryerGas RangeGas Water HeaterMicrowaveRefrigeratorWasher
Basement 
None
Cooling 
Central Air
Electric 
220 Volts in Laundry
Fireplace Features 
None
Flooring 
Concrete
Heating 
Central
Interior 
Breakfast BarCathedral Ceiling(s)Entrance FoyerHigh Speed InternetTrack LightingWalk-In Closet(s)
Laundry Features 
Electric Dryer HookupIn HallLaundry ClosetMain Level
Window Features 
Double Pane WindowsWindow TreatmentsWood Frames
Save
Ask
Tour
Hide
Share
Exterior Features
Construction Details 
Concrete
Exterior 
None
Fencing 
None
Lot Features 
Landscaped
Other Structures 
None
Patio And Porch 
None
Pool Features 
None
Road Frontage 
City Street
Roof 
Other
Spa Features 
None
View 
City
Waterfront Features 
None
Waterview 
City
Windows/Doors 
Double Pane WindowsWindow TreatmentsWood Frames
Community Features
Association Fee 
$520.0
Association Fee Frequency 
Monthly
Community Features 
ClubhouseFitness CenterGatedSidewalksStreet Lights
Horse Property 
None
Roads 
Paved
Schools
School District
Unknown
Elementary School
John Hope-Charles Walter Hill
Middle School
David T Howard
High School
Midtown
Listing Courtesy Of: Margaret Emma Schietinger of Quicksilver Realty, Inc. Broker: 678-472-2278 Prefer Ph#:[email protected]

Listings identified with the FMLS IDX logo come from FMLS and are held by brokerage firms other than the owner of this website and the listing brokerage is identified in any listing details. Information is deemed reliable but is not guaranteed. If you believe any FMLS listing contains material that infringes your copyrighted work, please click here to review our DMCA policy and learn how to submit a takedown request.



© 2017-2026 First Multiple Listing Service, Inc.

Neighborhood & Commute
Source: Walkscore
Save
Ask
Tour
Hide
Share