Save
Ask
Tour
Hide
Share
$365,000
29 Days On Site

260 18th Street NW 10320
Atlanta, GA 30363

For Sale|Condominium|Active
2
Beds
2
Total Baths
2
Full Baths
1,328
SqFt
$275
/SqFt
2005
Built
Subdivision:
District Lofts
County:
Fulton
Listing Courtesy Of: Danielle Jeffrey-Elliott of Tran Home Realty, LLC Broker: 678-900-9119 Prefer Ph#:[email protected]
Call Now: 470-344-5916
Is this the listing for you? We can help make it yours.
470-344-5916
260 18th Street NW 10320260 18th Street NW 10320260 18th Street NW 10320260 18th Street NW 10320
Save
Ask
Tour
Hide
Share

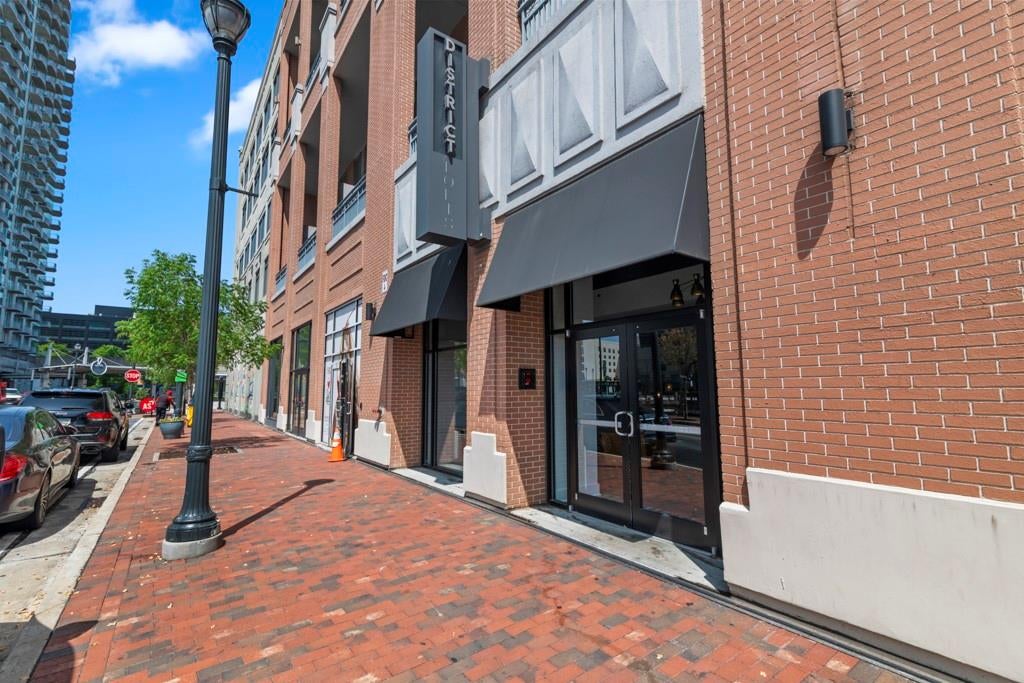
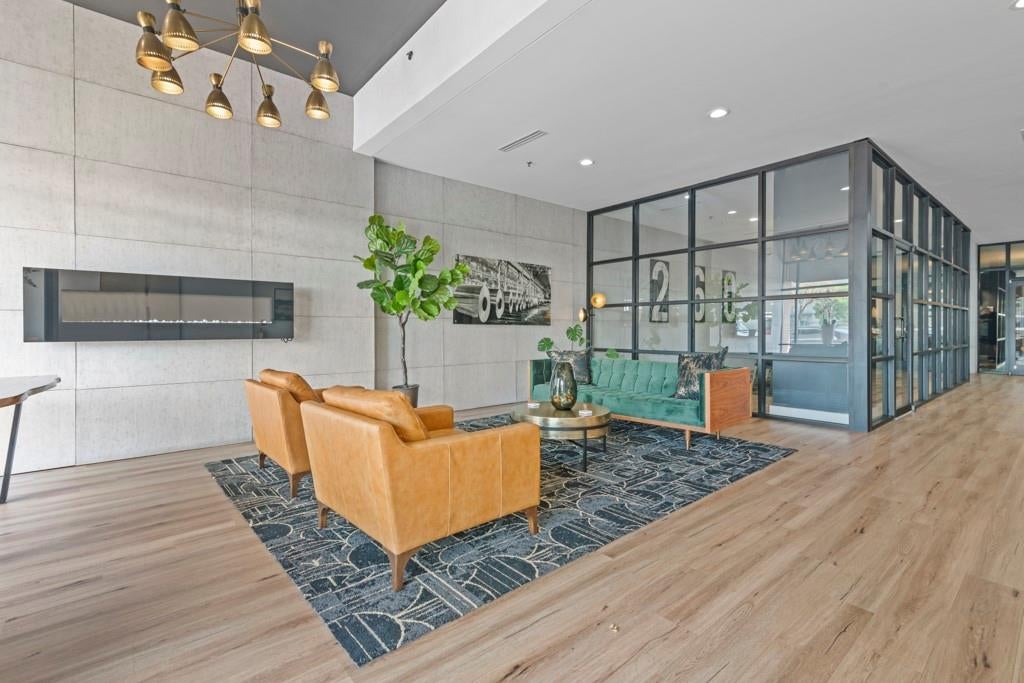
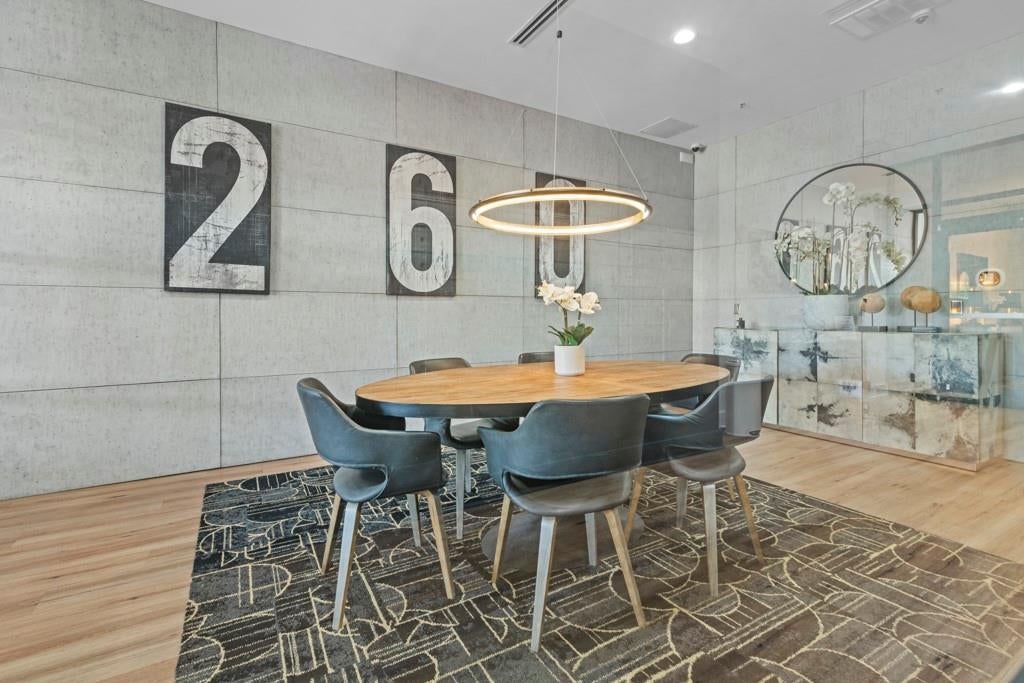
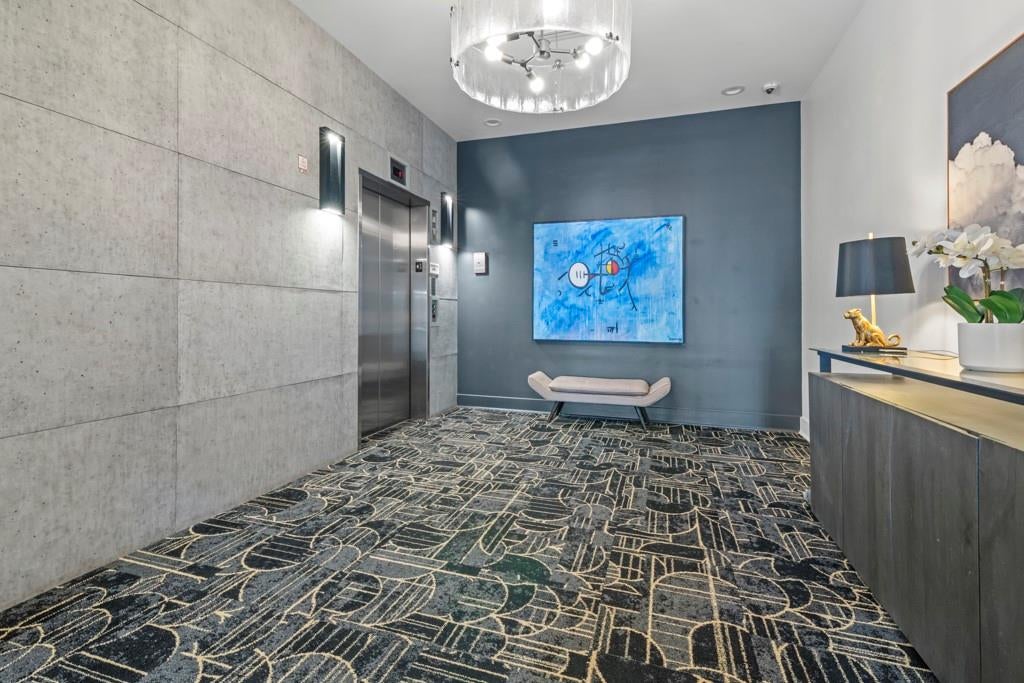
Discover the perfect blend of convenience, style, and vibrant city living in the heart of Atlantic Station. This desirable 2-bedroom residence, with a unique loft style floorplan, offers an inviting layout filled with, high ceilings, natural light and modern finishes—ideal for those seeking both comfort and character. Enjoy a true live-work-play lifestyle with everything at your doorstep. This unit does not have a balcony. From Publix and Target to an array of dining, entertainment, and fitness options—including a movie theater, bowling alley, and LA Fitness—you’ll have it all within walking distance. Positioned near major employment hubs like Microsoft and T3—home to Facebook, NCR Corporation, and a growing tech presence—this area continues to attract professionals and drive demand. Just minutes from Georgia State University and Georgia Institute of Technology, and with easy access to major highways and campus transit, the location makes commuting simple and efficient. Whether you're looking for a stylish place to call home or a smart addition to your portfolio, this property delivers exceptional value in one of Atlanta’s most dynamic and sought-after communities.

Save
Ask
Tour
Hide
Share
Listing Snapshot
Price 
$365,000
Days On Site 
29 Days
Bedrooms 
2
Inside Area (SqFt) 
1,328 sqft
Total Baths 
2
Full Baths 
2
Partial Baths 
N/A
Lot Size 
0.0157 Acres
Year Built 
2005
MLS® Number 
7816151
Status 
Active
Property Tax 
$5,930
HOA/Condo/Coop Fees 
$800 monthly
Sq Ft Source 
Owner
Friends & Family
Recent Activity
4 weeks agoListing first seen on site
4 weeks agoListing updated with changes from the MLS®
General Features
Acres 
0.0157
Foundation 
See RemarksSlab
Land Lease 
No
Levels 
Two
Parking 
Assigned
Parking Spaces 
2
Property Sub Type 
Condominium
Security 
Key Card Entry
Sewer 
Public Sewer
SqFt Total 
1328
Style 
Loft
Utilities 
Cable AvailableElectricity AvailablePhone AvailableSewer AvailableWater Available
Water Source 
Public
Interior Features
Appliances 
DishwasherDisposalDryerMicrowaveRefrigeratorWasher
Basement 
None
Cooling 
Central Air
Electric 
220 Volts
Fireplace Features 
None
Flooring 
Hardwood
Heating 
Central
Interior 
Breakfast BarRecessed LightingWalk-In Closet(s)
Laundry Features 
In Kitchen
Main Level Bedrooms 
1
Window Features 
Insulated WindowsStorm Window(s)
Save
Ask
Tour
Hide
Share
Exterior Features
Construction Details 
BlockOther
Exterior 
None
Fencing 
None
Lot Features 
Other
Other Structures 
None
Patio And Porch 
None
Pool Features 
None
Road Frontage 
City Street
Roof 
Composition
Spa Features 
None
View 
City
Waterfront Features 
None
Waterview 
City
Windows/Doors 
Insulated WindowsStorm Window(s)
Community Features
Association Dues 
800
Community Features 
None
HOA Fee Frequency 
Monthly
Horse Property 
None
Roads 
Asphalt
Schools
School District
Unknown
Elementary School
Centennial Place
Middle School
David T Howard
High School
Midtown
Listing Courtesy Of: Danielle Jeffrey-Elliott of Tran Home Realty, LLC Broker: 678-900-9119 Prefer Ph#:[email protected]

Listings identified with the FMLS IDX logo come from FMLS and are held by brokerage firms other than the owner of this website and the listing brokerage is identified in any listing details. Information is deemed reliable but is not guaranteed. If you believe any FMLS listing contains material that infringes your copyrighted work, please click here to review our DMCA policy and learn how to submit a takedown request.



© 2017-2026 First Multiple Listing Service, Inc.

Neighborhood & Commute
Source: Walkscore
Save
Ask
Tour
Hide
Share