
101 Brightmoor CourtCanton, GA 30115
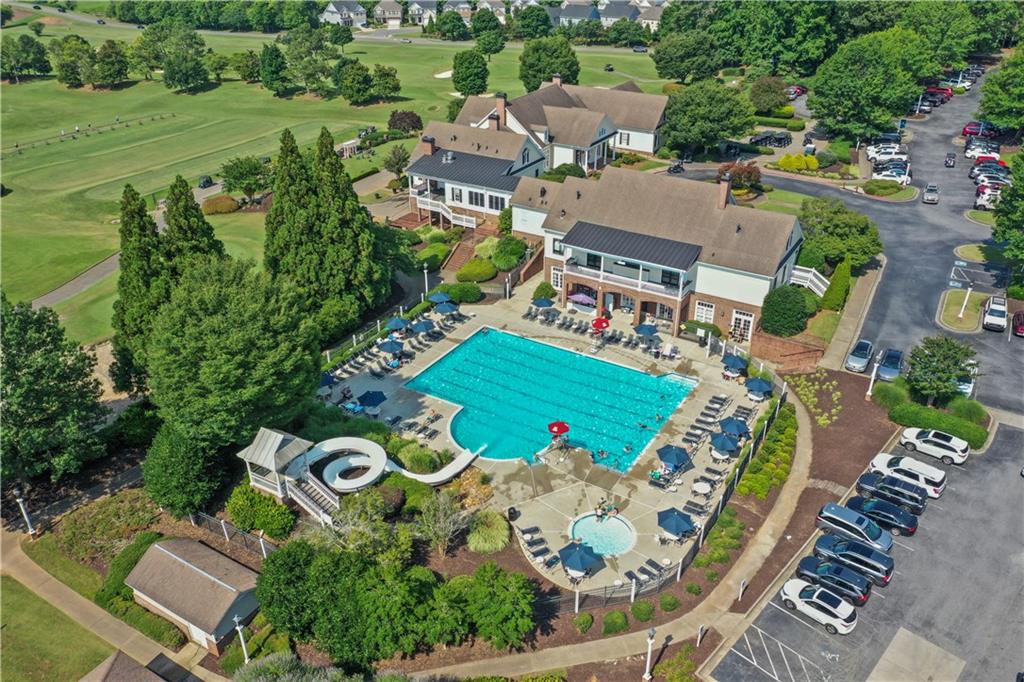
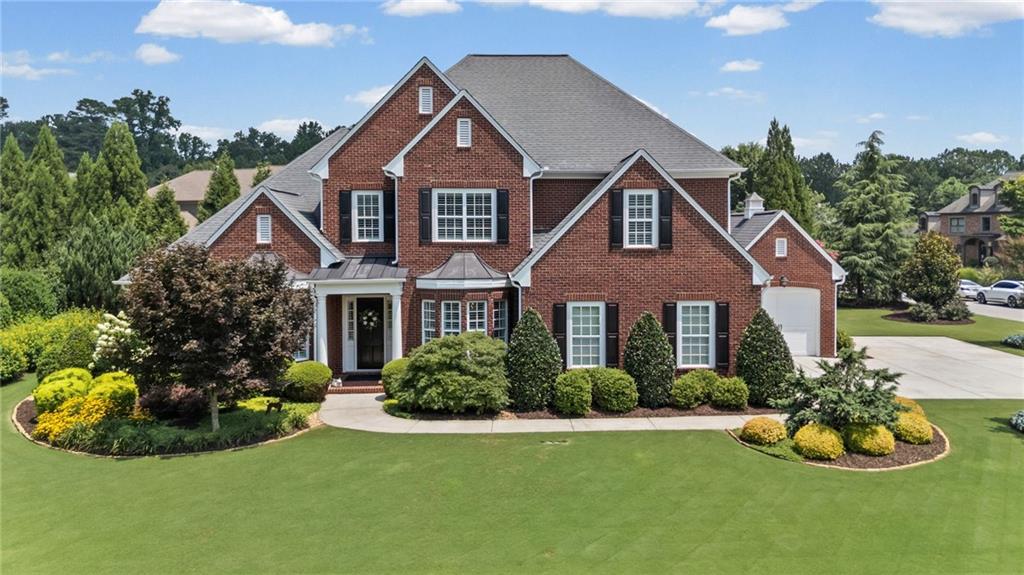
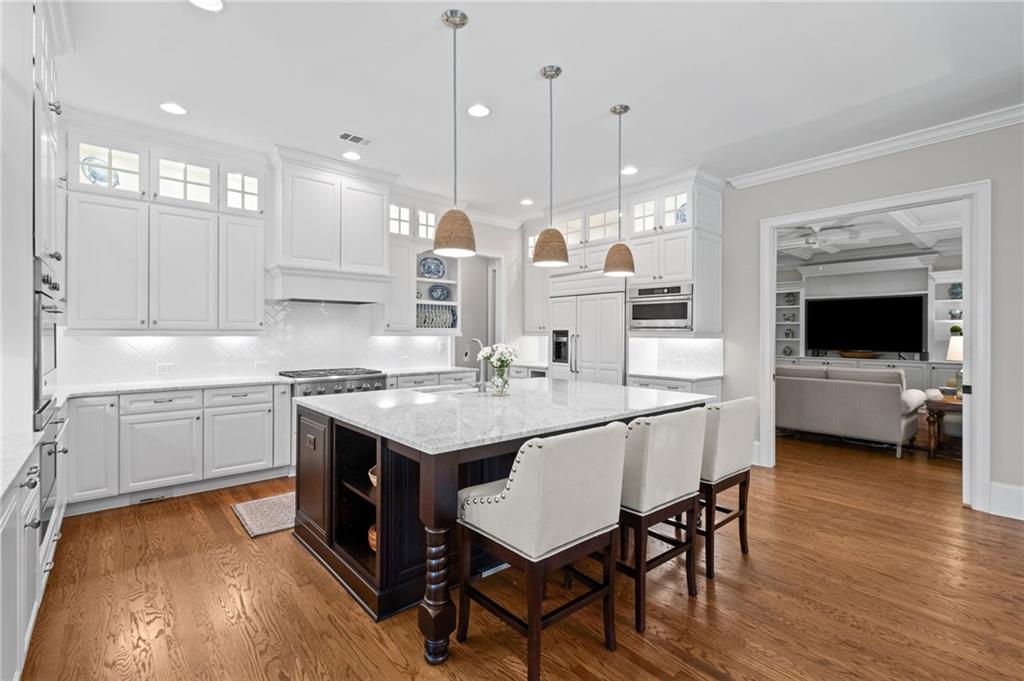
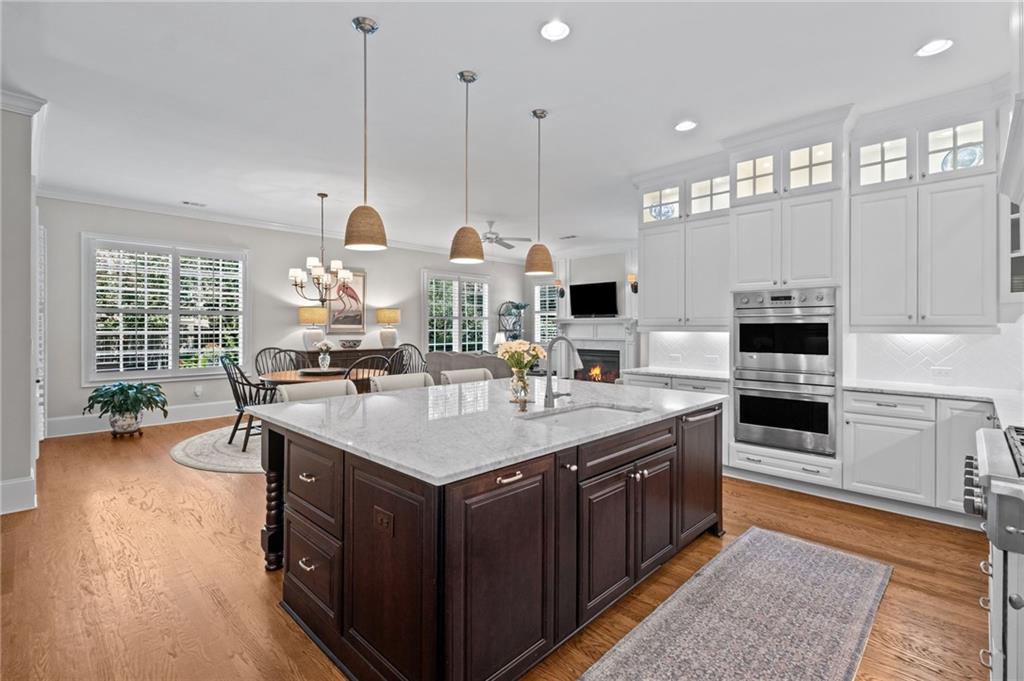
An exceptional opportunity has returned to the market: this stunning property is once again available and ready for its next owner. Due to a previous buyer’s financing falling through at the last minute, this stunning property has made a surprise return to the market, offering a rare second chance to claim a home where every detail has been thoughtfully curated and no expense spared. Located within the prestigious Woodmont Golf and Country Club, this property offers a lifestyle of luxury and convenience, bolstered by the advantage of being served by Cherokee County’s A-rated schools. From the moment you arrive, the "Yard of the Month" quality landscaping makes a stunning first impression, featuring fully mature, professionally designed greenery kept in pristine condition. Inside, the home has been meticulously maintained to an exacting standard. The rich Special Walnut Oak floors and soaring 10-inch baseboards set a tone of timeless elegance. The main living spaces are a masterclass in craftsmanship, featuring intricate coffered ceilings and oversized doorway millwork that add a sense of grandeur and scale to every room. Custom wood plantation shutters throughout allow you to dial in the natural light. The heart of the home is a chef’s dream, boasting sleek marble countertops, a high-end built-in refrigerator, and custom pull-out shelving that makes organization effortless. Just off the main living area, the screened porch offers a private retreat anchored by classic brick flooring—the perfect spot to overlook the lush, manicured grounds. The primary suite serves as a true sanctuary, complete with a custom-built-in closet system. The spa-like bathroom features a heated soaking tub and a heated towel bar, ensuring every morning feels like a getaway. Practicality meets luxury with a three-car garage and an abundance of walk-in storage, complemented by clever integrated storage solutions throughout the home to keep life’s clutter out of sight. Beyond aesthetics, the mechanical upgrades provide total peace of mind. The home features dual Rheem HVAC units (2022/2023), a continuous hot water loop for instant heat, and a maintained roof (2026). With three new garage door openers installed in 2024, a comprehensive security system, and every corner of the property kept in top-tier shape, this home is truly move-in ready and waiting for its next chapter. Don't let the door close on this opportunity twice!
| 2 weeks ago | Status changed to Active | |
| 2 weeks ago | Listing updated with changes from the MLS® | |
| 2 months ago | Price changed to $990,000 | |
| 2 months ago | Listing first seen on site |
Listings identified with the FMLS IDX logo come from FMLS and are held by brokerage firms other than the owner of this website and the listing brokerage is identified in any listing details. Information is deemed reliable but is not guaranteed. If you believe any FMLS listing contains material that infringes your copyrighted work, please click here to review our DMCA policy and learn how to submit a takedown request.

© 2017-2026 First Multiple Listing Service, Inc.
Did you know? You can invite friends and family to your search. They can join your search, rate and discuss listings with you.