
3235 Roswell Road 502Atlanta, GA 30305
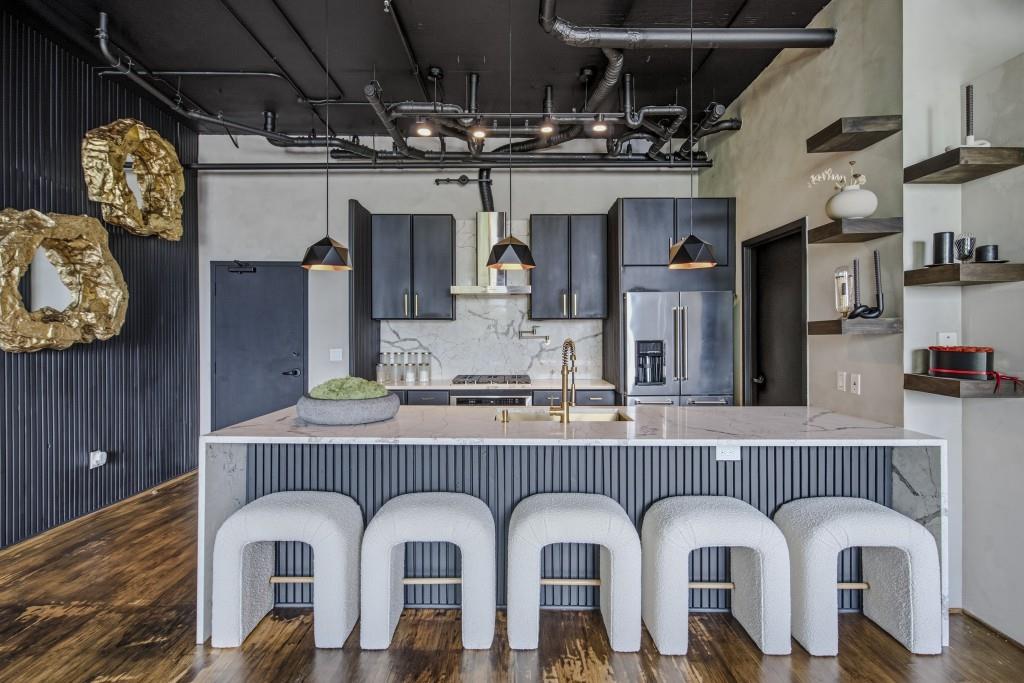
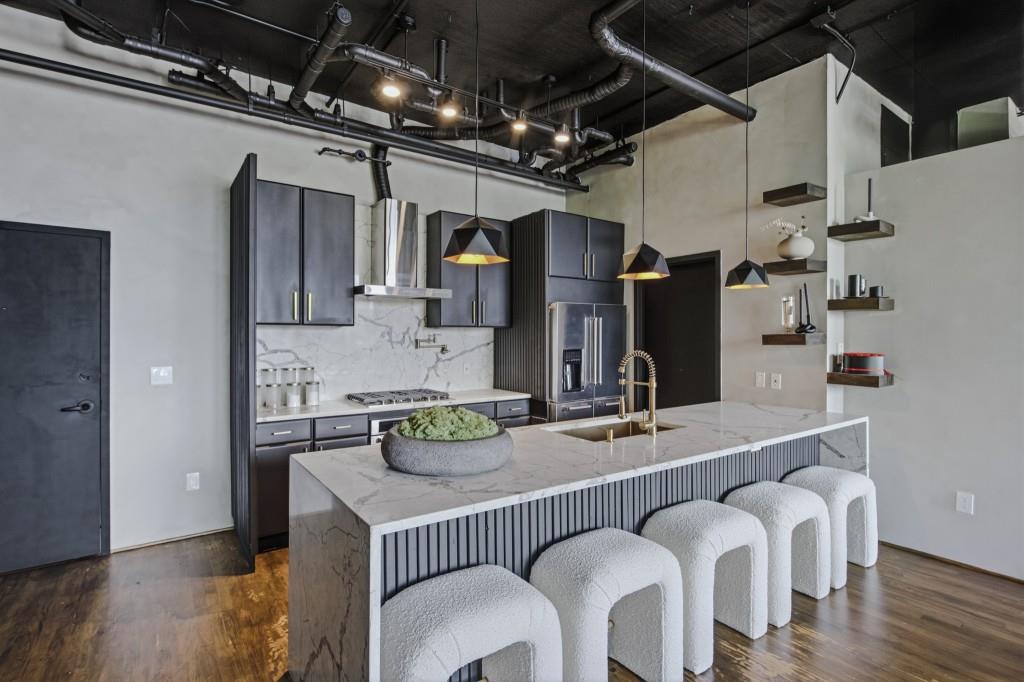

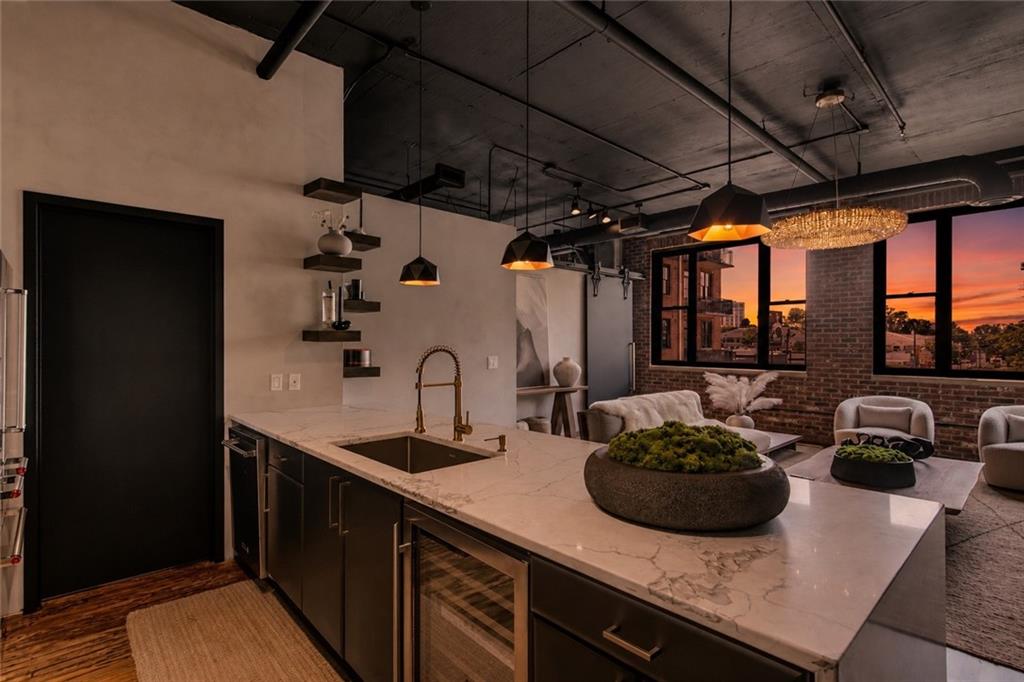
Experience the best of Buckhead living in this authentic industrial-style loft, where timeless character meets exceptional designer finishes. Soaring 13+ foot ceilings, exposed brick, oversized windows, and original industrial elements create a light-filled living space with unmistakable loft appeal, while thoughtful upgrades throughout offer the perfect blend of style and modern comfort. The open-concept living area is designed for both relaxing and entertaining, featuring a custom built-in media wall, a striking electric fireplace with customizable flame effects and supplemental heat, designer lighting, and rustic hardwood flooring throughout. Custom Hunter Douglas PowerView motorized shades provide effortless privacy and light control at the touch of a button. The beautifully renovated kitchen is both sophisticated and functional, showcasing quartz countertops with a matching full-height backsplash, premium KitchenAid appliances including a gas cooktop, oven, refrigerator, and dishwasher, an oversized peninsula with seating, a wine chiller, pot filler, extra-deep sink, and elegant pendant lighting. Just beyond, a spacious laundry room offers additional cabinetry, abundant storage, and a new washer and dryer. A custom sliding barn door leads to the private bedroom, where a designer chandelier, motorized shades, and direct access to a private balcony creating a peaceful retreat. The custom-designed walk-in closet features built-in drawers, shelving, and dedicated shoe storage for maximum organization. Completely renovated in 2022, the spa-inspired bathroom offers floor-to-ceiling porcelain tile, a freestanding soaking tub, a frameless glass walk-in shower with brushed brass fixtures and rain shower head, a floating double vanity, custom floating shelving, and concealed linen storage all thoughtfully designed with luxury and functionality in mind. One of the few one-bedroom residences in Buckhead Village Lofts to include two deeded garage parking spaces and a private storage unit, this exceptional home also offers access to an impressive collection of community amenities including 24/7 concierge service, a resort-style pool, grilling and outdoor entertaining areas, a dog park, beautifully maintained green spaces, EV charging availability, guest parking, and secure gated access. Perfectly positioned in the heart of Buckhead, you'll enjoy a true walkable lifestyle with Whole Foods, Trader Joe's, Buckhead Village District, award-winning restaurants, boutique shopping, fitness studios, and vibrant nightlife just outside your door. Designer furnishings from Restoration Hardware, CB2, and Crate & Barrel have been curated specifically for the space and are available under a separate agreement, offering a seamless move-in-ready opportunity.
| 2 weeks ago | Status changed to Active | |
| 2 weeks ago | Listing updated with changes from the MLS® | |
| 3 weeks ago | Listing first seen on site |
Listings identified with the FMLS IDX logo come from FMLS and are held by brokerage firms other than the owner of this website and the listing brokerage is identified in any listing details. Information is deemed reliable but is not guaranteed. If you believe any FMLS listing contains material that infringes your copyrighted work, please click here to review our DMCA policy and learn how to submit a takedown request.

© 2017-2026 First Multiple Listing Service, Inc.
Did you know? You can invite friends and family to your search. They can join your search, rate and discuss listings with you.