
300 Blackland Road NWAtlanta, GA 30342
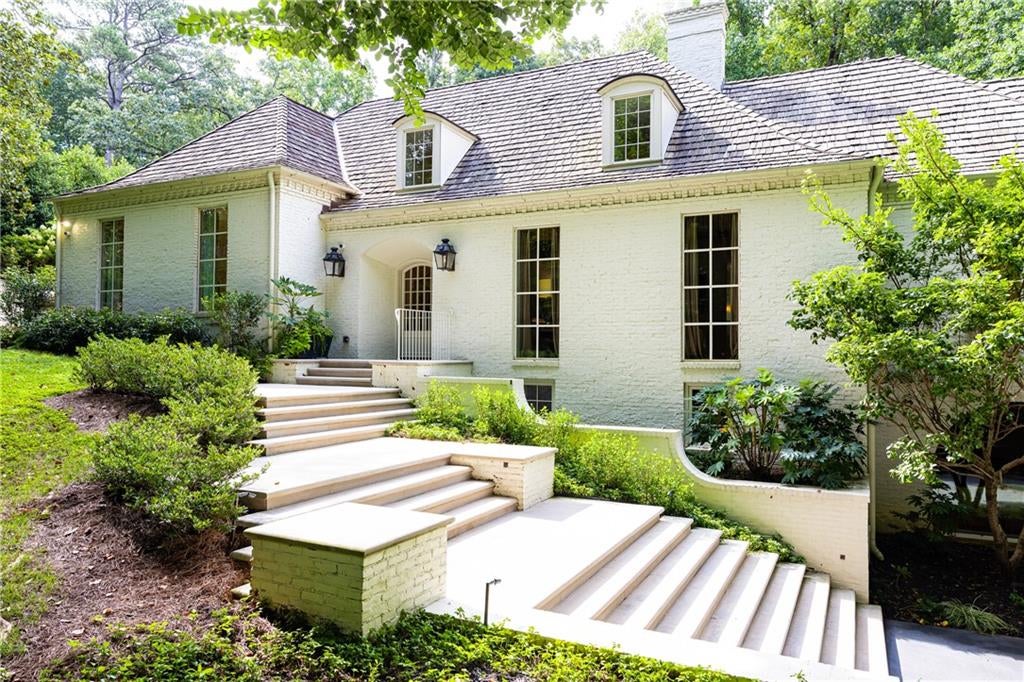
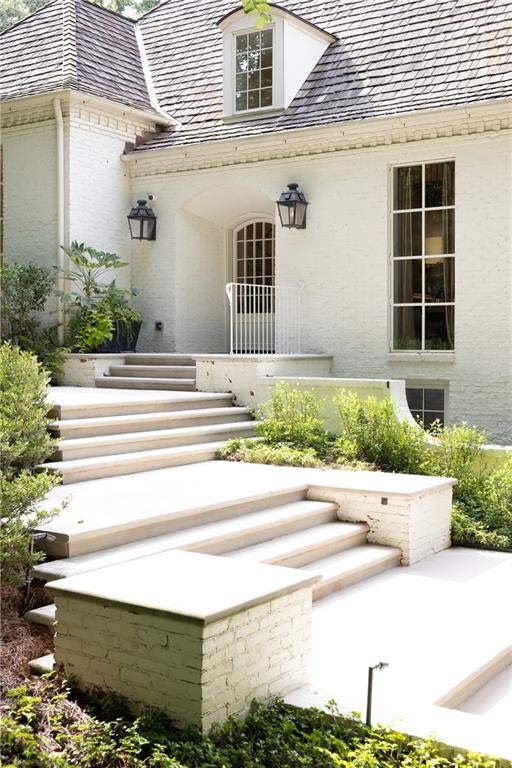
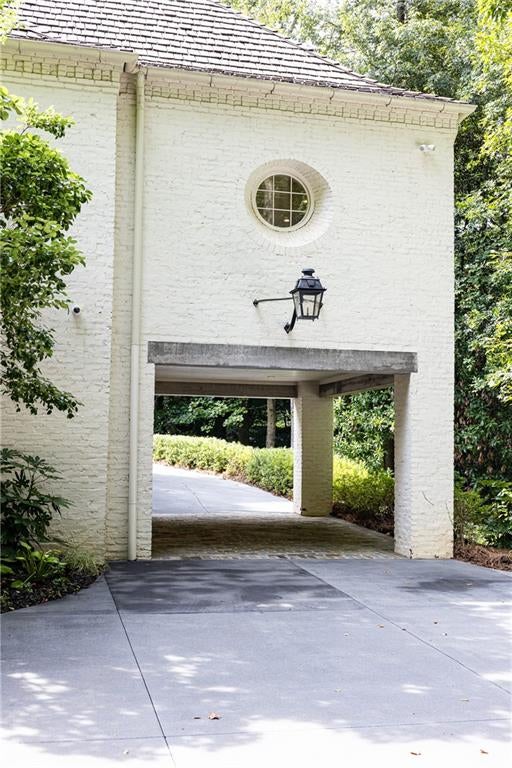
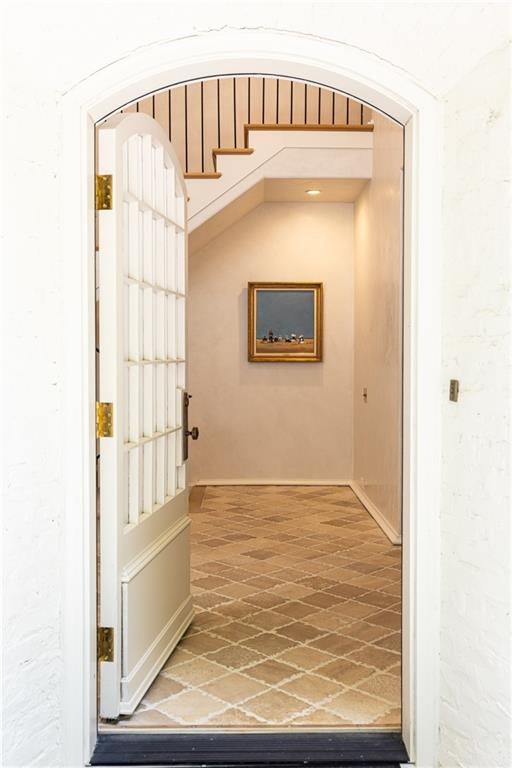
Tucked away on 2.03 private, beautifully landscaped acres, this extraordinary painted brick estate is a masterclass in timeless design and impeccable craftsmanship. Every inch of the home has been exquisitely renovated, blending classic architecture with luxurious finishes to create a residence of remarkable warmth, sophistication, and enduring appeal. From the moment you arrive beneath the elegant porte-cochère, the attention to detail is unmistakable. Venetian plaster walls, rich hardwood floors, a wood shingle roof, and thoughtfully curated designer finishes set the tone throughout the home's gracious living spaces. The stunning chef's kitchen is as beautiful as it is functional, featuring marble countertops, premium appliances, an expansive walk-in pantry, copper cabinetry and vent hood and an exceptional scullery that seamlessly incorporates the laundry room, creating a beautifully designed secondary workspace for preparation, cleanup, and everyday convenience. Adjacent to the kitchen, the inviting fireside family room and dining area create the perfect setting for everyday living and effortless entertaining. The luxurious primary suite is a true retreat, offering separate his-and-hers marble bathrooms and individual walk-in closets, including an extraordinary two-story dressing room that is truly one of a kind. Three additional bedrooms are equally captivating, each with its own ensuite bath and distinctive designer character. Two feature charming custom wallpaper, while the third showcases rich wood paneling, creating spaces that are both inviting and unforgettable. The terrace level is designed for both relaxation and recreation, offering a spacious bonus room with a fireplace that opens directly to the covered porte-cochère and driveway. A private sauna and steam shower create a spa-like experience, making this level the perfect place to unwind. Resort-inspired outdoor living awaits beyond the home. The stunning Tahoe Blue PebbleTec pool is surrounded by lush landscaping and mature trees, creating exceptional privacy. An outdoor kitchen with a Viking grill makes entertaining effortless, whether hosting intimate family gatherings or elegant soirées. Completing the property is a three-car garage with an expansive parking court, providing ample space for family and guests alike. Perfectly balancing refined elegance with everyday comfort, this exceptional estate offers a rare opportunity to own a home where every finish, every room, and every outdoor space has been thoughtfully designed. Sophisticated yet welcoming, grand yet livable, this is luxury at its finest.
| a month ago | Status changed to Active | |
| a month ago | Listing updated with changes from the MLS® | |
| 2 months ago | Listing first seen on site |
Listings identified with the FMLS IDX logo come from FMLS and are held by brokerage firms other than the owner of this website and the listing brokerage is identified in any listing details. Information is deemed reliable but is not guaranteed. If you believe any FMLS listing contains material that infringes your copyrighted work, please click here to review our DMCA policy and learn how to submit a takedown request.

© 2017-2026 First Multiple Listing Service, Inc.