Save
Ask
Tour
Hide
Share
$1,124,000
New Listing

10470 Stanyan Street
Alpharetta, GA 30022

For Sale|Single Family Residence|Active
4
Beds
5
Total Baths
4
Full Baths
1
Partial Bath
6,407
SqFt
$175
/SqFt
2000
Built
Subdivision:
Thornberry
County:
Fulton
Listing Courtesy Of: Sara Ead of Ansley Real Estate Broker: 678-462-9507 Prefer Ph#:[email protected]
Call Now: 470-344-5916
Is this the listing for you? We can help make it yours.
470-344-5916
10470 Stanyan Street10470 Stanyan Street10470 Stanyan Street10470 Stanyan Street
Save
Ask
Tour
Hide
Share

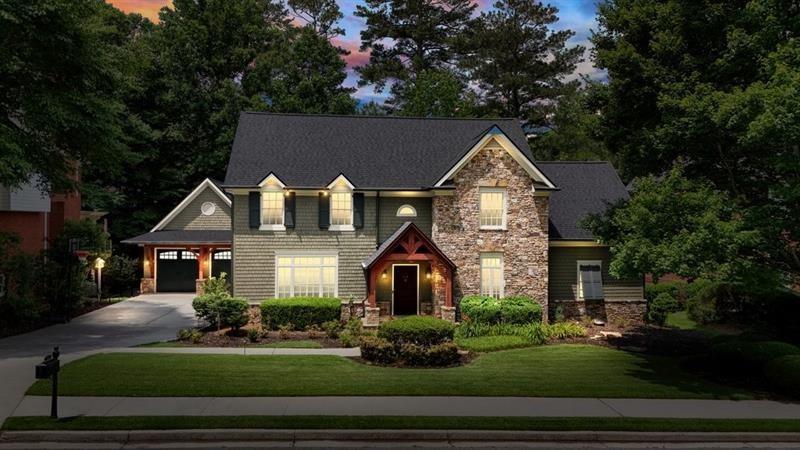
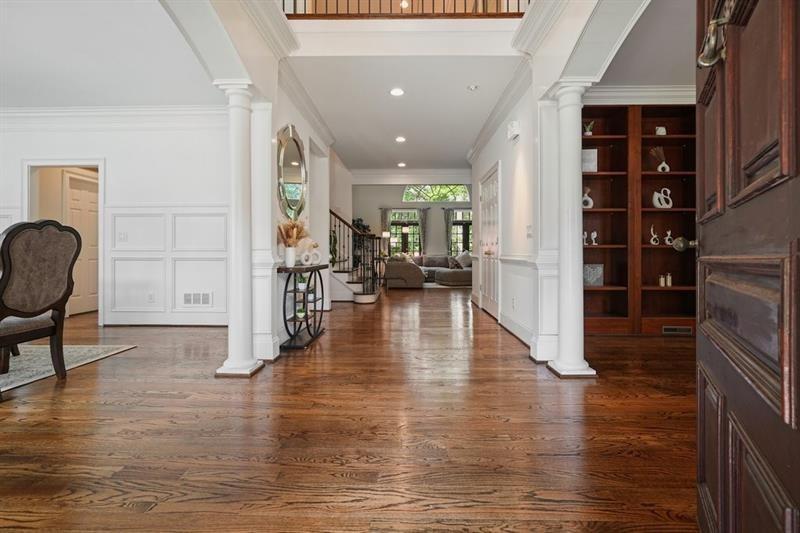
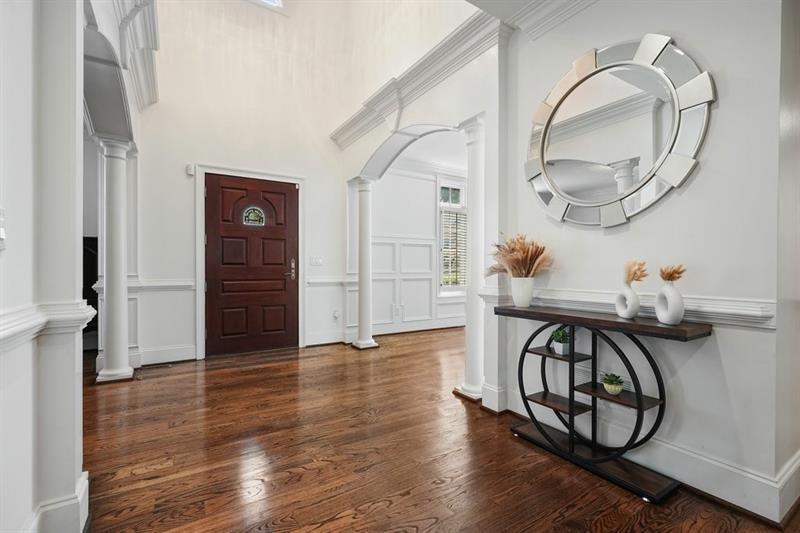
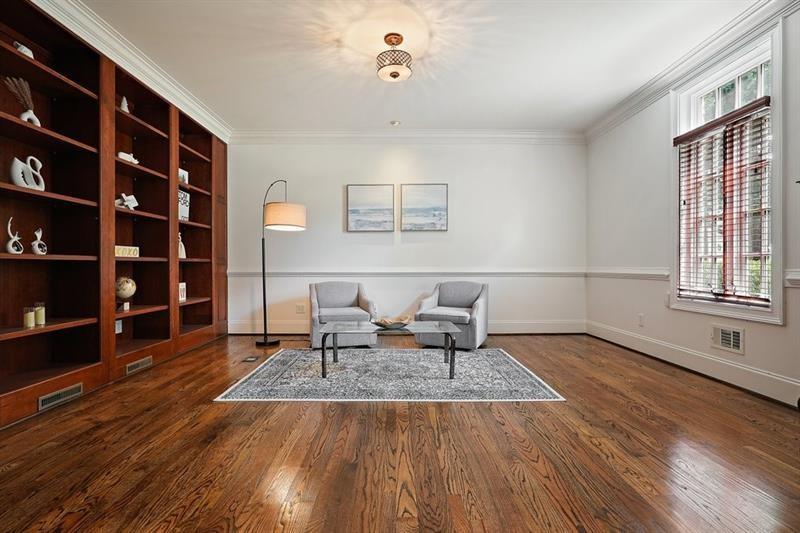
*PRICED BELOW RECENT APPRAISAL. For the truly discerning buyer who values exceptional craftsmanship, thoughtful design, modern functionality, and long-term energy efficiency, this one-of-a-kind custom home is a rare opportunity. Built with intention, every detail reflects superior quality and timeless construction, including traditional mortise-and-tenon craftsmanship, beautiful oak floors, custom cherry built-ins, and a stunning stone fireplace. This Energy Star Certified smart home combines luxury and innovation with WiFi-enabled home systems, radiant floor heating, a rainwater harvesting system for landscape irrigation, and new roof/gutters. The updated chef's kitchen serves as the heart of the home, featuring designer quartz countertops, Sub-Zero refrigerator, and professional-grade Thor appliances that blend exceptional performance with sophisticated style The spacious primary suite on the main level offers private patio access, dual sinks, two wardrobe closets, heated floors, and the ultimate convenience of two separate water closets. The finished terrace level provides exceptional flexibility and enjoyment with a large recreation area, gym, full bath, wine cellar, and generous bonus space ideal for storage/workshop/music room, or hobby space, The star of the show is the dedicated home theater with THX surround sound creating an unparalleled entertainment experience. Outdoor living is equally impressive with an expansive deck and patio designed for relaxing and entertaining and low maintenance yard. Located in highly sought-after Thornberry, residents enjoy outstanding amenities including a pool, clubhouse, tennis/pickleball courts, and new playground. Conveniently situated near GA-400, the Big Creek Greenway, shopping, grocery stores, and restaurants, top rated public, private and charter schools, and just 2 miles from Downtown Alpharetta and Avalon, this home offers the perfect blend of convenience, and community. Welcome home!

Save
Ask
Tour
Hide
Share
Listing Snapshot
Price 
$1,124,000
Days On Site 
0 Days
Bedrooms 
4
Inside Area (SqFt) 
6,407 sqft
Total Baths 
5
Full Baths 
4
Partial Baths 
1
Lot Size 
0.308 Acres
Year Built 
2000
MLS® Number 
7810113
Status 
Active
Property Tax 
$9,836
HOA/Condo/Coop Fees 
$125 monthly
Sq Ft Source 
Owner
Friends & Family
Recent Activity
9 hours agoListing first seen on site
9 hours agoListing updated with changes from the MLS®
General Features
Acres 
0.308
Attached Garage 
Yes
Foundation 
Concrete Perimeter
Garage 
Yes
Garage Spaces 
2
Green Energy Efficient 
InsulationWindows
Land Lease 
No
Levels 
Two
Parking 
AttachedGarageGarage Door OpenerGarage Faces FrontKitchen LevelDriveway
Property Sub Type 
Single Family Residence
Security 
Security SystemSecurity System OwnedSmoke Detector(s)
Sewer 
Public Sewer
SqFt Above 
4241
SqFt Below 
2166
SqFt Total 
6407
Style 
CottageCraftsmanTraditional
Utilities 
Cable AvailableElectricity AvailableNatural Gas AvailablePhone AvailableSewer AvailableUnderground Utilities
Water Source 
Public
Interior Features
Appliances 
DishwasherDisposalGas CooktopGas OvenMicrowaveRange HoodRefrigerator
Basement 
DaylightExterior EntryFinishedFull
Cooling 
Ceiling Fan(s)Central Air
Fireplace 
Yes
Fireplace Features 
Family RoomGas Starter
Fireplaces 
1
Flooring 
CarpetCeramic TileHardwood
Heating 
Natural GasRadiant
Interior 
Eat-in KitchenPantryKitchen IslandBookcasesCathedral Ceiling(s)High Speed InternetHis and Hers ClosetsSmart HomeTray Ceiling(s)Vaulted Ceiling(s)Walk-In Closet(s)Master Downstairs
Laundry Features 
Laundry RoomMain Level
Main Level Bedrooms 
1
Window Features 
Double Pane WindowsInsulated Windows
Save
Ask
Tour
Hide
Share
Exterior Features
Construction Details 
StoneWood Siding
Exterior 
CourtyardRain Barrel/Cistern(s)
Fencing 
Back YardFencedWood
Frontage 
0
Lot Features 
Back YardLandscapedWooded
Other Structures 
WorkshopNone
Patio And Porch 
DeckRear Porch
Pool Features 
None
Road Frontage 
City Street
Roof 
Shingle
Spa Features 
None
View 
Trees/Woods
Waterfront Features 
None
Waterview 
Trees/Woods
Windows/Doors 
Double Pane WindowsInsulated Windows
Community Features
Accessibility Features 
Therapeutic Whirlpool
Association Dues 
1500
Community Features 
ClubhousePlaygroundPoolSidewalksStreet LightsTennis Court(s)
Financing Terms Available 
CashConventionalFHAVA Loan
HOA Fee Frequency 
Annually
Horse Property 
None
Roads 
AsphaltPaved
Schools
School District
Unknown
Elementary School
Northwood
Middle School
Haynes Bridge
High School
Centennial
Listing Courtesy Of: Sara Ead of Ansley Real Estate Broker: 678-462-9507 Prefer Ph#:[email protected]

Listings identified with the FMLS IDX logo come from FMLS and are held by brokerage firms other than the owner of this website and the listing brokerage is identified in any listing details. Information is deemed reliable but is not guaranteed. If you believe any FMLS listing contains material that infringes your copyrighted work, please click here to review our DMCA policy and learn how to submit a takedown request.



© 2017-2026 First Multiple Listing Service, Inc.

Neighborhood & Commute
Source: Walkscore
Save
Ask
Tour
Hide
Share