Save
Ask
Tour
Hide
Share
$1,475,000
New Listing

3896 Town Farms Drive
Atlanta, GA 30360

For Sale|Single Family Residence|Active
7
Beds
6
Total Baths
5
Full Baths
1
Partial Bath
5,556
SqFt
$265
/SqFt
2024
Built
Subdivision:
Town Farms
County:
Gwinnett
Listing Courtesy Of: Kelly Ruddell of Ansley Real Estate | Christie's International Real Estate Broker: 404-426-4775 Prefer Ph#:[email protected]
Call Now: 470-344-5916
Is this the listing for you? We can help make it yours.
470-344-5916
3896 Town Farms Drive3896 Town Farms Drive3896 Town Farms Drive3896 Town Farms Drive
Save
Ask
Tour
Hide
Share

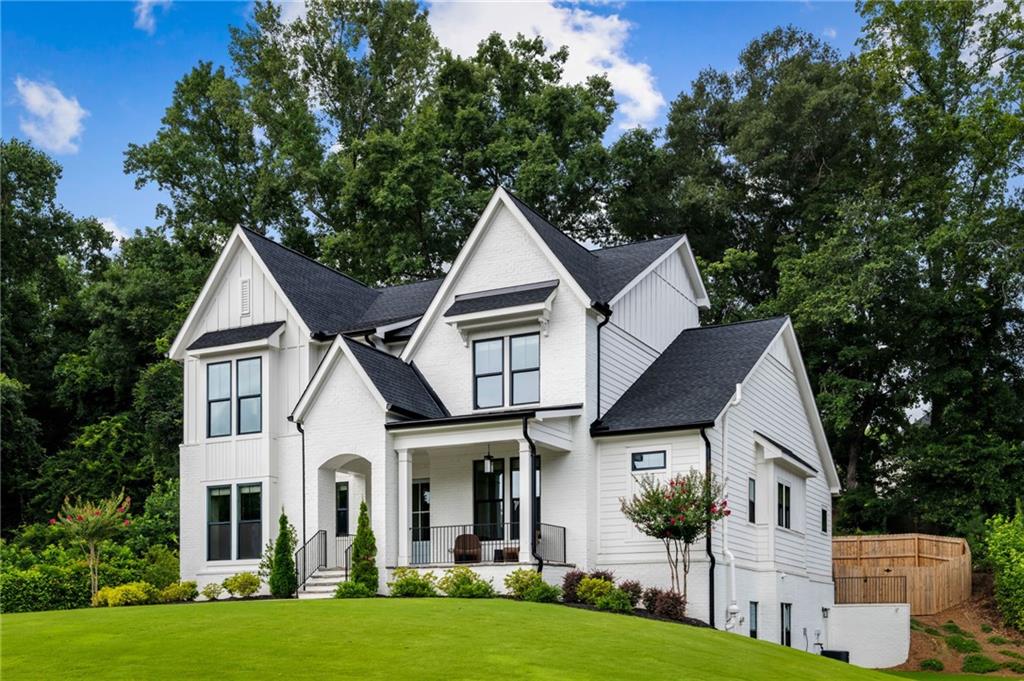
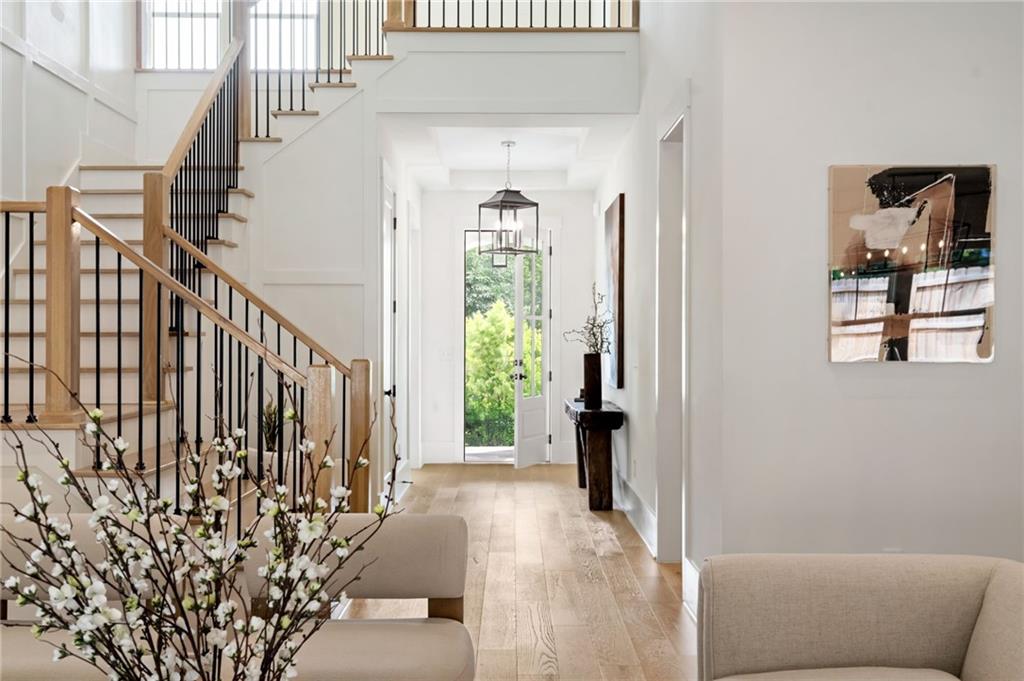
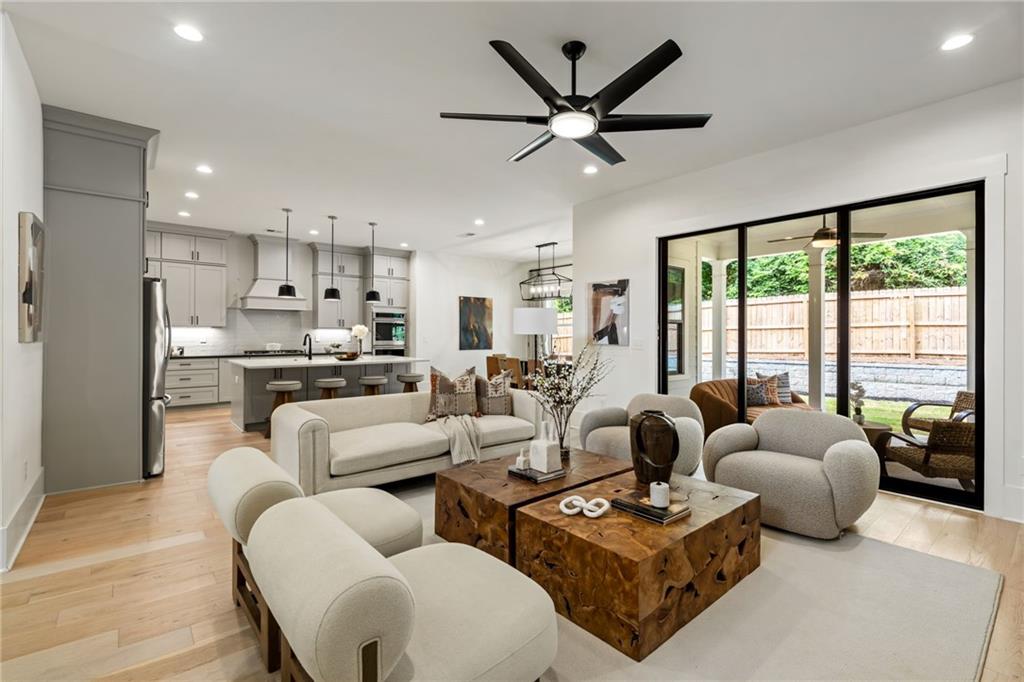
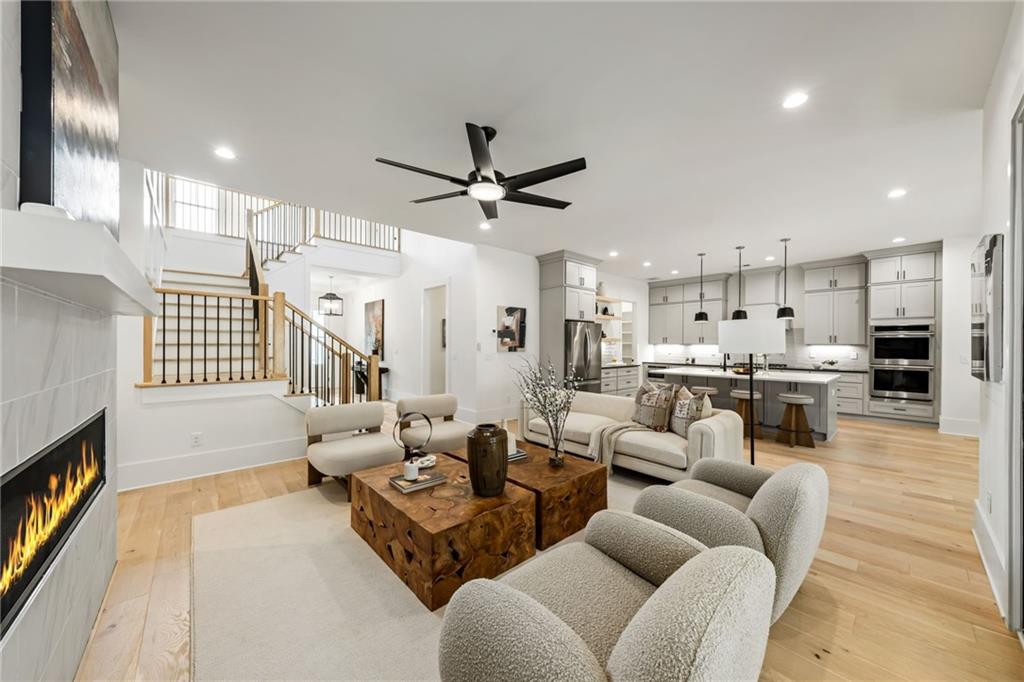
This move-in-ready home checks every box with over 5,500 square feet of beautifully finished living space including a main-level primary suite, a finished terrace level, a three-car garage, and seamless indoor-outdoor living. Located on a quiet cul-de-sac, this home features high ceilings, abundant natural light and is conveniently located near The Atlanta Athletic Club, Dunwoody Country Club, The Forum, Peachtree Corners Town Center, and Dunwoody Village. At the heart of the home, the chef's kitchen is appointed with premium appliances, quartz countertops, an oversized island, and a walk-in pantry with ample storage. The kitchen flows seamlessly into the dining area and fireside family room, where floor-to-ceiling sliding glass doors open to a covered porch with a fireplace overlooking the flat, fenced backyard. The main-level primary suite features vaulted ceilings and serves as a private retreat with a spa-inspired bath featuring dual vanities, a soaking tub, oversized shower, custom walk-in closet, and the added convenience of an attached full laundry room. The main floor is completed with a private office, half bath and a mudroom that connects the home to the attached three-car garage. Upstairs, four generously sized bedrooms are complemented by a versatile bonus loft perfect for a playroom, living area, or additional home office. The finished terrace level offers a private entrance and incredible flexibility with two additional bedrooms, a full bath, and expansive living space ideal for a home theater, fitness studio, recreation room, and guest suite. With seven bedrooms, indoor-outdoor living, and a thoughtfully designed layout, his home offers exceptional flexibility the peace of mind of practically new construction.

Save
Ask
Tour
Hide
Share
Listing Snapshot
Price 
$1,475,000
Days On Site 
0 Days
Bedrooms 
7
Inside Area (SqFt) 
5,556 sqft
Total Baths 
6
Full Baths 
5
Partial Baths 
1
Lot Size 
0.35 Acres
Year Built 
2024
MLS® Number 
7809710
Status 
Active
Property Tax 
$18,892
HOA/Condo/Coop Fees 
$41.67 monthly
Sq Ft Source 
Builder
Friends & Family
Recent Activity
9 hours agoListing first seen on site
9 hours agoListing updated with changes from the MLS®
General Features
Acres 
0.35
Foundation 
Concrete Perimeter
Garage 
Yes
Garage Spaces 
3
Land Lease 
No
Levels 
Three Or More
Parking 
Garage
Property Sub Type 
Single Family Residence
Security 
Carbon Monoxide Detector(s)Smoke Detector(s)
Sewer 
Public Sewer
SqFt Above 
3680
SqFt Below 
1876
SqFt Total 
5556
Style 
ContemporaryModern
Utilities 
Cable AvailableElectricity AvailableNatural Gas AvailablePhone AvailableSewer AvailableUnderground UtilitiesWater Available
Water Source 
Public
Interior Features
Appliances 
DishwasherDisposalDouble OvenGas RangeMicrowaveRange HoodRefrigerator
Basement 
DaylightExterior EntryFinishedInterior Entry
Cooling 
Central AirZoned
Electric 
220 Volts
Fireplace 
Yes
Fireplace Features 
Family RoomGas LogGas StarterOutside
Fireplaces 
2
Flooring 
CarpetHardwoodTile
Heating 
Natural GasZoned
Interior 
Eat-in KitchenPantryKitchen IslandBookcasesDouble VanityHis and Hers ClosetsWalk-In Closet(s)Master Downstairs
Laundry Features 
Laundry RoomMain LevelOther
Main Level Bedrooms 
1
Window Features 
Insulated Windows
Save
Ask
Tour
Hide
Share
Exterior Features
Construction Details 
BrickHardiPlank Type
Exterior 
Private YardRain Gutters
Fencing 
Back Yard
Lot Features 
Back YardFront YardLevel
Other Structures 
None
Patio And Porch 
CoveredFront PorchPatio
Pool Features 
None
Road Frontage 
Private Road
Roof 
Composition
Spa Features 
None
View 
NeighborhoodTrees/Woods
Waterfront Features 
None
Waterview 
NeighborhoodTrees/Woods
Windows/Doors 
Insulated Windows
Community Features
Association Dues 
500
HOA Fee Frequency 
Annually
Horse Property 
None
Roads 
Asphalt
Schools
School District
Unknown
Elementary School
Peachtree
Middle School
Pinckneyville
High School
Norcross
Listing Courtesy Of: Kelly Ruddell of Ansley Real Estate | Christie's International Real Estate Broker: 404-426-4775 Prefer Ph#:[email protected]

Listings identified with the FMLS IDX logo come from FMLS and are held by brokerage firms other than the owner of this website and the listing brokerage is identified in any listing details. Information is deemed reliable but is not guaranteed. If you believe any FMLS listing contains material that infringes your copyrighted work, please click here to review our DMCA policy and learn how to submit a takedown request.



© 2017-2026 First Multiple Listing Service, Inc.

Neighborhood & Commute
Source: Walkscore
Save
Ask
Tour
Hide
Share