Save
Ask
Tour
Hide
Share
$319,900
7 Days On Site

3180 NE Mathieson Drive NE 704
Atlanta, GA 30305

For Sale|Condominium|Active
1
Bed
1
Total Bath
1
Full Bath
1,014
SqFt
$315
/SqFt
2001
Built
Subdivision:
MATHIESON EXCHANGE
County:
Fulton
Listing Courtesy Of: Dallas Brown of Real Broker, LLC. Broker: 305-219-5000 Prefer Ph#:[email protected]
Call Now: 470-344-5916
Is this the listing for you? We can help make it yours.
470-344-5916
3180 NE Mathieson Drive NE 7043180 NE Mathieson Drive NE 7043180 NE Mathieson Drive NE 7043180 NE Mathieson Drive NE 704
Save
Ask
Tour
Hide
Share

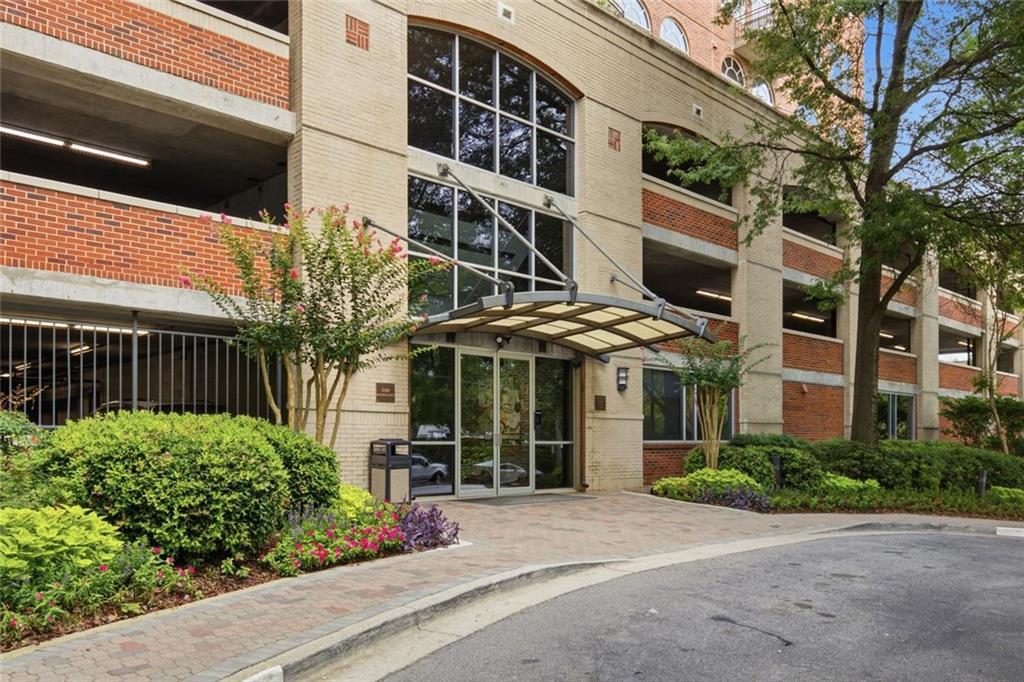
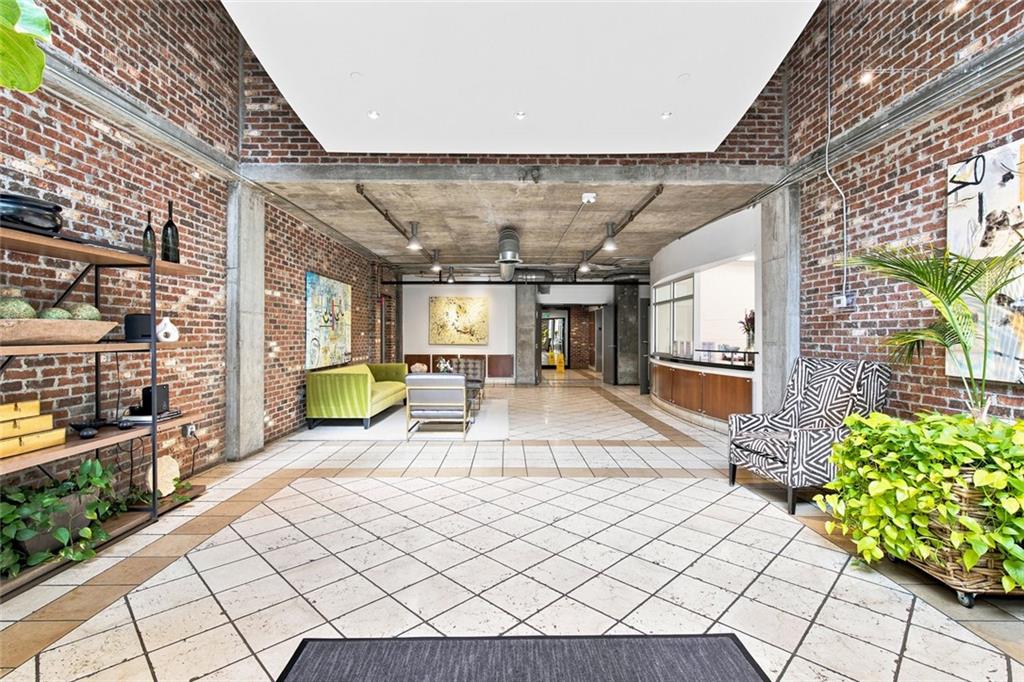
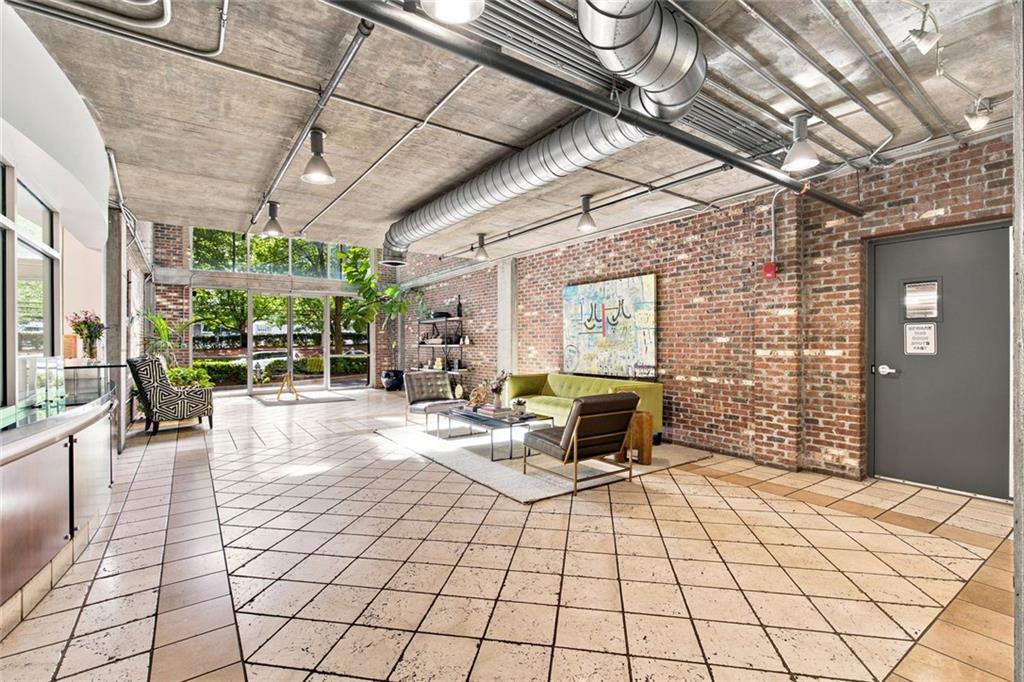
Experience the best of Buckhead living in this beautifully renovated 1-bedroom, 1-bath condo featuring timeless loft-style architecture with exposed brick, soaring 10-foot ceilings, refinished hardwood floors, oversized windows, and stylish modern updates throughout. Filled with natural light, the spacious floor plan offers a generous primary suite with a walk-in closet, a spa-inspired bathroom with an oversized glass-enclosed shower, and an expansive private balcony perfect for relaxing, entertaining, or enjoying skyline views. Additional features include assigned covered parking and a private storage unit. Residents enjoy exceptional amenities including 24/7 concierge service, a resort-style pool and spa, rooftop clubhouse with skyline views, grilling stations, a built-in Big Green Egg, a fully equipped fitness center, scenic walking trails, secure building access, and dry-cleaning pickup service. Ideally located in the heart of Buckhead, you're just steps from premier shopping, acclaimed restaurants, boutique fitness studios, art galleries, vibrant nightlife, and convenient access to major highways. This move-in-ready home offers the perfect blend of style, comfort, and convenience with an effortless lock-and-leave lifestyle in one of Atlanta's most desirable neighborhoods. Don't miss this incredible opportunity! ***Seller offering 5K toward closing costs.

Save
Ask
Tour
Hide
Share
Listing Snapshot
Price 
$319,900
Days On Site 
7 Days
Bedrooms 
1
Inside Area (SqFt) 
1,014 sqft
Total Baths 
1
Full Baths 
1
Partial Baths 
N/A
Lot Size 
0.023 Acres
Year Built 
2001
MLS® Number 
7806780
Status 
Active
Property Tax 
$4,603
HOA/Condo/Coop Fees 
$568 monthly
Sq Ft Source 
Owner
Friends & Family
Recent Activity
16 hours agoStatus changed to Active
16 hours agoListing updated with changes from the MLS®
yesterdayPrice changed to $319,900
a week agoListing first seen on site
General Features
Acres 
0.023
Foundation 
Brick/Mortar
Garage 
Yes
Garage Spaces 
1
Land Lease 
No
Levels 
One
Parking 
Garage
Parking Spaces 
1
Property Condition 
Updated/Remodeled
Property Sub Type 
Condominium
Security 
Smoke Detector(s)Secured Garage/ParkingCarbon Monoxide Detector(s)Fire AlarmClosed Circuit Camera(s)Fire Sprinkler SystemKey Card Entry
Sewer 
Public Sewer
SqFt Above 
1014
SqFt Total 
1014
Style 
ModernLoft
Utilities 
Cable AvailableElectricity AvailableNatural Gas AvailablePhone AvailableSewer AvailableUnderground UtilitiesWater Available
Water Source 
Public
Interior Features
Appliances 
DishwasherMicrowaveRefrigeratorWasherDryerElectric RangeElectric OvenRange Hood
Basement 
None
Cooling 
Ceiling Fan(s)Central Air
Fireplace Features 
None
Flooring 
HardwoodTileWood
Heating 
ElectricForced AirCentral
Interior 
Breakfast BarElevatorHigh Speed InternetWalk-In Closet(s)Entrance FoyerTrack LightingMaster Downstairs
Laundry Features 
In Hall
Main Level Bedrooms 
1
Window Features 
Double Pane Windows
Save
Ask
Tour
Hide
Share
Exterior Features
Construction Details 
Brick
Exterior 
BalconyOther
Fencing 
None
Lot Features 
Landscaped
Other Structures 
Outdoor KitchenPergolaStorage
Patio And Porch 
CoveredDeckEnclosedPatio
Pool Features 
FencedIn GroundPool/Spa ComboTile
Road Frontage 
City Street
Roof 
Tar/Gravel
Spa Features 
Community
View 
City
Waterfront Features 
None
Waterview 
City
Windows/Doors 
Double Pane Windows
Community Features
Accessibility Features 
Accessible EntranceAccessible Approach with RampAccessible BedroomAccessible DoorsAccessible Elevator InstalledAccessible Hallway(s)
Association Dues 
568
Community Features 
Fitness CenterGatedGolfPoolSidewalksOtherCurbs
Financing Terms Available 
CashConventional
HOA Fee Frequency 
Monthly
Horse Property 
None
Roads 
Asphalt
Schools
School District
Unknown
Elementary School
Sara Rawson Smith
Middle School
Willis A. Sutton
High School
North Atlanta
Listing Courtesy Of: Dallas Brown of Real Broker, LLC. Broker: 305-219-5000 Prefer Ph#:[email protected]

Listings identified with the FMLS IDX logo come from FMLS and are held by brokerage firms other than the owner of this website and the listing brokerage is identified in any listing details. Information is deemed reliable but is not guaranteed. If you believe any FMLS listing contains material that infringes your copyrighted work, please click here to review our DMCA policy and learn how to submit a takedown request.



© 2017-2026 First Multiple Listing Service, Inc.

Neighborhood & Commute
Source: Walkscore
Save
Ask
Tour
Hide
Share