Save
Ask
Tour
Hide
Share
$1,025,000
48 Days On Site

5720 Golf Club Drive
Braselton, GA 30517

For Sale|Single Family Residence|Active
5
Beds
4
Total Baths
3
Full Baths
1
Partial Bath
5,632
SqFt
$182
/SqFt
1998
Built
Subdivision:
Chateau Elan
County:
Gwinnett
Listing Courtesy Of: RHONDA DUFFY of Duffy Realty of Atlanta Broker: 678-318-3613 Prefer Ph#:[email protected]
Call Now: 470-344-5916
Is this the listing for you? We can help make it yours.
470-344-5916
5720 Golf Club Drive5720 Golf Club Drive5720 Golf Club Drive5720 Golf Club Drive
Save
Ask
Tour
Hide
Share

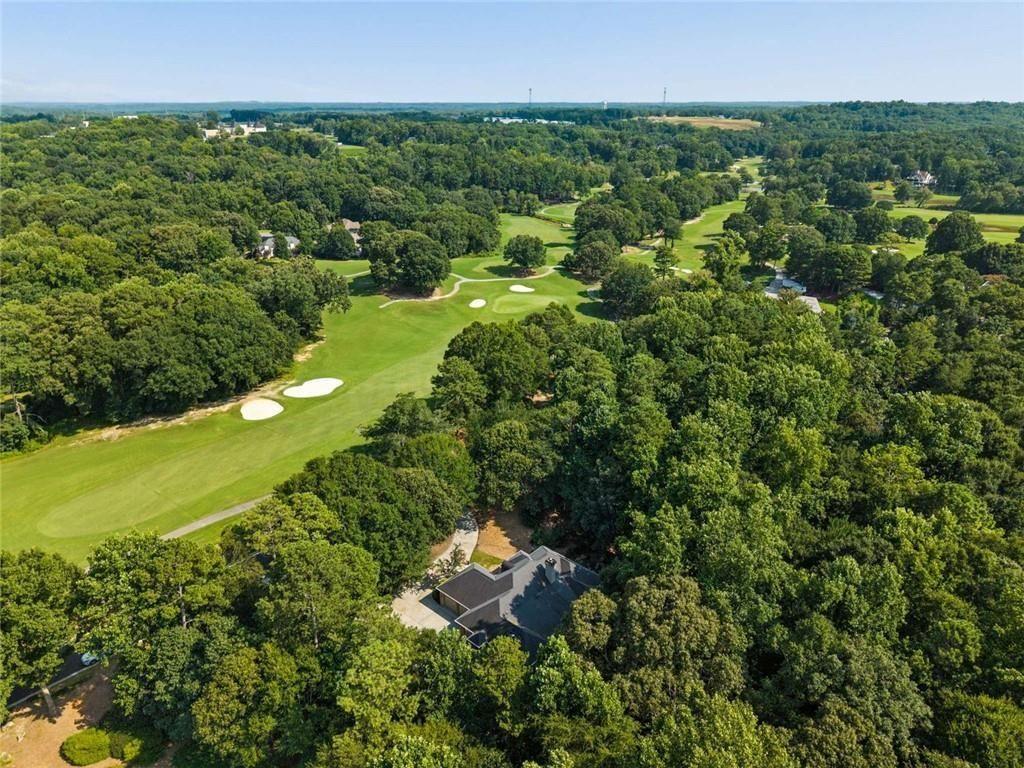
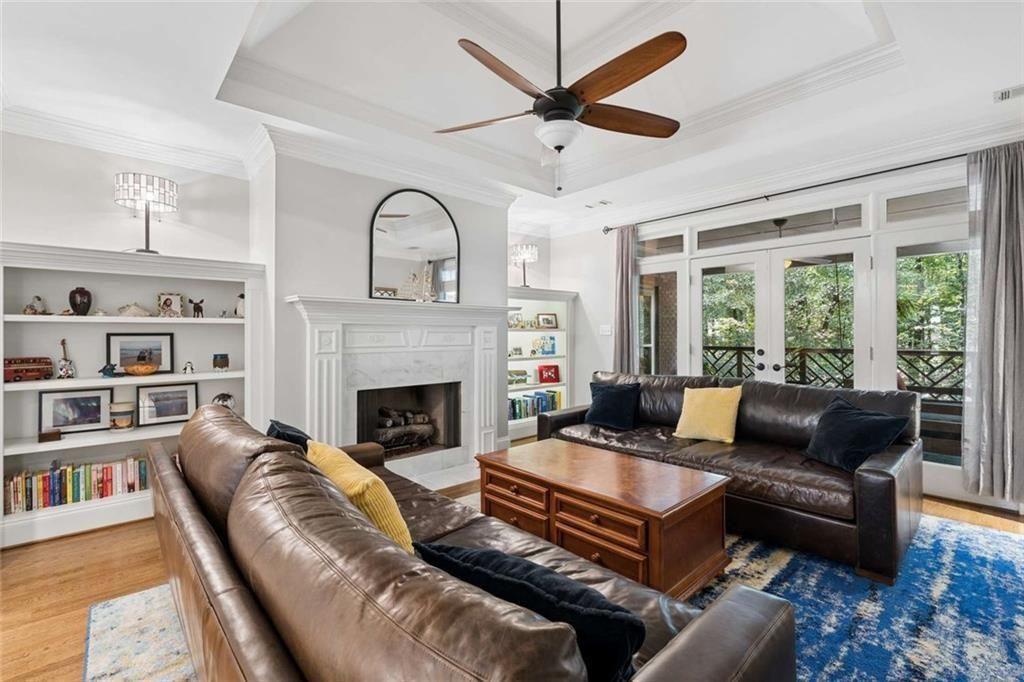
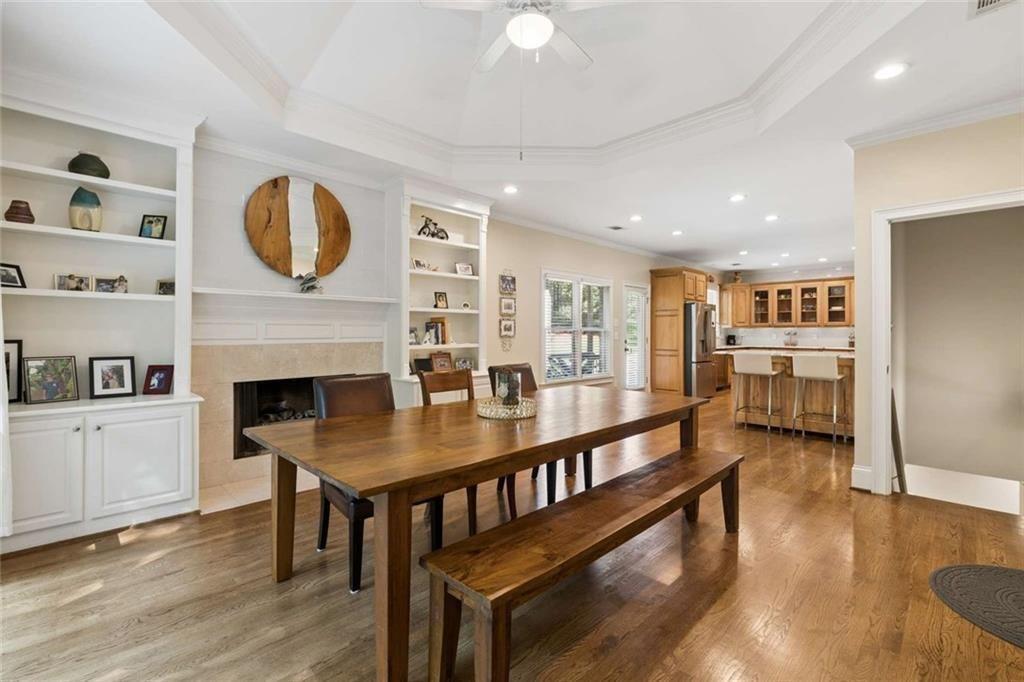
|| 2.14-ACRE GOLF COURSE ESTATE IN CHÂTEAU ÉLAN || ALL-BRICK RANCH WITH FULL FINISHED BASEMENT || GOLF CART TO WINERIES, DINING & GOLF || DIRECT ACCESS TO THE 1ST TEE || PRIVATE OUTDOOR ENTERTAINING PATIO || OPTIONAL SPORTS CLUB MEMBERSHIP || Chateau Elan custom estate on private acreage lot! Top-grade construction, expanded hardwoods, scenic views & world-class resort amenities: golf, winery, swim & tennis! FROM THE OWNERS Living at 5720 Golf Club Drive has been a marvelous experience defined by community and convenience. Having access to top-tier resort amenities right outside your door—from the golf courses and tennis courts to the winery and restaurants—makes living here feel like a continuous getaway. The neighborhood offers an incredible variety of active clubs and social opportunities, making it easy to stay engaged. As we transition to our next chapter, we know the next owner will appreciate the top-grade construction, private acreage setting, and incredible resort lifestyle here. FROM THE LISTING AGENT Rhonda Duffy | 31 years of experience | DUFFY Realty of Atlanta. This property is priced strictly on lot rarity, custom build quality, and neighborhood demand. Featuring expanded hardwood flooring, scenic views, custom millwork, and 24/7 gated security, this home represents outstanding rational value in the Braselton luxury market. A compiled “Life at 5720 Golf Club Drive” property summary is available for review and includes the owner’s perspective, documented improvements and maintenance history, neighborhood insights, and answers to KEY BUYER QUESTIONS designed to help buyers evaluate the home with clarity and confidence.

Save
Ask
Tour
Hide
Share
Listing Snapshot
Price 
$1,025,000
Days On Site 
48 Days
Bedrooms 
5
Inside Area (SqFt) 
5,632 sqft
Total Baths 
4
Full Baths 
3
Partial Baths 
1
Lot Size 
2.14 Acres
Year Built 
1998
MLS® Number 
7806652
Status 
Active
Property Tax 
$10,549
HOA/Condo/Coop Fees 
$275 monthly
Sq Ft Source 
Owner
Friends & Family
Recent Activity
a month agoPrice changed to $1,025,000
a month agoListing updated with changes from the MLS®
2 months agoListing first seen on site
General Features
Acres 
2.14
Foundation 
Slab
Garage 
Yes
Garage Spaces 
2
Green Energy Efficient 
AppliancesDoorsHVACInsulationLightingWater Heater
Land Lease 
No
Levels 
One
Parking 
Garage Door OpenerElectric Vehicle Charging Station(s)GarageKitchen LevelGarage Faces SideDriveway
Parking Spaces 
2
Property Sub Type 
Single Family Residence
Security 
Smoke Detector(s)Carbon Monoxide Detector(s)Fire AlarmSecurity GateSecurity GuardSecurity Lights
Sewer 
Septic Tank
SqFt Above 
5632
SqFt Total 
5632
Style 
RanchTraditional
Utilities 
Cable AvailableElectricity AvailableNatural Gas AvailablePhone AvailableWater Available
Water Source 
Public
Interior Features
Appliances 
DishwasherDisposalDryerElectric RangeGas RangeENERGY STAR Qualified AppliancesRefrigeratorSelf Cleaning OvenRange HoodMicrowaveWasher
Basement 
DaylightExterior EntryFinishedFullInterior Entry
Cooling 
Central AirCeiling Fan(s)ZonedHeat Pump
Electric 
220 Volts in Laundry220 Volts in Garage
Fireplace 
Yes
Fireplace Features 
Family RoomGas Log
Fireplaces 
2
Flooring 
CarpetHardwoodOther
Heating 
Heat PumpCentralForced AirZoned
Interior 
PantryKitchen IslandHigh Speed InternetWet BarVaulted Ceiling(s)Crown MoldingTray Ceiling(s)Entrance FoyerDouble VanityMaster Downstairs
Laundry Features 
Main LevelOtherLaundry Room
Main Level Bedrooms 
3
Window Features 
Bay Window(s)Double Pane WindowsShutters
Save
Ask
Tour
Hide
Share
Exterior Features
Construction Details 
Brick
Exterior 
Private EntranceCourtyard
Fencing 
Invisible
Lot Features 
Back YardLandscapedSprinklers In FrontSprinklers In Rear
Other Structures 
WorkshopOther
Patio And Porch 
CoveredPatioRear Porch
Pool Features 
None
Road Frontage 
Private Road
Roof 
CompositionMetal
Spa Features 
None
View 
Golf CourseCreek/StreamTrees/Woods
Waterfront Features 
Creek
Waterview 
Golf CourseCreek/StreamTrees/Woods
Windows/Doors 
Bay Window(s)Double Pane WindowsShutters
Community Features
Accessibility Features 
Accessible BedroomAccessible DoorsAccessible EntranceAccessible Full BathAccessible Hallway(s)Accessible Washer/Dryer
Association Dues 
3300
Community Features 
Tennis Court(s)ClubhouseGolfGatedPoolParkRestaurantStable(s)
HOA Fee Frequency 
Annually
Horse Property 
None
Roads 
Asphalt
Schools
School District
Unknown
Elementary School
Duncan Creek
Middle School
Osborne
High School
Mill Creek
Listing Courtesy Of: RHONDA DUFFY of Duffy Realty of Atlanta Broker: 678-318-3613 Prefer Ph#:[email protected]

Listings identified with the FMLS IDX logo come from FMLS and are held by brokerage firms other than the owner of this website and the listing brokerage is identified in any listing details. Information is deemed reliable but is not guaranteed. If you believe any FMLS listing contains material that infringes your copyrighted work, please click here to review our DMCA policy and learn how to submit a takedown request.



© 2017-2026 First Multiple Listing Service, Inc.

Neighborhood & Commute
Source: Walkscore
Save
Ask
Tour
Hide
Share