Save
Ask
Tour
Hide
Share
$4,675,000
New Listing

675 W Paces Ferry, #4 Road NW
Atlanta, GA 30327

Single Family Residence|Coming Soon
6
Beds
9
Total Baths
6
Full Baths
3
Partial Baths
10,488
SqFt
$446
/SqFt
1999
Built
Subdivision:
Buckhead
County:
Fulton
Listing Courtesy Of: Debra Johnston of Coldwell Banker Realty Broker: 404-262-1234 Prefer Ph#:[email protected]
Call Now: 470-344-5916
Is this the listing for you? We can help make it yours.
470-344-5916
675 W Paces Ferry, #4 Road NW675 W Paces Ferry, #4 Road NW675 W Paces Ferry, #4 Road NW675 W Paces Ferry, #4 Road NW
Save
Ask
Tour
Hide
Share

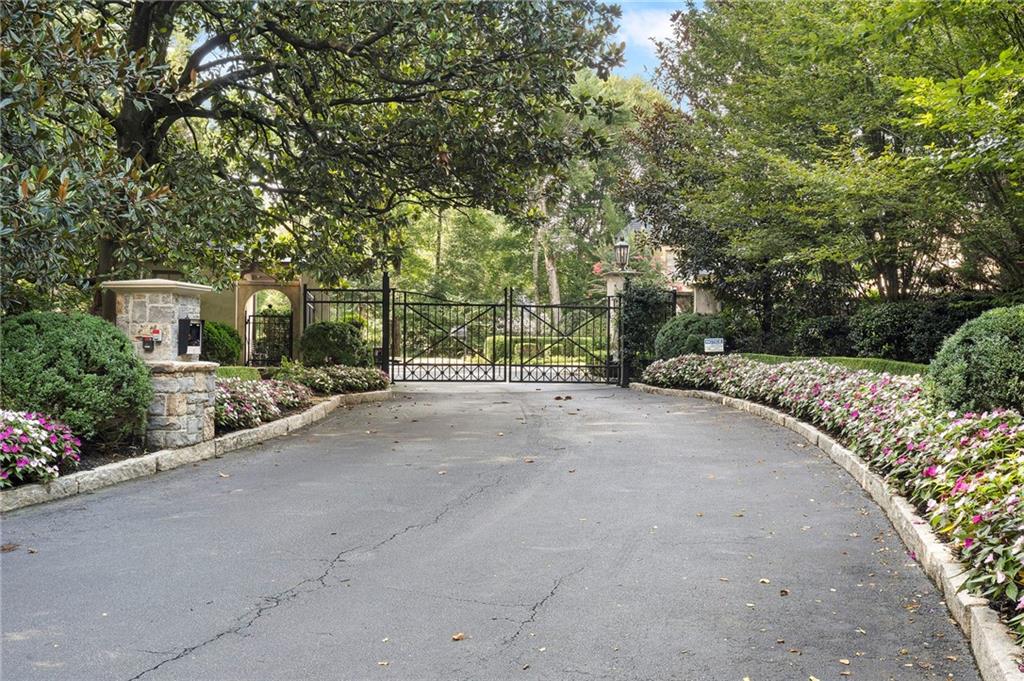
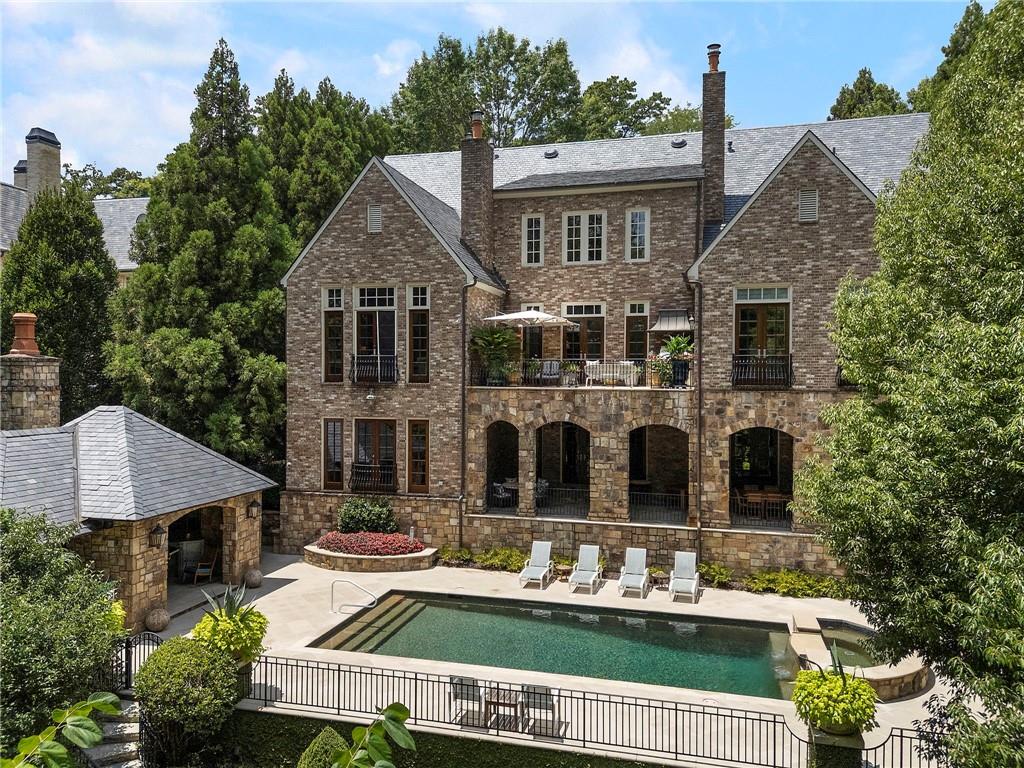
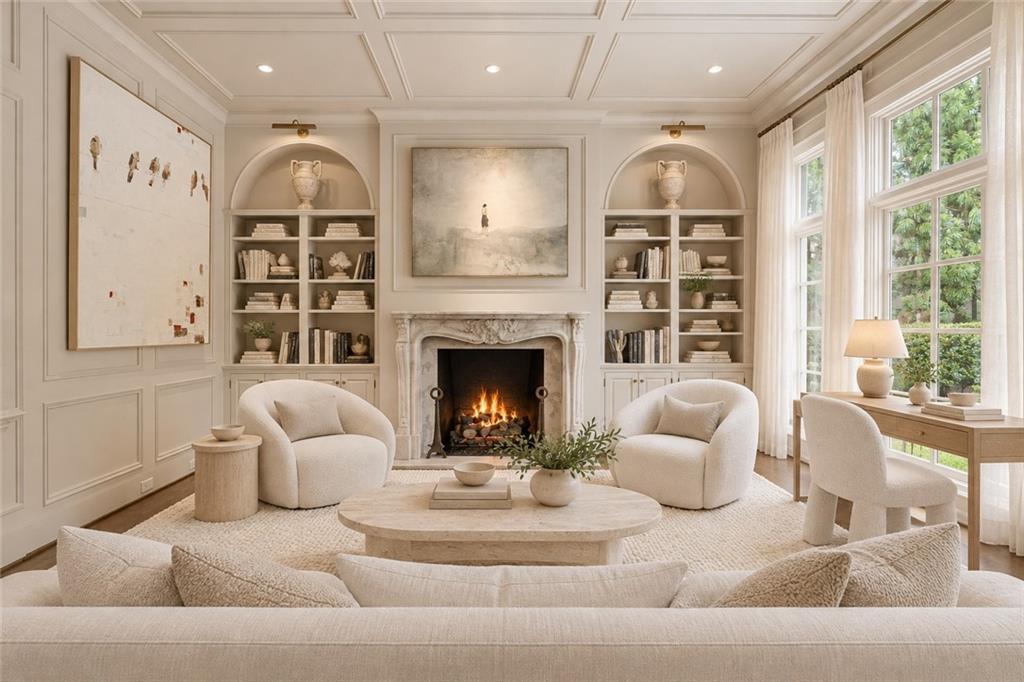
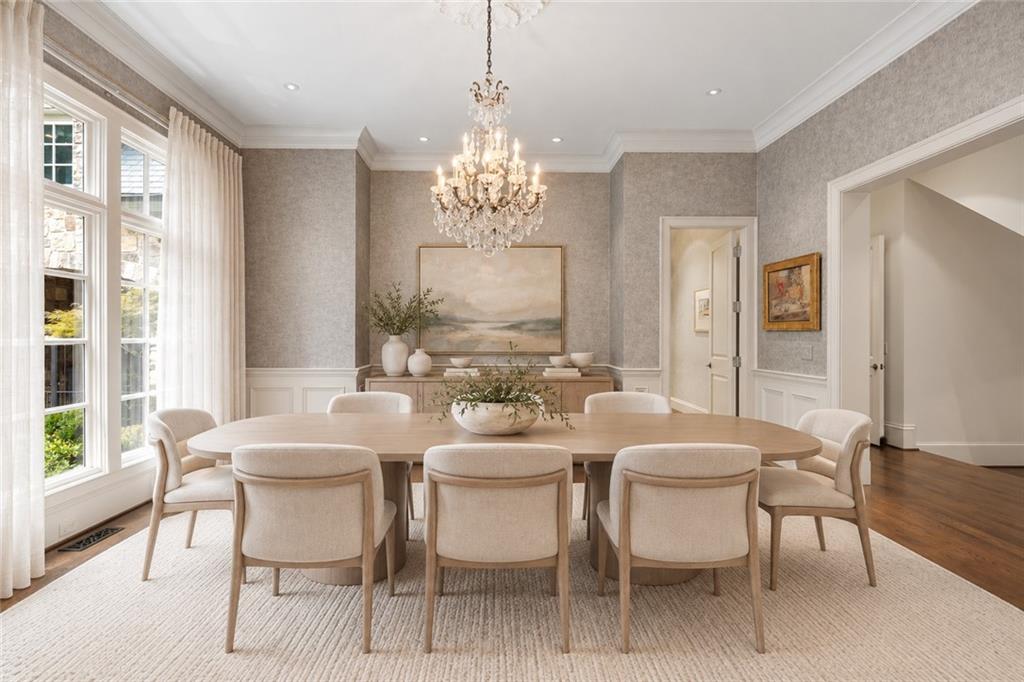
Rare offering Set behind the guard gate on one of Buckhead’s most distinctive private streets on West Paces Ferry Road, this extraordinary stone estate represents a rare collaboration among Harrison Design, acclaimed builder Deane Johnson, and interior designer Carol Weeks. Approaching 10,488 square feet, the residence is defined by enduring architectural quality, a slate roof, finely detailed stone exterior, cobblestone driveway, and interiors executed with an exceptional level of craftsmanship and refinement. Twelve-foot and higher ceilings, expansive rooms, rich hardwood flooring, substantial millwork, and thoughtfully selected finishes create an atmosphere that is both elegant and inviting. The main-level primary suite is a private retreat featuring a luxurious marble bath and dual dressing rooms. Designed for gracious living, the marble-topped kitchen opens seamlessly to the family room and an outdoor patio with a built-in grilling station, while an oversized walk-in pantry and laundry rooms on both levels provide outstanding functionality. A covered loggia overlooks the private pool and spa, creating a natural extension of the home’s entertaining spaces. The pool cabana, complete with a bar and half bath, is perfectly suited for relaxed afternoons and evening gatherings. At the pool level, an impressive entertaining floor includes a media room, wine cellar, full bar, billiards area, and direct access to the outdoor amenities. Architecturally significant yet exceptionally livable, this remarkable Buckhead residence offers privacy, scale, and a level of finish rarely found in such a coveted location. This location is superb, private and minutes from dining, shopping and the best in private schools.

Save
Ask
Tour
Hide
Share
Listing Snapshot
Price 
$4,675,000
Days On Site 
0 Days
Bedrooms 
6
Inside Area (SqFt) 
10,488 sqft
Total Baths 
9
Full Baths 
6
Partial Baths 
3
Lot Size 
0.4166 Acres
Year Built 
1999
MLS® Number 
7804823
Status 
Coming Soon
Property Tax 
$42,239
HOA/Condo/Coop Fees 
$916 monthly
Sq Ft Source 
Appraiser
Friends & Family
Recent Activity
8 hours agoListing first seen on site
8 hours agoListing updated with changes from the MLS®
General Features
Acres 
0.4166
Carport 
1
Foundation 
Concrete Perimeter
Garage 
Yes
Garage Spaces 
2
Land Lease 
No
Levels 
Three Or More
Parking 
AttachedCarportCoveredGarageGarage Faces SideKitchen LevelDriveway
Property Sub Type 
Single Family Residence
Security 
Security SystemSecurity GateSecurity GuardSecurity LightsSecurity System Owned
Sewer 
Public Sewer
SqFt Above 
7488
SqFt Below 
3000
SqFt Total 
10488
Style 
EuropeanTraditional
Utilities 
None
Water Source 
Public
Interior Features
Appliances 
DishwasherDisposalDouble OvenDryerGas CooktopGas RangeMicrowaveRange HoodRefrigerator
Basement 
DaylightExterior EntryFinishedFullWalk-Out Access
Cooling 
Central AirElectricENERGY STAR Qualified EquipmentZoned
Electric 
220 Volts220 Volts in Garage
Fireplace 
Yes
Fireplace Features 
BasementFire PitLiving RoomMasonryOutside
Fireplaces 
6
Flooring 
Hardwood
Heating 
CentralElectricZoned
Interior 
Breakfast BarEat-in KitchenPantryIn-Law FloorplanKitchen IslandBookcasesCathedral Ceiling(s)Double VanityEntrance FoyerHis and Hers ClosetsWet BarMaster Downstairs
Laundry Features 
Laundry RoomMain Level
Main Level Bedrooms 
1
Spa 
Yes
Window Features 
Double Pane WindowsInsulated Windows
Save
Ask
Tour
Hide
Share
Exterior Features
Construction Details 
Stone
Exterior 
BalconyGardenGas GrillPermeable Paving
Fencing 
Back YardWrought Iron
Lot Features 
Cul-De-Sac
Other Structures 
Cabana
Patio And Porch 
PatioRear Porch
Pool Features 
FencedGuniteHeatedIn GroundPool/Spa ComboPrivate
Private Pool 
Yes
Road Frontage 
Private Road
Roof 
Slate
Spa 
Yes
Spa Features 
Private
View 
Trees/Woods
Waterfront Features 
None
Waterview 
Trees/Woods
Windows/Doors 
Double Pane WindowsInsulated Windows
Community Features
Association Dues 
916
Community Features 
Gated
Financing Terms Available 
1031 ExchangeCashConventional
HOA Fee Frequency 
Monthly
Horse Property 
None
Roads 
Concrete
Schools
School District
Unknown
Elementary School
Jackson - Atlanta
Middle School
Willis A. Sutton
High School
North Atlanta
Listing Courtesy Of: Debra Johnston of Coldwell Banker Realty Broker: 404-262-1234 Prefer Ph#:[email protected]

Listings identified with the FMLS IDX logo come from FMLS and are held by brokerage firms other than the owner of this website and the listing brokerage is identified in any listing details. Information is deemed reliable but is not guaranteed. If you believe any FMLS listing contains material that infringes your copyrighted work, please click here to review our DMCA policy and learn how to submit a takedown request.



© 2017-2026 First Multiple Listing Service, Inc.

Neighborhood & Commute
Source: Walkscore
Save
Ask
Tour
Hide
Share