
1103 Promontory DriveMarietta, GA 30062
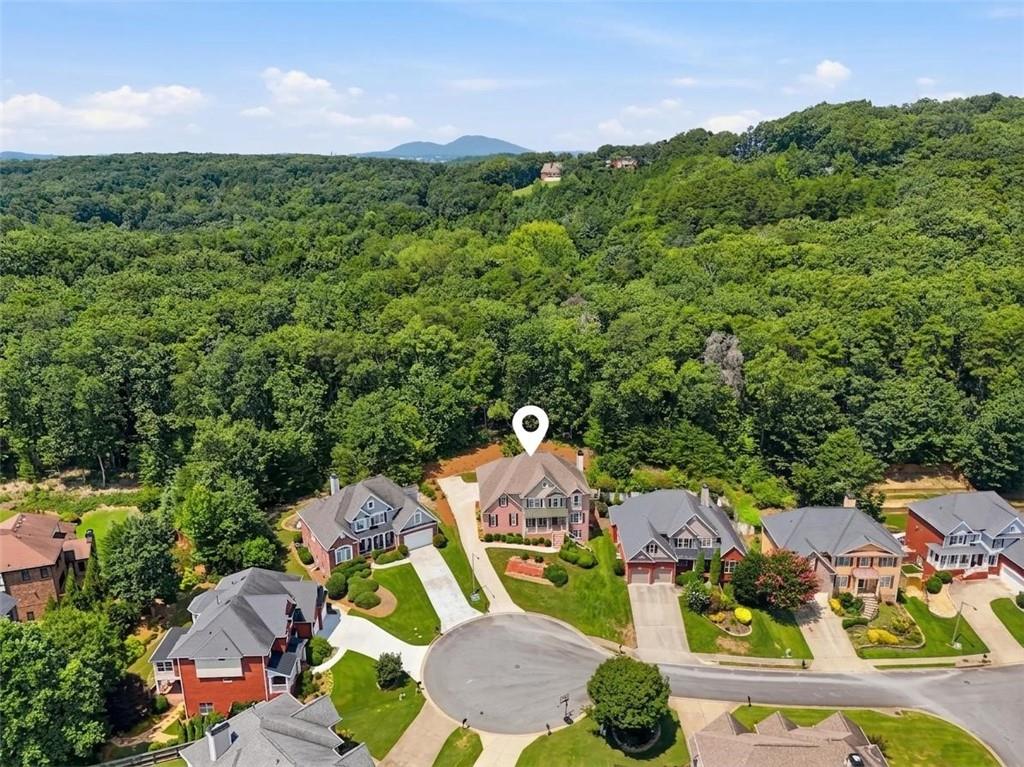
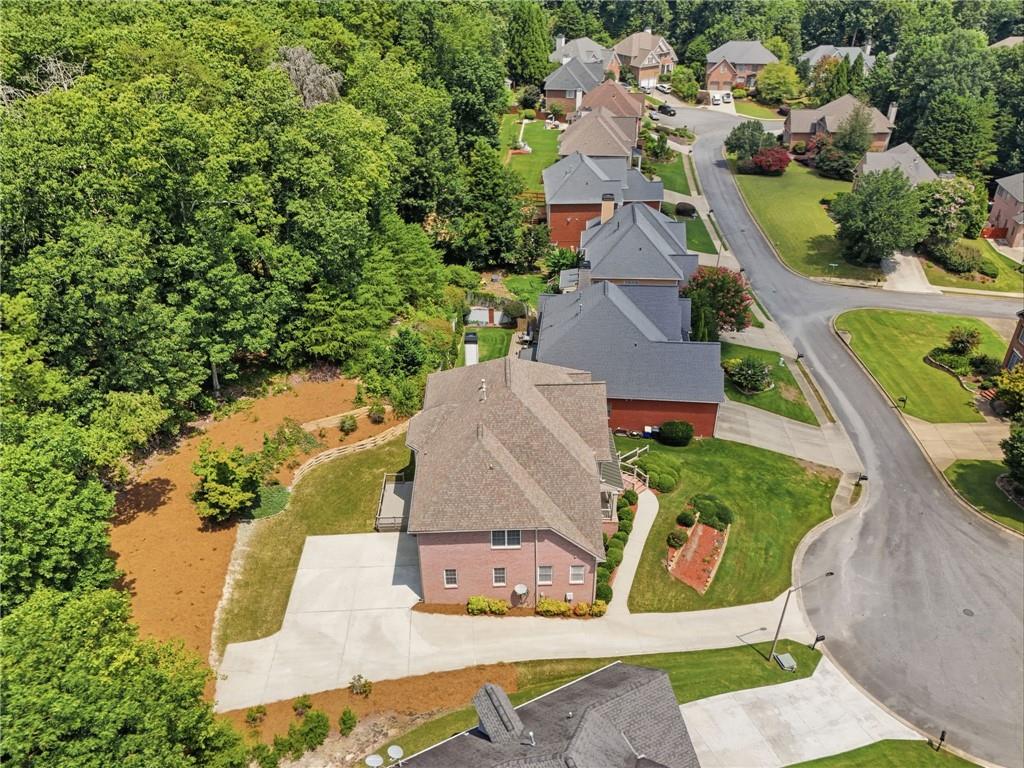
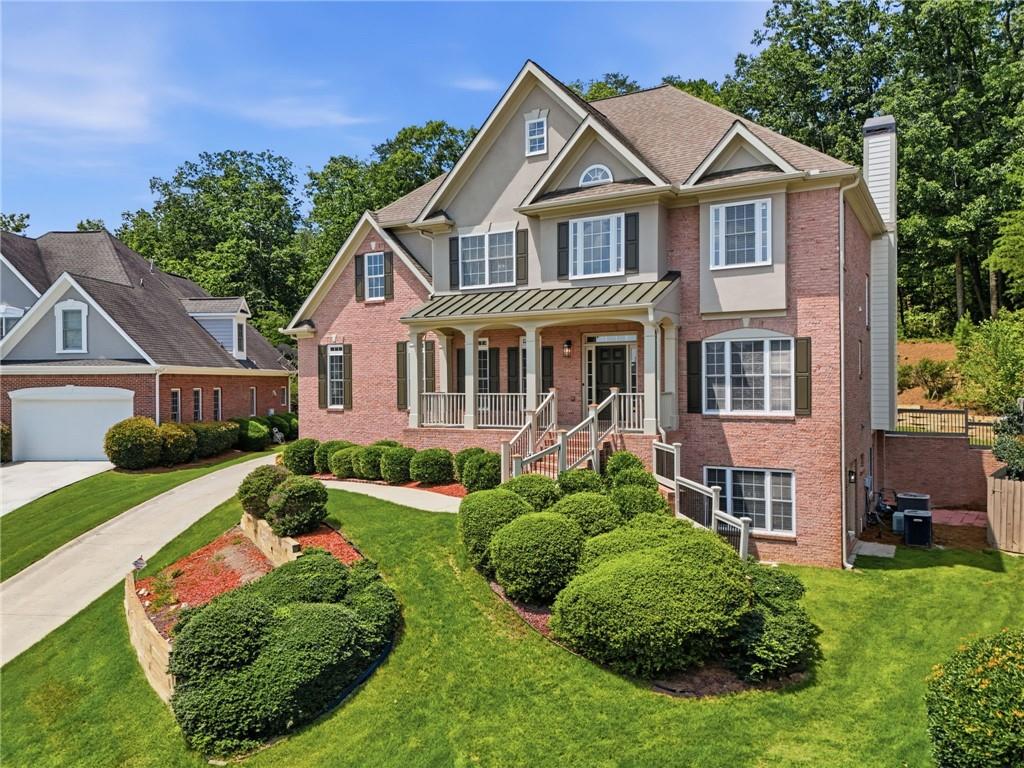
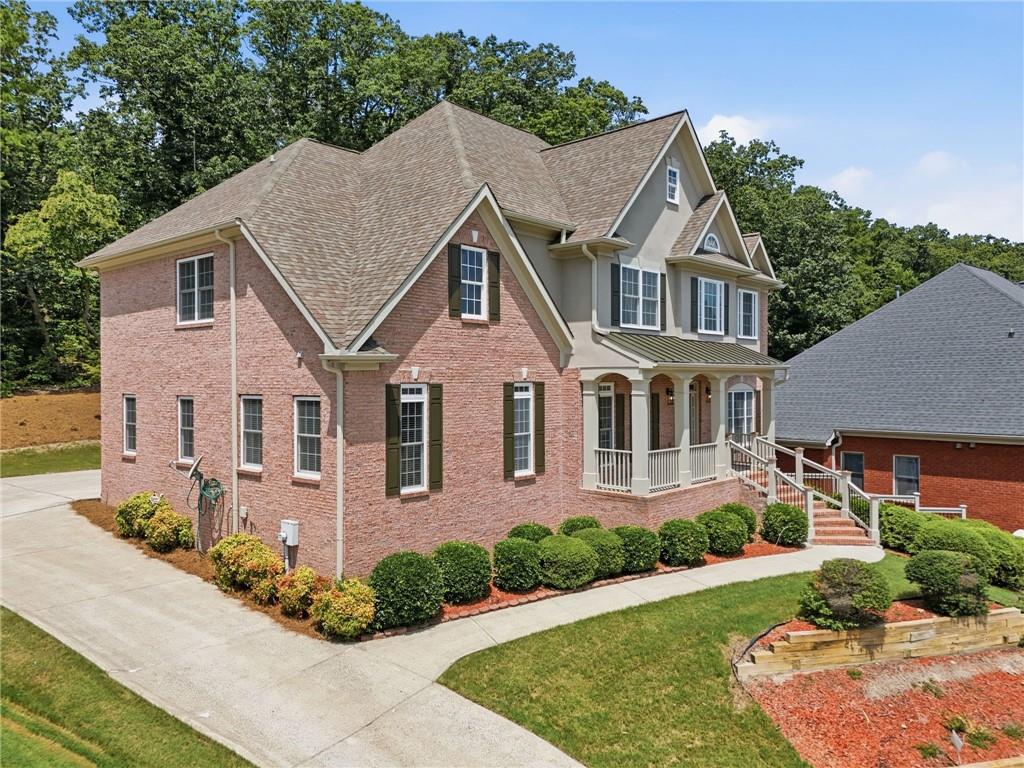
Nestled on a quiet cul-de-sac in the highly sought-after East Side/Dodgen/Walton school district, this beautifully updated 3-sided brick home offers the perfect blend of functionality, comfort, and convenience. Enjoy easy access to I-75, The Battery, Midtown, Downtown Atlanta, shopping, dining, and East Cobb Park. Relax on the charming covered front porch while watching the sunrise or sunset and taking in the peaceful cul-de-sac views. Step inside to a dramatic two-story foyer that opens to a light-filled two-story family room with soaring windows and abundant natural light. Hardwood floors span the main level, complemented by fresh neutral paint and updated lighting. The fully renovated chef's kitchen is the heart of the home, featuring quartz countertops, a waterfall island, cooktop with downdraft venting, stainless steel appliances, a spacious walk-in pantry, and a bright breakfast area overlooking the private backyard. A second rear staircase provides added convenience for busy households, offering direct access from the kitchen to the upper level. A main-level guest bedroom with a large private bath provides an ideal retreat for guests or multigenerational living. Upstairs, the luxurious primary suite features a trey ceiling, wide-plank hardwood flooring, and a beautifully renovated spa-inspired bath with marble countertops, double vanities, a frameless walk-in shower, a soaking tub, and a generous walk-in closet. Three additional bedrooms with new carpet complete the upper level. One offers a private en-suite bath, while the other two share a renovated Jack-and-Jill bath, with one bedroom featuring a bonus room perfect for a playroom, study area, or additional storage. The finished daylight terrace level is designed for entertaining and flexible living, complete with a wet bar, home theater, full bath, and a spacious bonus room ideal for a home gym, office, or playroom. The rear-entry garage enhances curb appeal and privacy, while the long driveway provides ample guest parking. Upgraded attic insulation improves energy efficiency and helps reduce utility costs year-round. Located in a vibrant swim/tennis community, this move-in-ready home offers an exceptional lifestyle in one of East Cobb's most desirable neighborhoods.
| a month ago | Status changed to Active | |
| a month ago | Listing updated with changes from the MLS® | |
| 2 months ago | Listing first seen on site |
Listings identified with the FMLS IDX logo come from FMLS and are held by brokerage firms other than the owner of this website and the listing brokerage is identified in any listing details. Information is deemed reliable but is not guaranteed. If you believe any FMLS listing contains material that infringes your copyrighted work, please click here to review our DMCA policy and learn how to submit a takedown request.

© 2017-2026 First Multiple Listing Service, Inc.
Did you know? You can invite friends and family to your search. They can join your search, rate and discuss listings with you.