
70 Stubbs HillSenoia, GA 30276
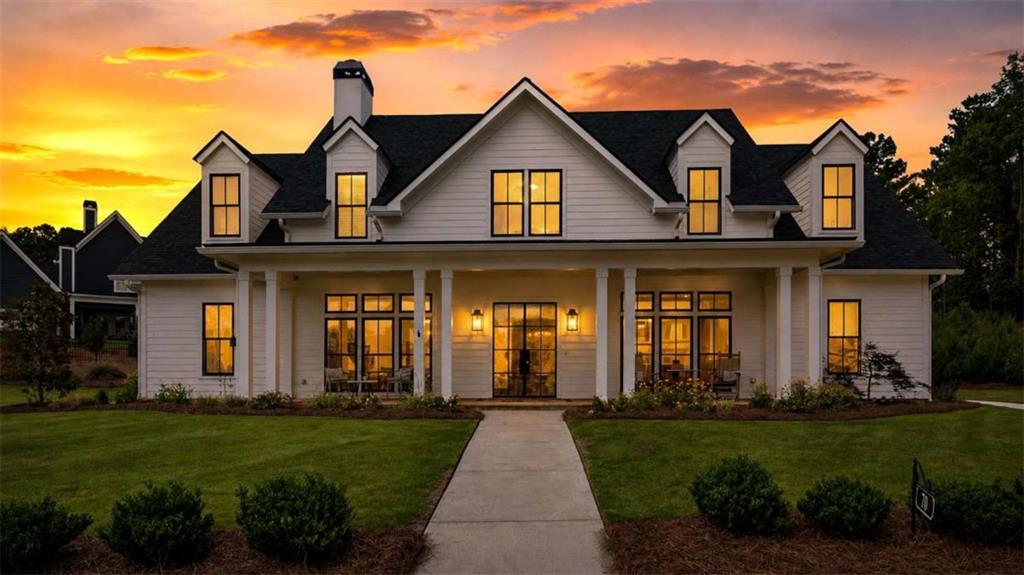
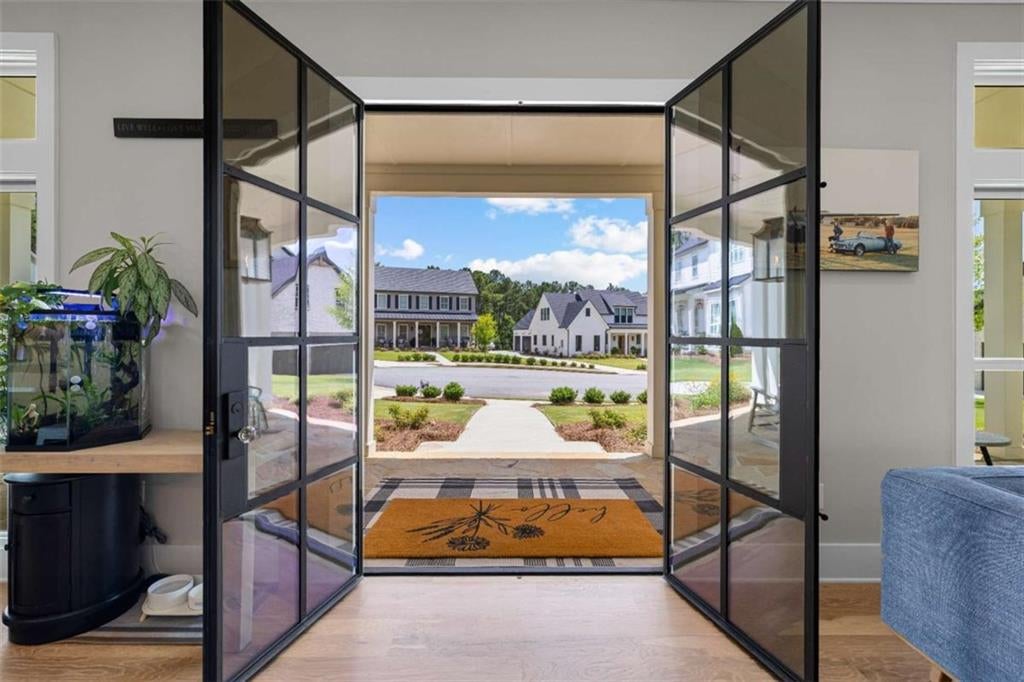
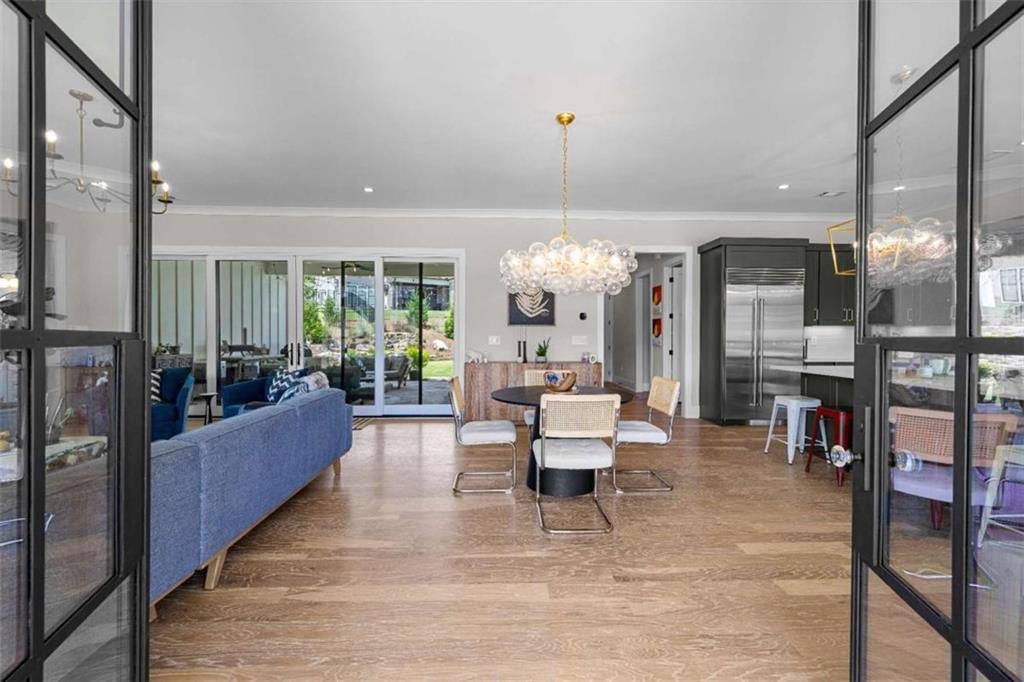
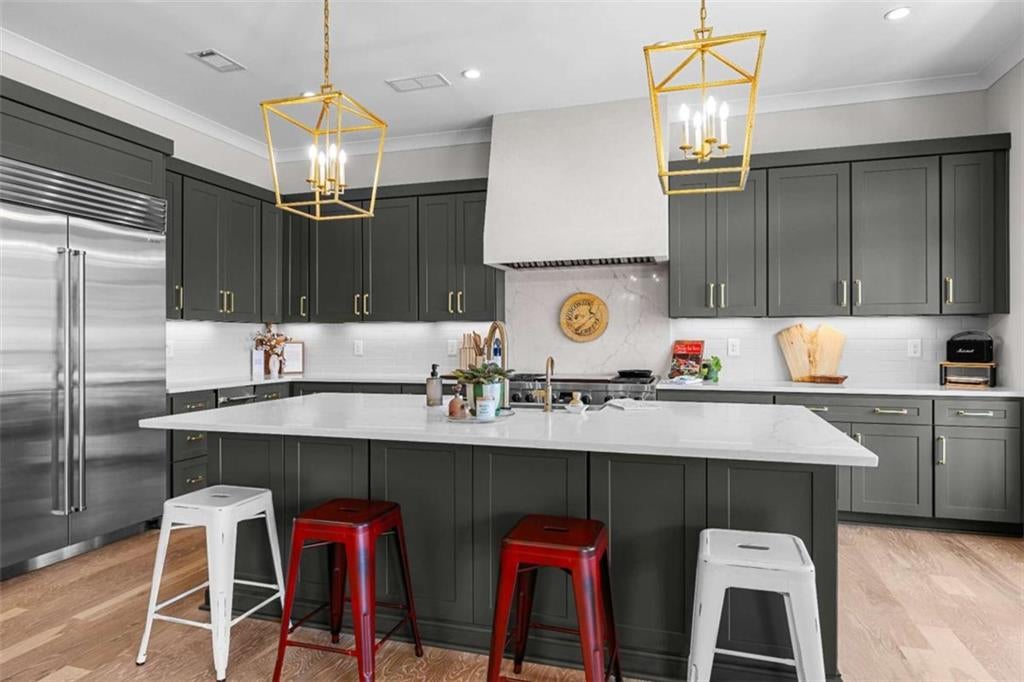
Welcome to luxury living in the heart of charming downtown Senoia! This exceptional Martin Dodson custom smart home offers 5 bedrooms, 4 full bathrooms, and an impressive collection of high-end upgrades designed for both everyday comfort and elegant entertaining. Situated on a quiet cul-de-sac in the sought-after Grafton neighborhood, this home immediately impresses with gas lanterns, stunning new iron-and-glass front doors, gorgeous floor-to-ceiling Marvin windows with transoms that flood the home with natural light, and beautiful hardwood flooring throughout the main level. The chef's kitchen is truly the heart of the home, featuring custom cabinetry, quartz countertops, a massive center island with an upgraded two-sided sink and Delta Touch20 faucet, a 48-inch Wolf range with griddle, Sub-Zero refrigerator, Cove dishwasher, separate ice maker, and an oversized walk-in pantry complete with real wood shelving. Just steps away, you'll find a beautiful coffee and wine bar making entertaining effortless. The spacious family room centers around a cozy fireplace and a wall of sliding glass doors that overlook the covered back porch with an inviting fireplace. While the luxurious main-level owner's suite offers a peaceful retreat with abundant natural light. The spa-inspired bath features custom cabinetry, dual vanities, a soaking tub, and an oversized shower with three separate shower heads. The new custom walk-in closet off the primary bathroom is what dreams are made of! Two additional bedrooms and a beautifully appointed full bath with upgraded tiled showers to the ceiling complete the main level. Upstairs, you'll find a second family room, two generously sized bedrooms, each with its own private bathroom, plus incredible walk-out attic storage surrounding the home's perimeter with plenty of space for storage, hobbies, or even a home gym. Step outside to your private backyard oasis featuring a covered patio with brand new Tennessee Flagstone floors to match the front porch, a stunning stone fireplace, and a brand-new custom stone pond with a tranquil waterfall-the perfect setting for relaxing evenings or entertaining guests. Additional luxury features include an oversized three-car garage, professionally sodded and irrigated yard, upgraded plumbing fixtures by Delta and Kohler, designer lighting, VACUFLOW central vacuum system, Leviton smart switches, spray foam insulation throughout, a tankless water heater, custom primary closet, and countless additional upgrades. Located just minutes from the shops, restaurants, and entertainment of downtown Senoia, this extraordinary home combines timeless craftsmanship, luxury finishes, and modern convenience in one remarkable package. Every detail has been thoughtfully designed, making this truly a home you must experience in person.
| 21 hours ago | Status changed to Pending | |
| 21 hours ago | Listing updated with changes from the MLS® | |
| 4 weeks ago | Price changed to $995,900 | |
| 3 months ago | Listing first seen on site |
Listings identified with the FMLS IDX logo come from FMLS and are held by brokerage firms other than the owner of this website and the listing brokerage is identified in any listing details. Information is deemed reliable but is not guaranteed. If you believe any FMLS listing contains material that infringes your copyrighted work, please click here to review our DMCA policy and learn how to submit a takedown request.

© 2017-2026 First Multiple Listing Service, Inc.
Did you know? You can invite friends and family to your search. They can join your search, rate and discuss listings with you.