
3475 Oak Valley Road NE 2150Atlanta, GA 30326
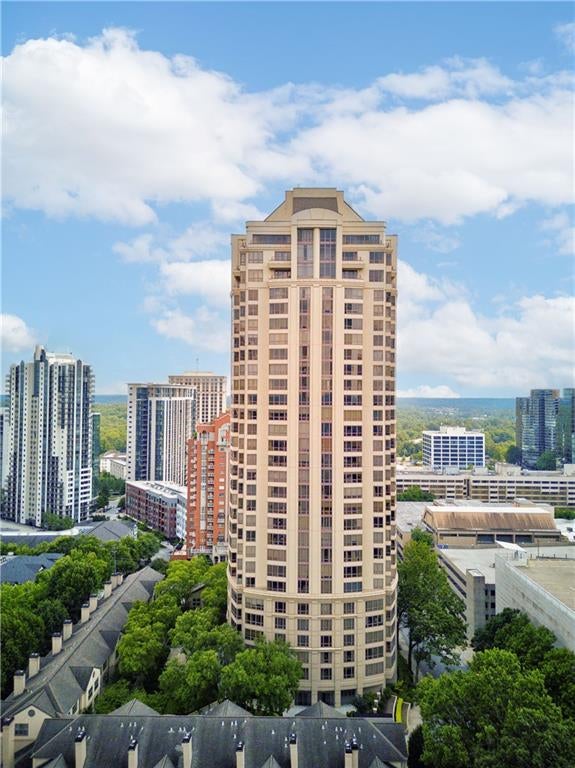
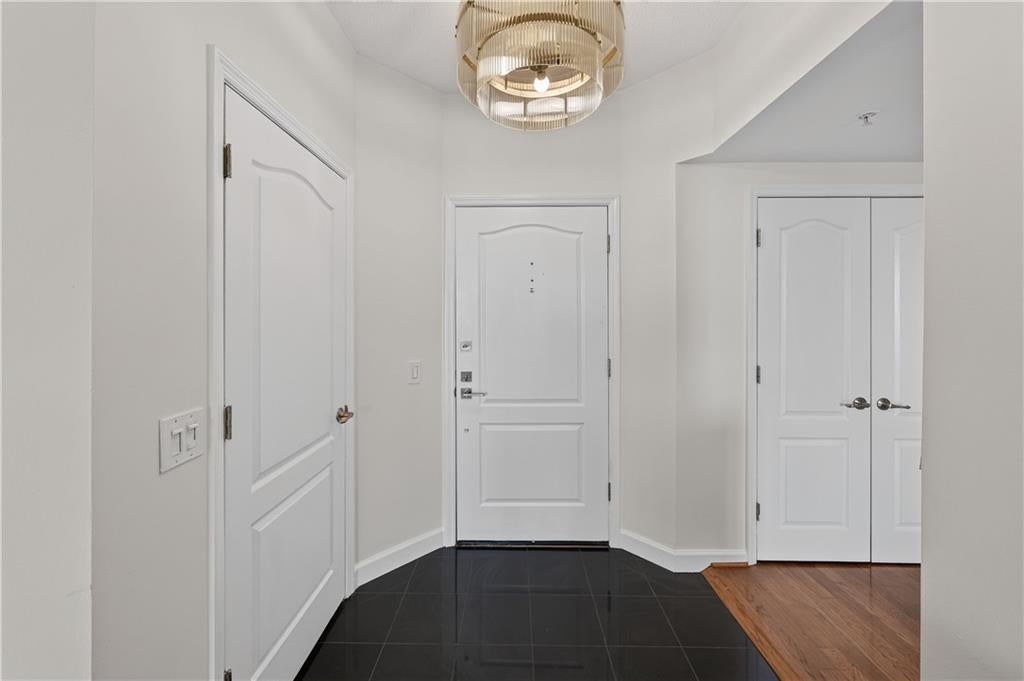
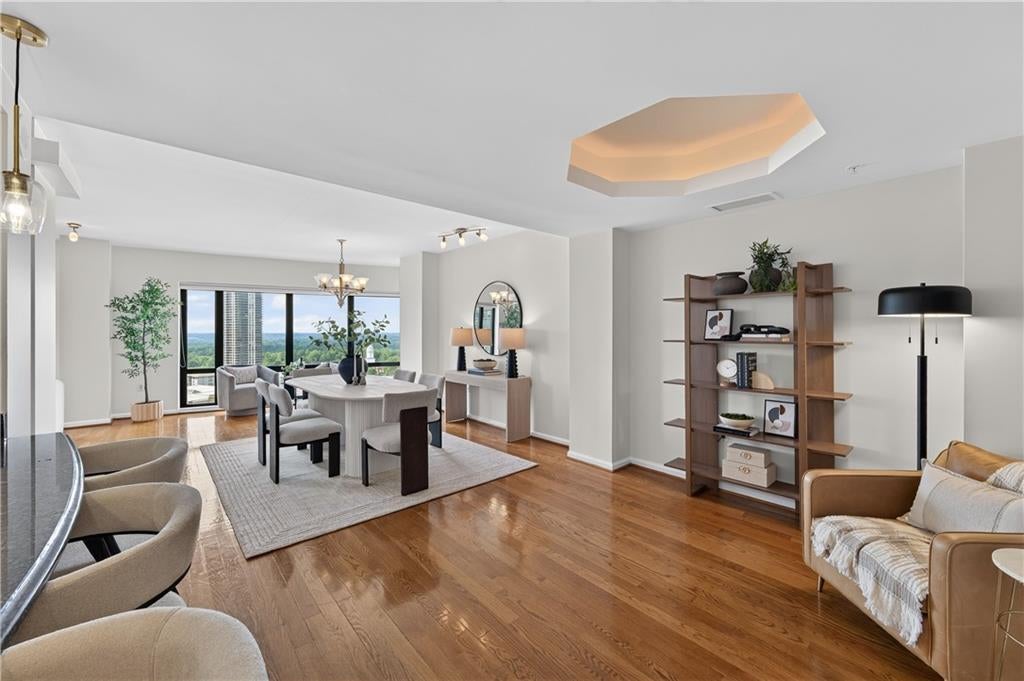
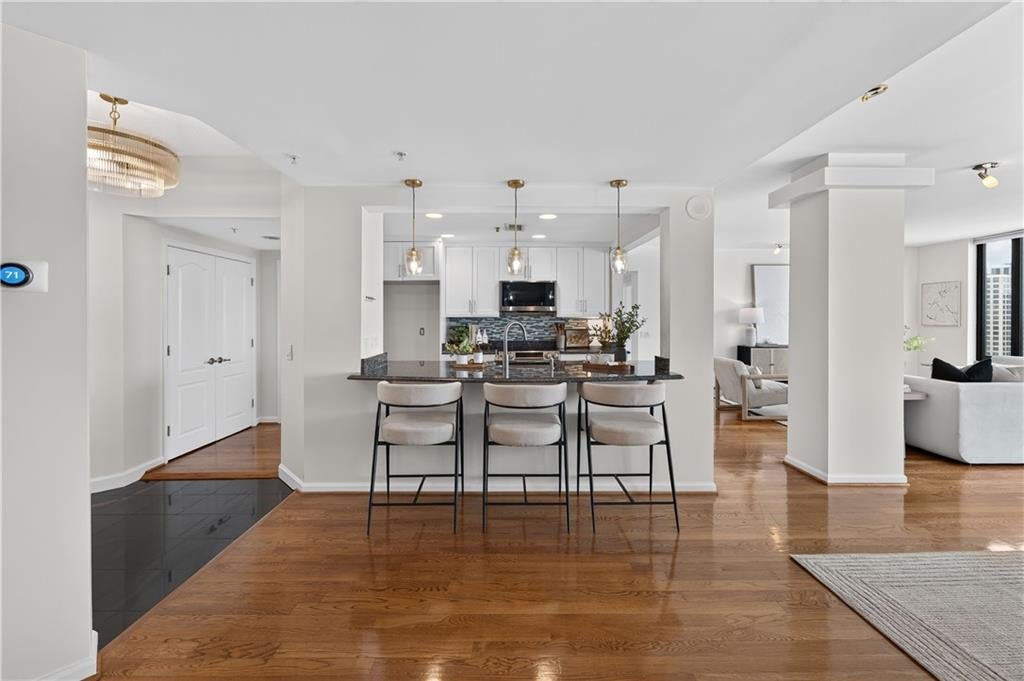
Welcome to Unit 2150 at The Oaks at Buckhead. Experience luxury high-rise living from this exceptional 21st-floor residence in one of Buckhead's most sought-after condominium communities. Unlike any other residence in the building, Unit 2150 is a rare combination of two highly desirable floor plans, creating a one-of-a-kind living experience with expansive square footage, two separate entrances, and a layout that offers the comfort and functionality of a traditional home while enjoying all the benefits of luxury condominium living. Floor-to-ceiling windows showcase sweeping skyline views and spectacular sunsets while filling the home with natural light. The spacious living and dining areas provide an ideal setting for both everyday living and entertaining, with panoramic city views serving as a stunning backdrop. The thoughtfully designed floor plan offers generous bedroom suites, abundant storage, and seamless flow throughout the home. The primary suite serves as a private retreat above the city, featuring breathtaking views and a beautifully renovated spa-inspired bath. Just off the primary suite is a large flex space that can easily serve as a private sitting room, executive office, nursery, fitness area, reading lounge, or whatever best fits your lifestyle needs. This versatile space adds a level of functionality rarely found in high-rise living. The gourmet kitchen is designed to impress, offering stone countertops, stainless steel appliances, abundant cabinetry, and ample workspace for both everyday meals and entertaining guests. Whether hosting intimate gatherings or larger celebrations, the home's open design makes entertaining effortless. Life at The Oaks at Buckhead extends well beyond your front door. Residents enjoy a full-service lifestyle with a 24-hour concierge, onsite management, controlled access, and secure gated parking. Resort-style amenities include a saltwater pool and spa, state-of-the-art fitness center with sauna, elegant club room with catering kitchen, media room, business center, beautifully landscaped courtyards, and multiple rooftop terraces showcasing panoramic views of the Atlanta skyline. Perfectly positioned in the heart of Buckhead, The Oaks places you moments from premier shopping, fine dining, grocery stores, and MARTA access, with convenient connectivity to GA-400, I-85, Midtown, Downtown, and Hartsfield-Jackson Atlanta International Airport. Offering an extraordinary combination of space, views, luxury amenities, and an unbeatable location, Unit 2150 presents a rare opportunity to own one of the most distinctive residences in The Oaks at Buckhead. NOTE: Seller agrees to offer seller concessions equal to 3 months of HOA dues, for a total concession of $3,341.46!! Preferred lender can give up to $2,500 Lender Credit (dependent on loan amount).
| 2 weeks ago | Price changed to $510,000 | |
| 2 weeks ago | Listing updated with changes from the MLS® | |
| 2 months ago | Listing first seen on site |
Listings identified with the FMLS IDX logo come from FMLS and are held by brokerage firms other than the owner of this website and the listing brokerage is identified in any listing details. Information is deemed reliable but is not guaranteed. If you believe any FMLS listing contains material that infringes your copyrighted work, please click here to review our DMCA policy and learn how to submit a takedown request.

© 2017-2026 First Multiple Listing Service, Inc.
Did you know? You can invite friends and family to your search. They can join your search, rate and discuss listings with you.