
805 Peachtree Street NE 318Atlanta, GA 30308
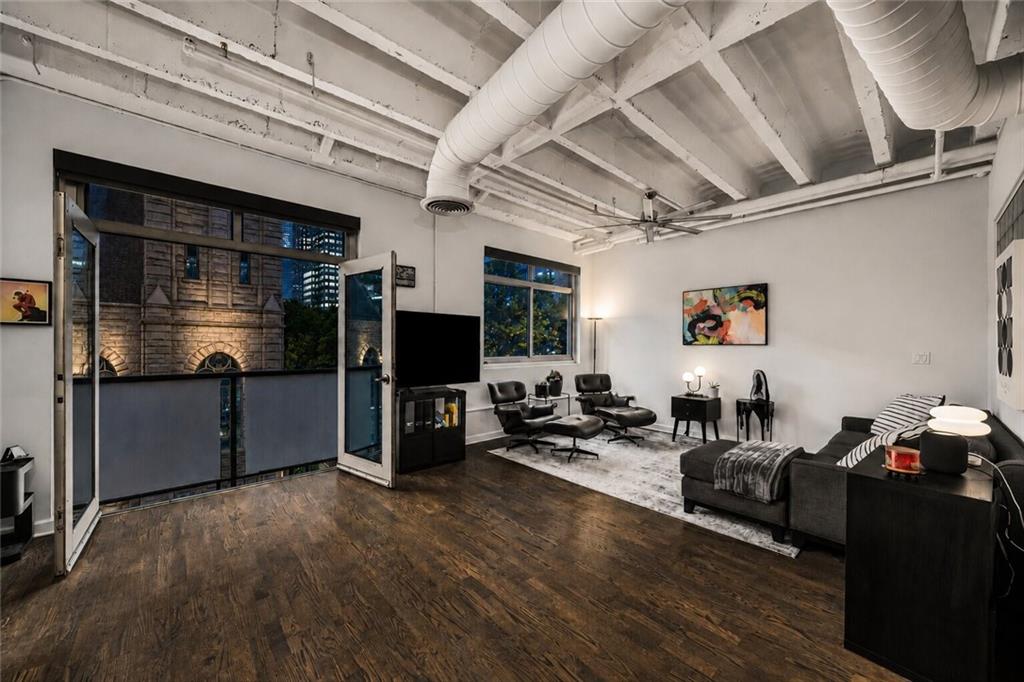
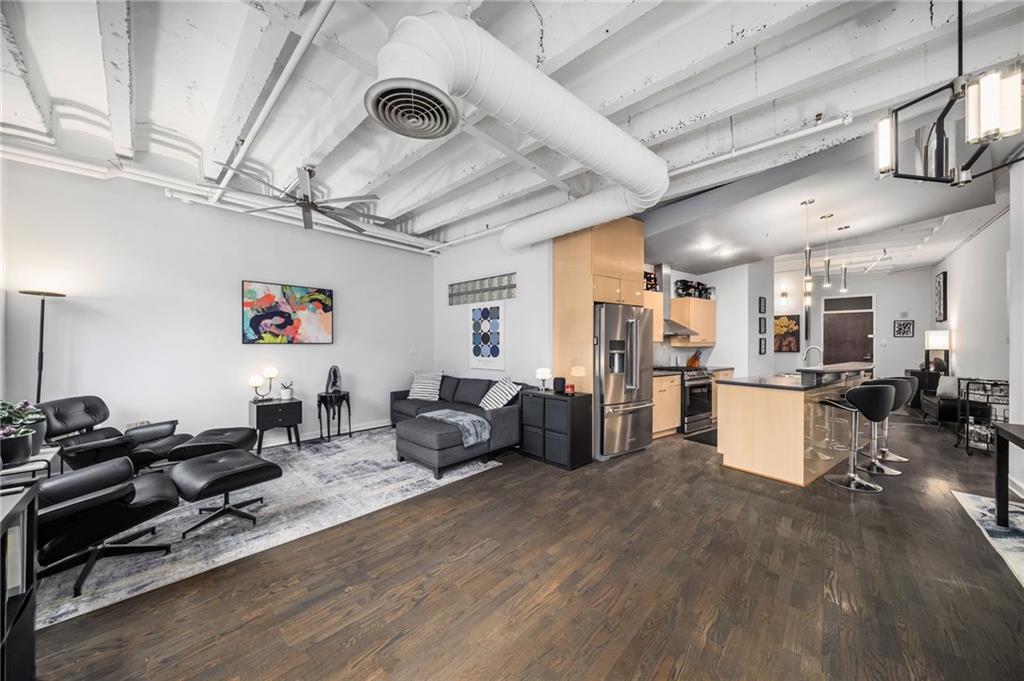
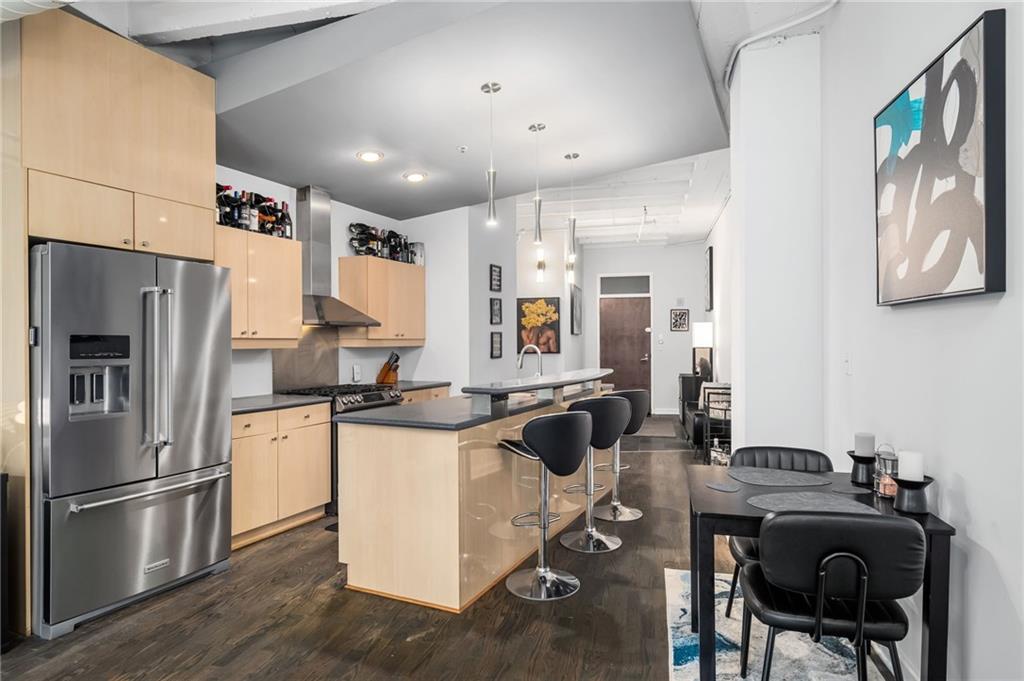
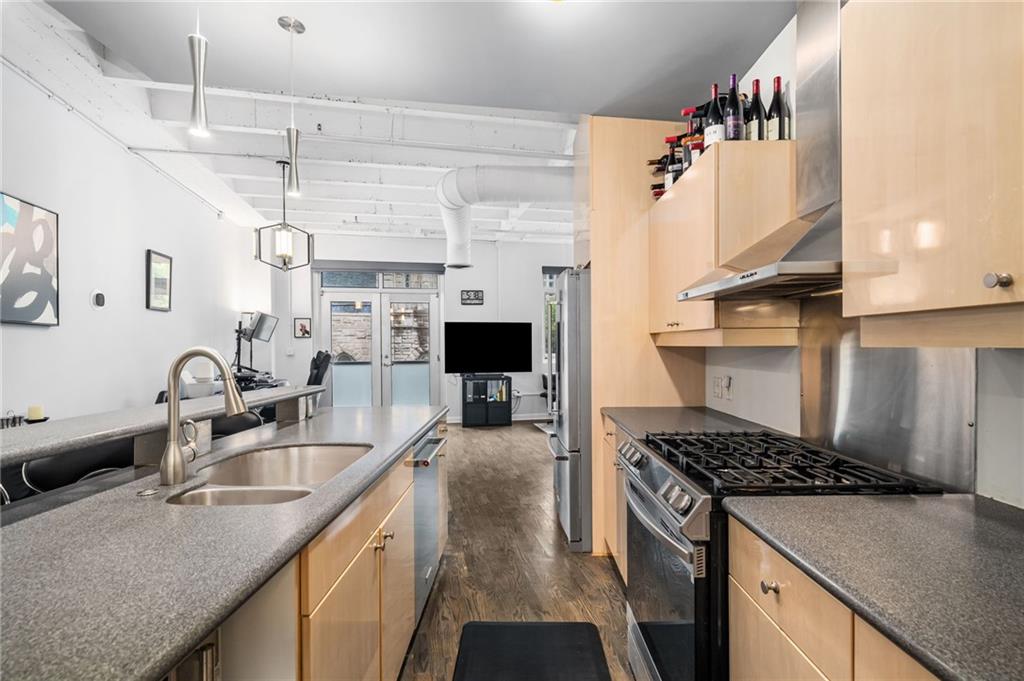
THIS HOME QUALIFIES FOR 1% DOWN PAYMENT PROGRAM. Plus Seller is offering 3 months HOA payment credit with acceptable offer. There are only two Art Deco condos in Midtown Atlanta. This is one of them. Converted from a 1950s office building, Unit 318 delivers architectural character no new construction can touch. White walls. White ceilings. Rich dark gray hardwood floors that stand apart from every light wood and LVP listing on the market. Exposed ductwork traces the ceiling overhead — industrial dimension without sacrificing the clean, airy feel. Freshly refinished with upgraded lighting throughout. Sleek. Intentional. A space with a genuine point of view. The floor plan is smarter than it looks. Dedicated space for a dining area, living room, and home office — plus a fully private enclosed bedroom with a real door and real walls. The separation most loft buyers never find. Then there's the view. True south-facing windows frame St. Mark United Methodist Church in the foreground and down Peachtree Street showcasing the Bank of America plaza. Natural light from sunrise to golden hour — consistent, warm, and the first thing you notice every morning. Step outside and Midtown does the rest. Walk to Piedmont Park, Georgia Tech, the Fox theatre or bike 5th Street to the BeltLine. The unit has 1 assigned parking spot, storage unit, and HOA includes gas. Building amenities include 24-hour concierge, pool with cabanas, gas grill, fire pit, full fitness center, two private guest suites, and EV charging. Most Midtown condos look like each other. This one never has. *For down payment program - Available to qualified buyers through a participating lender. Program terms and borrower eligibility requirements apply.
| 4 months ago | Status changed to Active | |
| 4 months ago | Listing updated with changes from the MLS® | |
| 4 months ago | Listing first seen on site |
Listings identified with the FMLS IDX logo come from FMLS and are held by brokerage firms other than the owner of this website and the listing brokerage is identified in any listing details. Information is deemed reliable but is not guaranteed. If you believe any FMLS listing contains material that infringes your copyrighted work, please click here to review our DMCA policy and learn how to submit a takedown request.

© 2017-2026 First Multiple Listing Service, Inc.
Did you know? You can invite friends and family to your search. They can join your search, rate and discuss listings with you.