
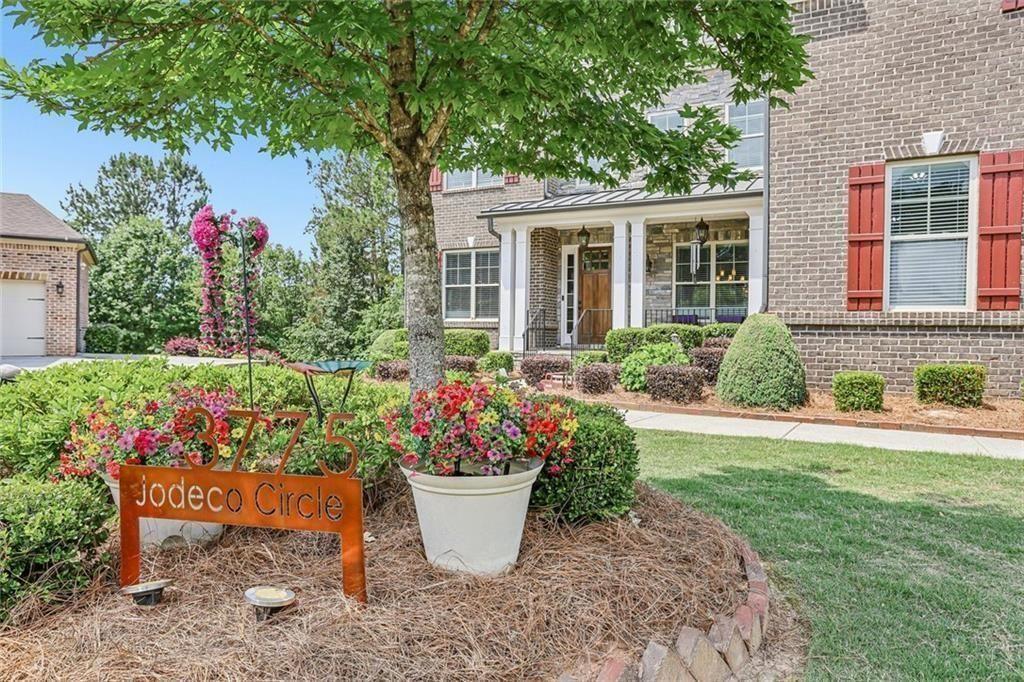
3775 Jodeco CircleCumming, GA 30040
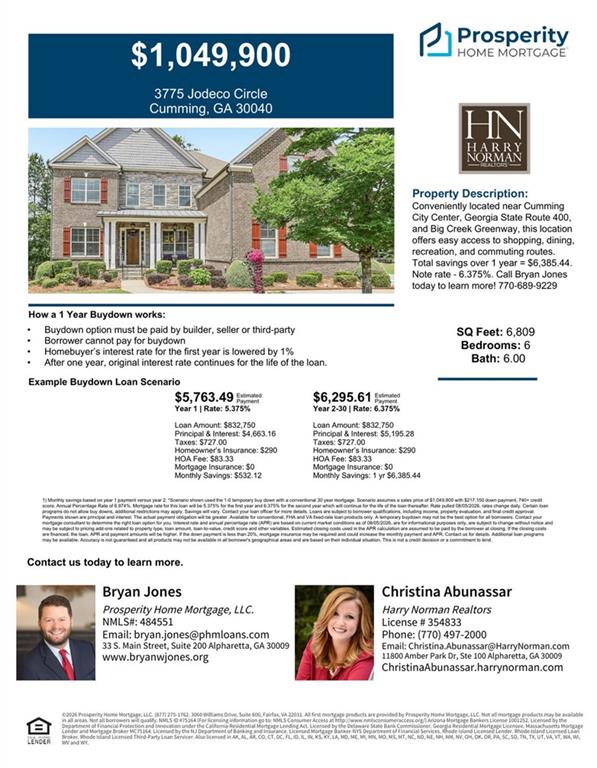
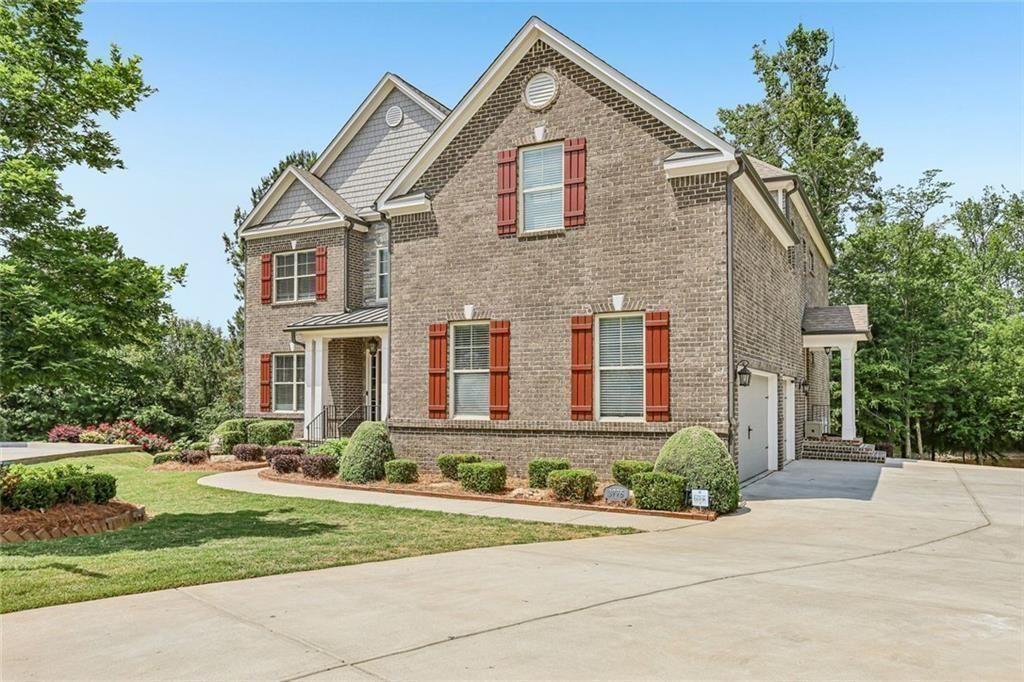
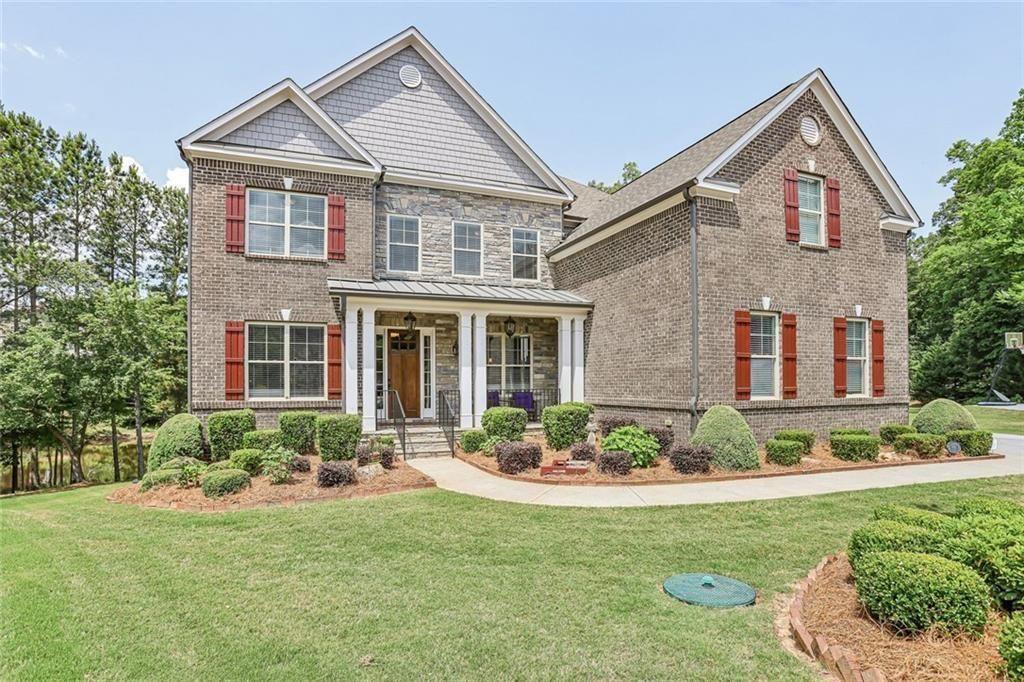
SELLER INCENTIVE! The seller is offering a 1% interest rate buydown with an acceptable offer when financing through the preferred lender. This means you could enjoy a 1% lower interest rate during your first year, helping reduce your monthly mortgage payment at no additional cost to you. Offer is subject to lender approval and program guidelines. Rarely does a home combine this level of space, privacy, and natural beauty in such a convenient Cumming location! Tucked away on a quiet cul-de-sac in the sought-after Reserve at Lakeview, this exceptional all-brick estate offers the perfect combination of privacy, community, and convenience. Set against the backdrop of a private lake, the home showcases peaceful water views from inside many of the main living spaces, creating a serene setting for everyday living. The flat, usable backyard provides endless possibilities for entertaining, play, or simply relaxing while enjoying fishing, birdwatching, and tranquil lakefront scenery. With 6 bedrooms and 6 full baths, this home creates the ultimate layout for family and guests alike. Filled with natural light, the thoughtfully designed floorplan blends elegant entertaining spaces with comfortable everyday living. The main level showcases gleaming hardwood floors, formal living and dining rooms, and a stunning family room complete with coffered ceilings, custom built-in bookcases, and a cozy fireplace. The chef’s kitchen is truly the heart of the home, featuring an oversized island with built-in breakfast bar seating, granite countertops, stainless steel appliances, abundant cabinetry, and a butler’s pantry for added convenience. A spacious guest suite with a private bath on the main level offers flexibility for visitors or extended family. The oversized primary suite is a true retreat, offering generous space to unwind along with a spa-like bath designed for relaxation, luxurious finishes, expansive walk-in closets, and room for everything. Upstairs, you’ll also find three large secondary bedrooms, each with its own ensuite bath and walk-in closet, providing comfort and privacy for family and guests. A spacious media/playroom completes the upper level and could easily serve as a home office, playroom, homeschool area, gym, or additional flex space. The finished terrace level is ideal for multi-generational living and features a bedroom, full bath, kitchenette, second laundry room, living area, flex space/theater room, and extensive finished storage space. The kitchenette creates the perfect setup for a guest retreat or in-law suite, offering flexibility for a variety of living arrangements. With thoughtful design throughout, a three-car garage, exceptional indoor and outdoor living spaces, and an unbeatable lakeside setting, this home offers a rare opportunity to enjoy luxury living in one of Cumming’s most desirable communities. Residents of Reserve at Lakeview enjoy outstanding amenities including swim, tennis, and a clubhouse, all within walking distance of the home. Conveniently located near Cumming City Center, Georgia State Route 400, and Big Creek Greenway, this location offers easy access to shopping, dining, recreation, and commuting routes.
| 3 weeks ago | Price changed to $1,049,900 | |
| 3 weeks ago | Listing updated with changes from the MLS® | |
| 3 months ago | Listing first seen on site |
Listings identified with the FMLS IDX logo come from FMLS and are held by brokerage firms other than the owner of this website and the listing brokerage is identified in any listing details. Information is deemed reliable but is not guaranteed. If you believe any FMLS listing contains material that infringes your copyrighted work, please click here to review our DMCA policy and learn how to submit a takedown request.

© 2017-2026 First Multiple Listing Service, Inc.