Save
Ask
Tour
Hide
Share
$4,500,000
New Listing

675 W Paces Ferry #14 Road NW
Atlanta, GA 30327

Single Family Residence|Coming Soon
5
Beds
7
Total Baths
5
Full Baths
2
Partial Baths
4,939
SqFt
$911
/SqFt
2000
Built
Subdivision:
Buckhead
County:
Fulton
Listing Courtesy Of: GLENNIS C BEACHAM of Beacham and Company Broker: PHONE Prefer Ph#:[email protected]
Call Now: 470-344-5916
Is this the listing for you? We can help make it yours.
470-344-5916
675 W Paces Ferry #14 Road NW675 W Paces Ferry #14 Road NW675 W Paces Ferry #14 Road NW
Save
Ask
Tour
Hide
Share

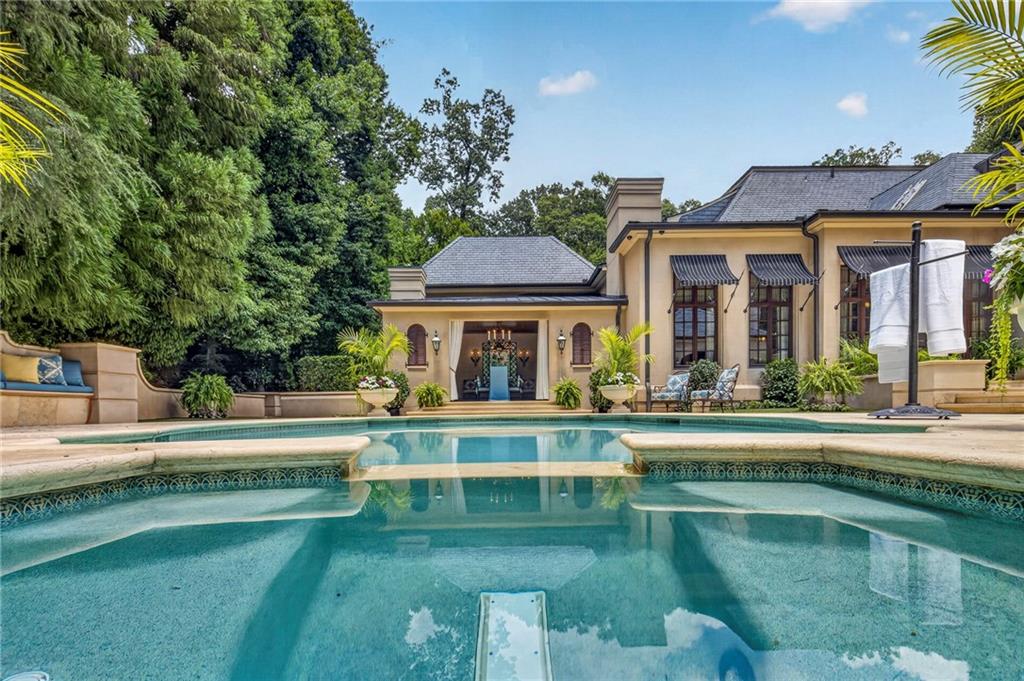
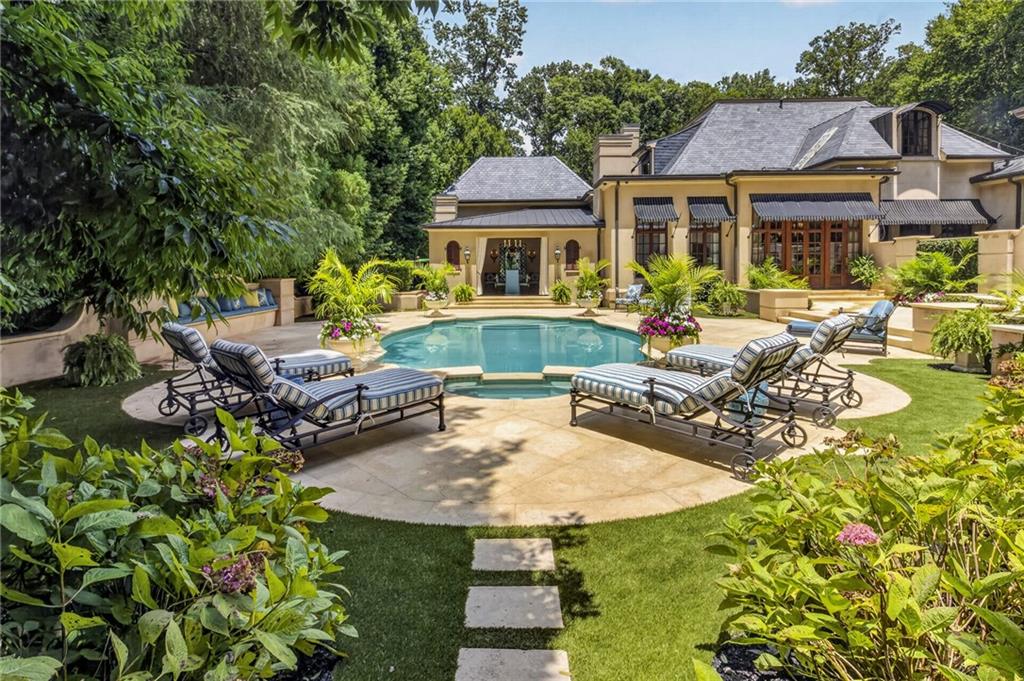
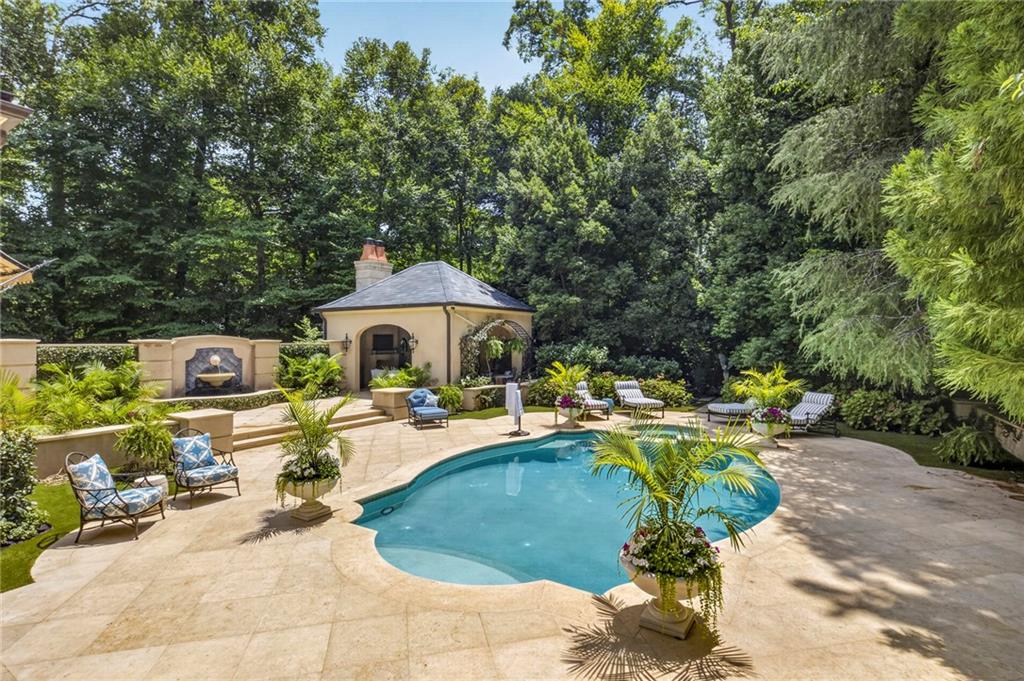
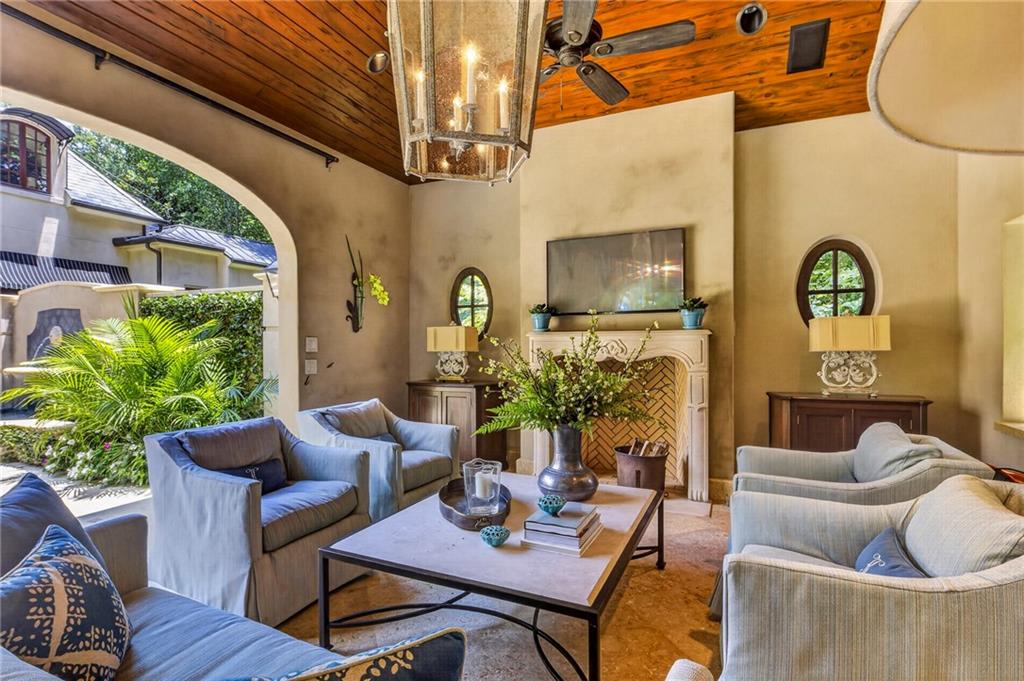
Tucked away within one of Atlanta’s most prestigious gated enclaves, 675 West Paces Ferry Road #14 offers a rare blend of grand-scale architecture and intimate, sophisticated comfort. Soaring ceilings and refined finishes set a tone of effortless luxury. The heart of the home is designed for seamless living, featuring a spacious primary suite thoughtfully positioned on the main level for ultimate privacy. Upstairs, three additional ensuite bedrooms serve as private retreats, each appointed with elegant marble baths and premium fixtures. The terrace level is a true destination for wellness and entertainment. Whether you’re hitting your stride in the private gym, focusing in the quiet home office, or hosting a screening in the theater, the craftsmanship is evident at every turn. The bar area is a showstopper, anchored by unique pecky cypress ceilings that add a layer of organic warmth to the space. Nearby, a climate-controlled wine cellar and dedicated tasting area await. The grounds have been transformed into a private sanctuary. Manicured gardens frame a sparkling pool and a sophisticated cabana, complete with an outdoor fireplace for cool evenings. An outdoor kitchen and dedicated dining area make al fresco hosting a breeze, rounded out by a convenient outdoor bath. This is more than just a residence; it is a meticulously curated lifestyle in the heart of Buckhead.

Save
Ask
Tour
Hide
Share
Listing Snapshot
Price 
$4,500,000
Days On Site 
0 Days
Bedrooms 
5
Inside Area (SqFt) 
4,939 sqft
Total Baths 
7
Full Baths 
5
Partial Baths 
2
Lot Size 
0.626 Acres
Year Built 
2000
MLS® Number 
7769104
Status 
Coming Soon
Property Tax 
$31,592
HOA/Condo/Coop Fees 
N/A
Sq Ft Source 
Public Records
Friends & Family
Recent Activity
53 minutes agoListing first seen on site
59 minutes agoListing updated with changes from the MLS®
General Features
Acres 
0.626
Foundation 
None
Garage 
Yes
Garage Spaces 
2
Land Lease 
No
Levels 
Two
Parking 
GarageGarage Door OpenerGarage Faces FrontKitchen LevelParking PadDriveway
Property Sub Type 
Single Family Residence
Security 
Security SystemSecurity GateSecurity GuardSecurity System Owned
Sewer 
Public Sewer
SqFt Total 
4939
Style 
European
Utilities 
Cable AvailableElectricity AvailableNatural Gas AvailablePhone AvailableSewer AvailableUnderground UtilitiesWater Available
Water Source 
Private
Interior Features
Appliances 
DishwasherDisposalDouble OvenGas RangeMicrowaveRange HoodRefrigerator
Basement 
DaylightExterior EntryFinishedInterior Entry
Cooling 
Central AirZoned
Fireplace 
Yes
Fireplace Features 
Gas LogLiving RoomMasonryOutside
Fireplaces 
4
Flooring 
StoneWood
Heating 
Natural GasZoned
Interior 
Eat-in KitchenPantryKitchen IslandBeamed CeilingsCoffered Ceiling(s)Crown MoldingDouble VanityEntrance FoyerHigh Speed InternetSmart HomeWalk-In Closet(s)Master Downstairs
Laundry Features 
Main Level
Main Level Bedrooms 
1
Window Features 
Double Pane WindowsInsulated WindowsWood Frames
Save
Ask
Tour
Hide
Share
Exterior Features
Construction Details 
Concrete
Exterior 
Awning(s)Gas GrillLightingPermeable PavingPrivate Yard
Fencing 
Back YardFenced
Lot Features 
Front YardLandscapedLevelWooded
Other Structures 
CabanaOutdoor Kitchen
Patio And Porch 
CoveredPatioRear Porch
Pool Features 
GuniteHeatedIn GroundPool/Spa Combo
Road Frontage 
City Street
Roof 
Slate
Spa Features 
None
View 
Other
Waterfront Features 
None
Waterview 
Other
Windows/Doors 
Double Pane WindowsInsulated WindowsWood Frames
Community Features
Community Features 
GatedStreet Lights
Horse Property 
None
Roads 
Paved
Schools
School District
Unknown
Elementary School
Jackson - Atlanta
Middle School
Willis A. Sutton
High School
North Atlanta
Listing Courtesy Of: GLENNIS C BEACHAM of Beacham and Company Broker: PHONE Prefer Ph#:[email protected]

Listings identified with the FMLS IDX logo come from FMLS and are held by brokerage firms other than the owner of this website and the listing brokerage is identified in any listing details. Information is deemed reliable but is not guaranteed. If you believe any FMLS listing contains material that infringes your copyrighted work, please click here to review our DMCA policy and learn how to submit a takedown request.



© 2017-2026 First Multiple Listing Service, Inc.

Neighborhood & Commute
Source: Walkscore
Save
Ask
Tour
Hide
Share