Save
Ask
Tour
Hide
Share
$1,195,000
17 Days On Site

2171 James Alley
Atlanta, GA 30345

For Sale|Single Family Residence|Active
4
Beds
4
Total Baths
3
Full Baths
1
Partial Bath
3,037
SqFt
$393
/SqFt
2024
Built
Subdivision:
Pendergrast Farm
County:
Dekalb
Listing Courtesy Of: CANDACE FUQUA of Avenue Realty Broker: 404-370-0800 Prefer Ph#:[email protected]
Call Now: 470-344-5916
Is this the listing for you? We can help make it yours.
470-344-5916
2171 James Alley2171 James Alley2171 James Alley2171 James Alley
Save
Ask
Tour
Hide
Share

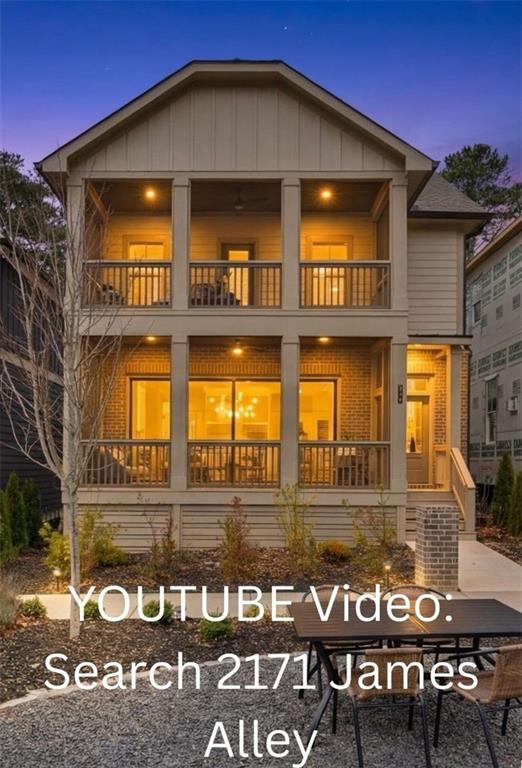
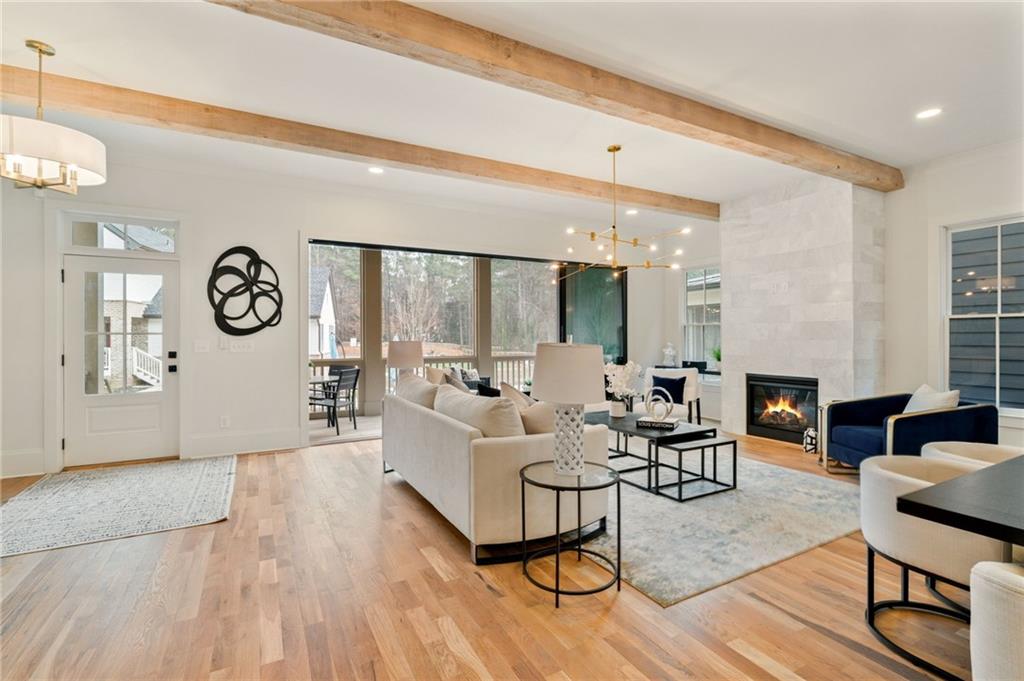
Our Model Home is now available for sale! Pendergrast Farm is a place designed for well-being where sustainability feels luxurious and the press has dubbed us the "Mini-Serenbe ITP." Here thoughtfully designed homes, shared green spaces and an active urban farm create a community like no other. It feels rooted, connected and truly alive. Our Exclusive Village of 20 homes has only 2 high-performance homes left. Make your appointment now to tour Pendergrast Farm, where we grow food, friendships and peace of mind, located off Briarcliff Rd, near Emory and CHOA. Because this is our Model Home, it has ALL the upgrades! 3 outdoor living spaces, one with a disappearing glass wall. Thermador appliances, custom cabinets, a skullery and huge walk-in pantry. Solar-panel ready, wired for EV charging, spray foam insulation, epoxy garage floor. Amenities: OnSite urban farm managed by a professional farmer with the option of having fresh organic produce delivered to your door every week thru our CSA program. Stay active with our saltwater lap pool, our Fitness Center, 5.5 acres of wooded walking trails and the open greenspace. Break bread and raise a glass with your like-minded neighbors at the Common House for community gatherings and celebrations of all kinds. It also houses our rentable Guest Suites and a Maker's Space for our creative souls to work with their hands. Looking for the UNIQUE Intown experience? You've found it! See video on YOUTUBE. Search 2171 James Alley.

Save
Ask
Tour
Hide
Share
Listing Snapshot
Price 
$1,195,000
Days On Site 
17 Days
Bedrooms 
4
Inside Area (SqFt) 
3,037 sqft
Total Baths 
4
Full Baths 
3
Partial Baths 
1
Lot Size 
0.07 Acres
Year Built 
2024
MLS® Number 
7766962
Status 
Active
Property Tax 
$22,757
HOA/Condo/Coop Fees 
$335 monthly
Sq Ft Source 
Builder
Friends & Family
Recent Activity
3 weeks agoListing first seen on site
3 weeks agoListing updated with changes from the MLS®
General Features
Acres 
0.07
Foundation 
Slab
Garage 
Yes
Garage Spaces 
2
Green Energy Efficient 
AppliancesConstructionHVACInsulationLightingRoofThermostatWater HeaterWindows
Home Warranty 
Yes
Land Lease 
No
Levels 
Three Or More
Parking 
GarageGarage Door OpenerGarage Faces RearParking Lot
Property Condition 
New Construction
Property Sub Type 
Single Family Residence
Security 
Security SystemCarbon Monoxide Detector(s)Security System OwnedSmoke Detector(s)
Sewer 
Public Sewer
SqFt Total 
3037
Style 
FarmhouseTraditional
Utilities 
Cable AvailableElectricity AvailableNatural Gas AvailablePhone AvailableSewer AvailableUnderground UtilitiesWater Available
Water Source 
Public
Interior Features
Appliances 
DishwasherDisposalENERGY STAR Qualified AppliancesENERGY STAR Qualified Water HeaterGas RangeMicrowaveRefrigerator
Basement 
DaylightExterior EntryFinishedInterior EntryWalk-Out Access
Cooling 
Ceiling Fan(s)Central AirHeat PumpMulti UnitsZoned
Electric 
220 Volts in Garage
Fireplace 
Yes
Fireplace Features 
Family RoomGas Log
Fireplaces 
1
Flooring 
HardwoodTile
Heating 
CentralForced AirHeat PumpZoned
Interior 
Breakfast BarPantryKitchen IslandBeamed CeilingsCrown MoldingDouble VanityLow Flow Plumbing FixturesRecessed LightingVaulted Ceiling(s)Walk-In Closet(s)Wet Bar
Laundry Features 
Electric Dryer HookupLaundry RoomSinkUpper Level
Window Features 
Double Pane WindowsENERGY STAR Qualified WindowsInsulated Windows
Save
Ask
Tour
Hide
Share
Exterior Features
Construction Details 
Blown-In InsulationHardiPlank TypeSpray Foam Insulation
Exterior 
BalconyCourtyardRain Gutters
Fencing 
None
Lot Features 
LandscapedSlopedZero Lot Line
Other Structures 
None
Patio And Porch 
CoveredDeckFront PorchPatioScreenedTerrace
Pool Features 
None
Road Frontage 
County Road
Roof 
Composition
Spa Features 
None
View 
Trees/Woods
Waterfront Features 
None
Waterview 
Trees/Woods
Windows/Doors 
Double Pane WindowsENERGY STAR Qualified WindowsInsulated Windows
Community Features
Association Dues 
335
Community Features 
ClubhouseFitness CenterParkPoolSidewalksStreet Lights
Financing Terms Available 
CashConventional
HOA Fee Frequency 
Monthly
Horse Property 
None
Roads 
Asphalt
Schools
School District
Unknown
Elementary School
Sagamore Hills
Middle School
Henderson - Dekalb
High School
Lakeside - Dekalb
Listing Courtesy Of: CANDACE FUQUA of Avenue Realty Broker: 404-370-0800 Prefer Ph#:[email protected]

Listings identified with the FMLS IDX logo come from FMLS and are held by brokerage firms other than the owner of this website and the listing brokerage is identified in any listing details. Information is deemed reliable but is not guaranteed. If you believe any FMLS listing contains material that infringes your copyrighted work, please click here to review our DMCA policy and learn how to submit a takedown request.



© 2017-2026 First Multiple Listing Service, Inc.

Neighborhood & Commute
Source: Walkscore
Save
Ask
Tour
Hide
Share