Save
Ask
Tour
Hide
Share
$1,150,000
16 Days On Site

545 Slane Trace
Roswell, GA 30076

For Sale|Single Family Residence|Active
4
Beds
6
Total Baths
4
Full Baths
2
Partial Baths
6,280
SqFt
$183
/SqFt
1992
Built
Subdivision:
Sentinel on the River
County:
Fulton
Listing Courtesy Of: Kathy Starks of Keller Williams Realty Atlanta Partners Broker: 404-433-4159 Prefer Ph#:[email protected]
Call Now: 470-344-5916
Is this the listing for you? We can help make it yours.
470-344-5916
545 Slane Trace545 Slane Trace545 Slane Trace545 Slane Trace
Save
Ask
Tour
Hide
Share

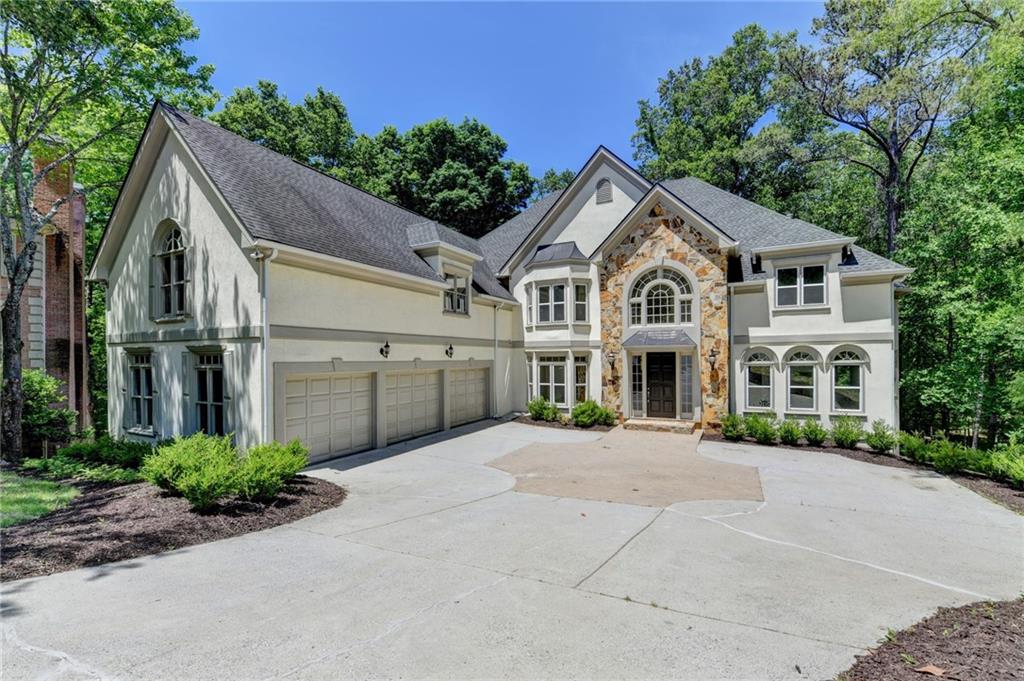
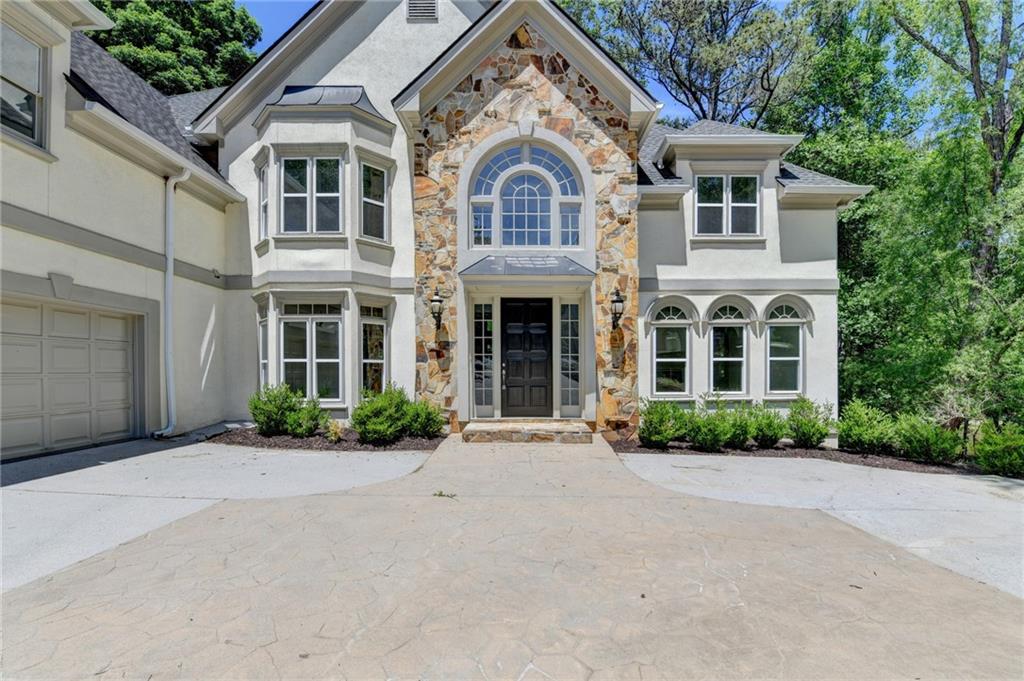
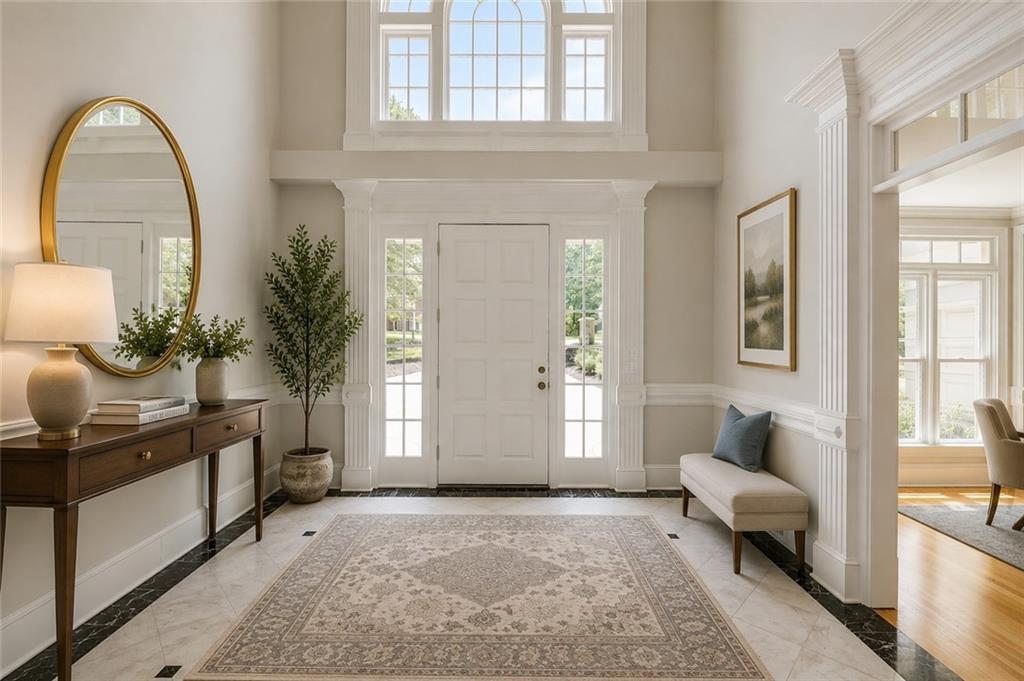
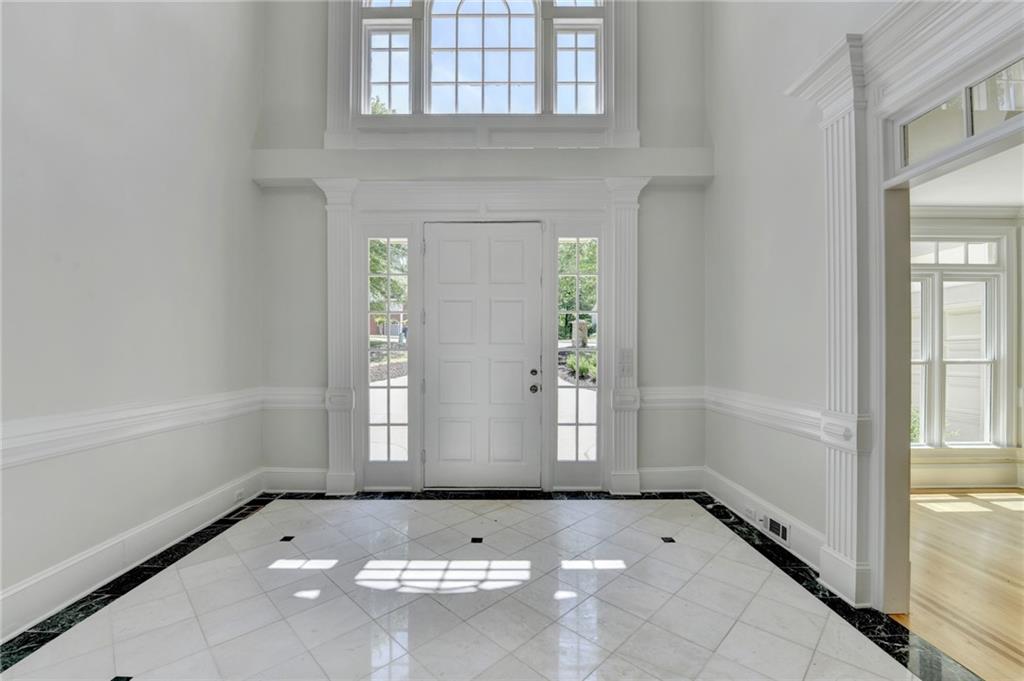
Welcome to this stunning retreat at 545 Slane Trace, where expansive living meets endless potential in the heart of Roswell. From the moment you step inside, you’re greeted by an impressive sense of scale, with soaring ceilings and a thoughtfully designed open-concept floor plan ideal for both grand entertaining and effortless everyday living. The dramatic two-story great room serves as the centerpiece of the home, filled with natural light and seamlessly connected to the main living spaces. At the heart of the home, the gourmet kitchen is designed to impress, featuring endless cabinet space, generous prep areas, and a layout that flows beautifully into the living and dining areas—perfect for gatherings of any size. The home offers 4 spacious bedrooms, 4 full baths, and 2 half baths, with each bedroom thoughtfully designed as a private ensuite, providing comfort and privacy for family and guests alike. The crown jewel of the home is the sprawling primary suite—a true private sanctuary. This oversized retreat offers ample space for a dedicated sitting area or office and is complemented by a spa-inspired ensuite bath, creating the perfect escape at the end of the day. For those seeking future value and customization, the expansive unfinished basement provides a rare opportunity. With its impressive scale and ceiling height, it’s a blank canvas ready to be transformed into a home theater, fitness studio, guest suite, or additional living space tailored to your needs. Ideally located in a sought-after Roswell community, residents enjoy beautifully maintained surroundings and a welcoming neighborhood atmosphere. Just minutes from the renowned shops, dining, and historic charm of Canton Street, this home offers the perfect balance of peaceful suburban living and vibrant city convenience.

Save
Ask
Tour
Hide
Share
Listing Snapshot
Price 
$1,150,000
Days On Site 
16 Days
Bedrooms 
4
Inside Area (SqFt) 
6,280 sqft
Total Baths 
6
Full Baths 
4
Partial Baths 
2
Lot Size 
1.0032 Acres
Year Built 
1992
MLS® Number 
7757707
Status 
Active
Property Tax 
$8,085
HOA/Condo/Coop Fees 
$150 monthly
Sq Ft Source 
Public Records
Friends & Family
Recent Activity
2 weeks agoListing first seen on site
2 weeks agoListing updated with changes from the MLS®
General Features
Acres 
1.0032
Attached Garage 
Yes
Foundation 
Slab
Garage 
Yes
Garage Spaces 
3
Land Lease 
No
Levels 
Three Or More
Parking 
AttachedGarageGarage Door OpenerGarage Faces Front
Property Sub Type 
Single Family Residence
Security 
Smoke Detector(s)
Sewer 
Public Sewer
SqFt Total 
6280
Style 
Traditional
Utilities 
Cable AvailableElectricity AvailableNatural Gas AvailableSewer AvailableUnderground UtilitiesWater Available
Water Source 
Public
Interior Features
Appliances 
DishwasherDisposalDouble OvenGas CooktopMicrowaveRefrigerator
Basement 
DaylightExterior EntryFullInterior EntryUnfinished
Cooling 
Central Air
Electric 
220 Volts
Fireplace 
Yes
Fireplace Features 
Double SidedFamily RoomGas LogMaster Bedroom
Fireplaces 
3
Flooring 
CarpetHardwoodMarble
Heating 
CentralForced Air
Interior 
Breakfast BarEat-in KitchenPantryKitchen IslandBookcasesCathedral Ceiling(s)Coffered Ceiling(s)Crown MoldingTray Ceiling(s)Vaulted Ceiling(s)Walk-In Closet(s)Master Downstairs
Laundry Features 
Laundry RoomMain Level
Main Level Bedrooms 
1
Window Features 
Bay Window(s)Double Pane WindowsInsulated Windows
Save
Ask
Tour
Hide
Share
Exterior Features
Construction Details 
Stucco
Exterior 
Private Entrance
Fencing 
None
Lot Features 
Cul-De-SacLandscapedWooded
Other Structures 
None
Patio And Porch 
CoveredDeckRear Porch
Pool Features 
None
Road Frontage 
Other
Roof 
Composition
Spa Features 
None
View 
NeighborhoodTrees/Woods
Waterfront Features 
None
Waterview 
NeighborhoodTrees/Woods
Windows/Doors 
Bay Window(s)Double Pane WindowsInsulated Windows
Community Features
Association Dues 
1800
Community Features 
ClubhousePoolStreet LightsTennis Court(s)
HOA Fee Frequency 
Annually
Horse Property 
None
Roads 
AsphaltPaved
Schools
School District
Unknown
Elementary School
River Eves
Middle School
Holcomb Bridge
High School
Centennial
Listing Courtesy Of: Kathy Starks of Keller Williams Realty Atlanta Partners Broker: 404-433-4159 Prefer Ph#:[email protected]

Listings identified with the FMLS IDX logo come from FMLS and are held by brokerage firms other than the owner of this website and the listing brokerage is identified in any listing details. Information is deemed reliable but is not guaranteed. If you believe any FMLS listing contains material that infringes your copyrighted work, please click here to review our DMCA policy and learn how to submit a takedown request.



© 2017-2026 First Multiple Listing Service, Inc.

Neighborhood & Commute
Source: Walkscore
Save
Ask
Tour
Hide
Share